321 HIGHWAY 7, WILSONVILLE, AL, 35186

Save
Ask
Tour
Hide
Share
$1,775,000
30 Days On Site

321 HIGHWAY 7
WILSONVILLE, AL 35186

For Sale|Single Family Residence|Active
3
Beds
3
Total Baths
2
Full Baths
1
Partial Bath
3,436
SqFt
$517
/SqFt
2017
Built
County:
Shelby
Listing courtesy of ARC Realty - Hoover
321 HIGHWAY 7321 HIGHWAY 7321 HIGHWAY 7321 HIGHWAY 7
Save
Ask
Tour
Hide
Share

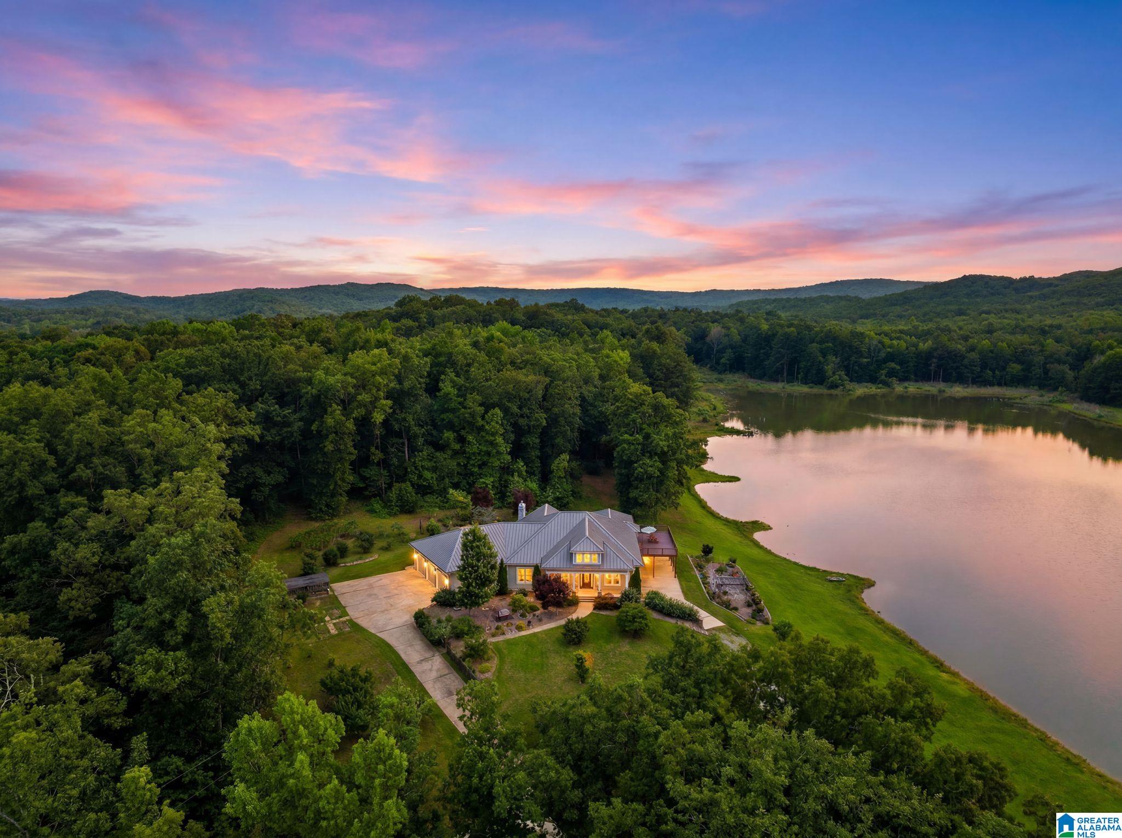
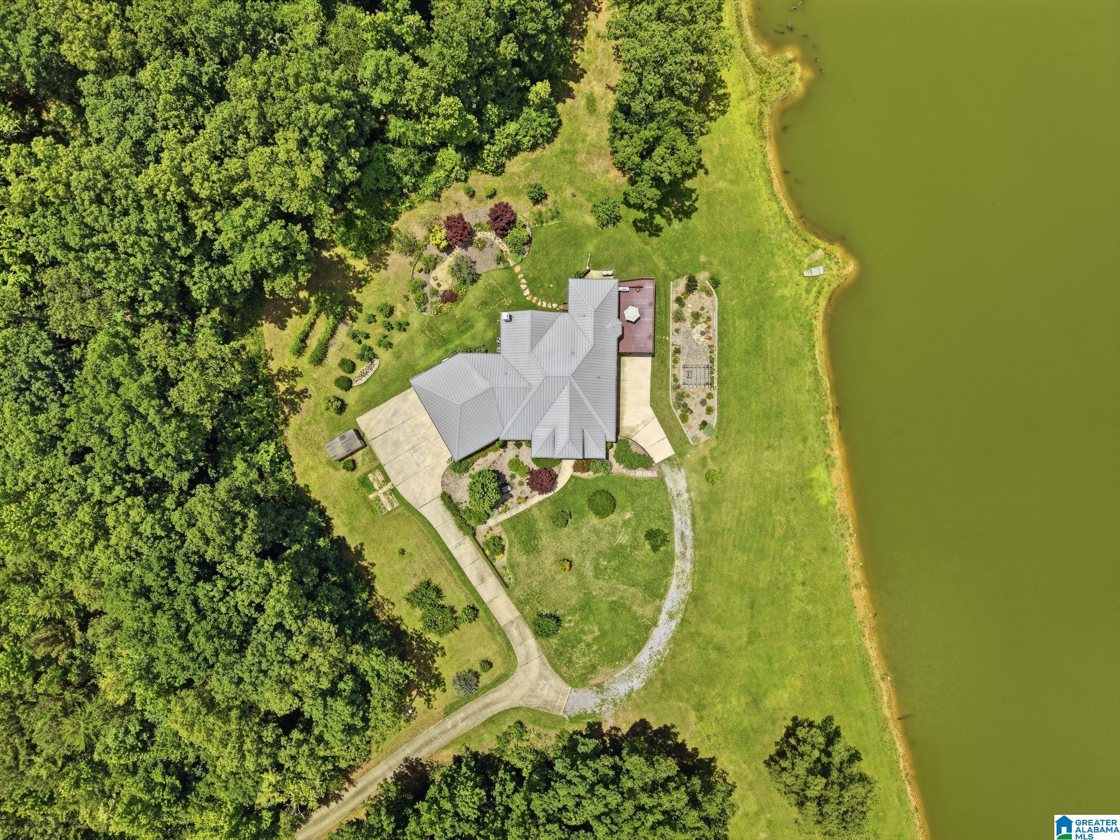
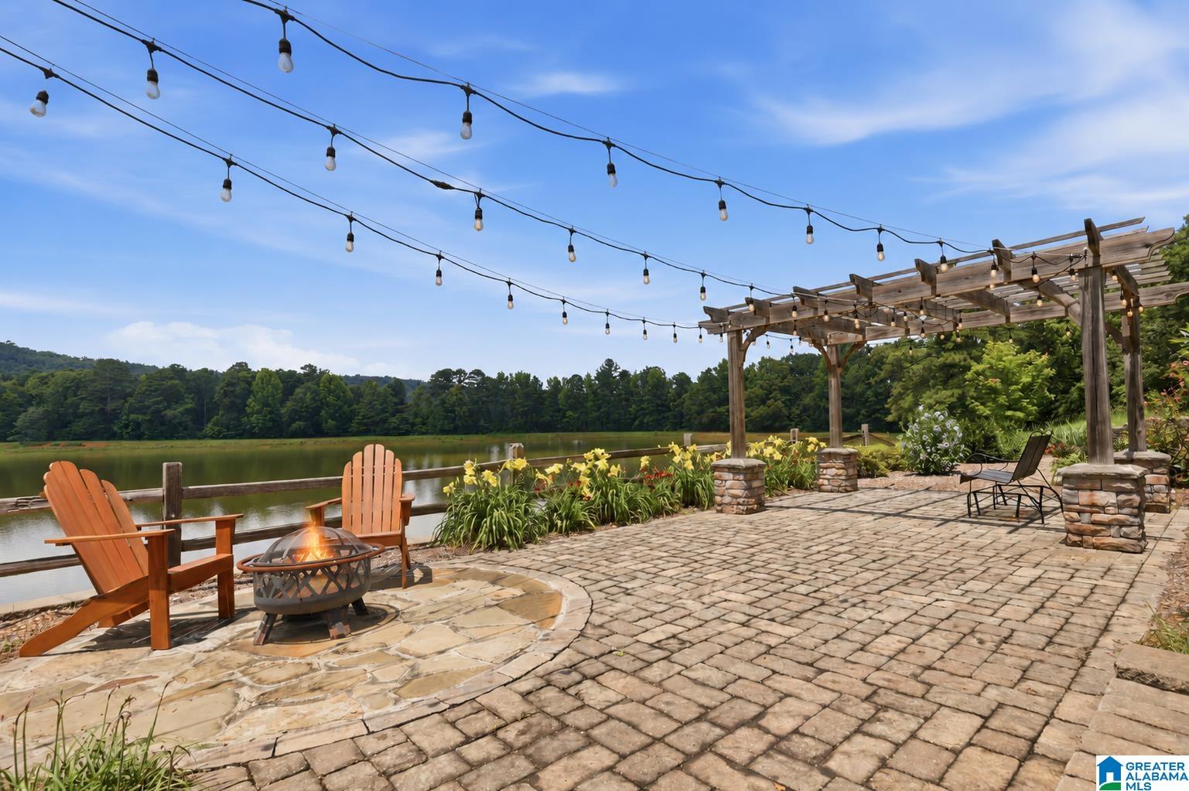
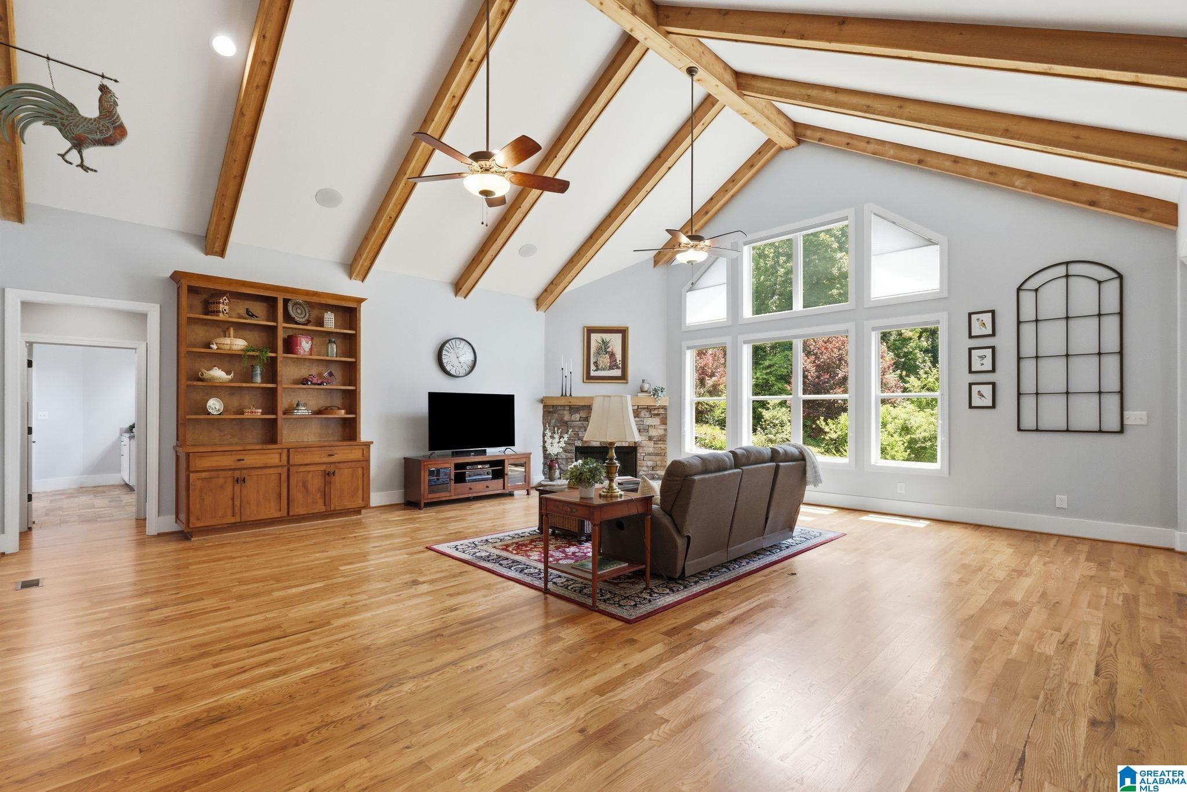
PRIVATE LAKEFRONT ESTATE on 77± gated & fenced acres! Rarely does a property offer this level of privacy, recreation, and 1-level living in such a breathtaking setting. Imagine ending each day fishing on your own private 20-acre lake, enjoying morning coffee overlooking the water, watching wildlife roam the property, or relaxing under the stars from your scenic deck. Whether you're seeking a private estate, family compound, recreational property, homestead, or weekend getaway, this 1-of-a-kind property offers endless possibilities. Approx. 3,400 SF with main-level living, spacious gathering areas, vaulted ceilings, lake views, & a large walk-in pantry. Fruit trees dot the property, creating the perfect setting for gardening, homesteading, and farm-to-table living. Full daylight Bsmt. offers expansion potential. 5-car garage includes 3 heated & cooled main-level bays plus 2 basement bays. Storm shelter, whole-house generator & poured concrete walls provide added peace of mind. HURRY!

Save
Ask
Tour
Hide
Share
Listing Snapshot
Price 
$1,775,000
Days On Site 
30 Days
Bedrooms 
3
Inside Area (SqFt) 
3,436 sqft
Total Baths 
3
Full Baths 
2
Partial Baths 
1
Lot Size 
77 Acres
Year Built 
2017
MLS® Number 
21455746
Status 
Active
Property Tax 
N/A
HOA/Condo/Coop Fees 
N/A
Sq Ft Source 
N/A
Friends & Family
Recent Activity
yesterdayListing updated with changes from the MLS®
4 weeks agoStatus changed to Active
a month agoListing first seen on site
General Features
Acres 
77
Attached Garage 
Yes
Garage 
Yes
Garage Spaces 
5
Green Energy Efficient 
Lighting
Parking 
AttachedBasementBoatGarage Faces SideDriveway
Property Sub Type 
Single Family Residence
Sewer 
Septic Tank
Style 
1-Story
Utilities 
Underground Utilities
Water Source 
Public
Interior Features
Appliances 
DishwasherDouble OvenElectric CooktopElectric OvenRefrigeratorMicrowaveGas Water HeaterDryerTankless Water HeaterSelf Cleaning OvenStainless Steel Appliance(s)
Basement 
FullUnfinishedConcrete
Cooling 
Ceiling Fan(s)
Fireplace 
Yes
Fireplace Features 
Family RoomWood BurningGas LogStoneGas
Fireplaces 
1
Flooring 
CarpetHardwoodTile
Heating 
CentralHeat PumpNatural GasPropane
Interior 
Cathedral Ceiling(s)Kitchen IslandWalk-In Closet(s)PantryTray Ceiling(s)High CeilingsSound SystemRecessed LightingStone CountersMaster DownstairsSmart ThermostatEat-in Kitchen
Laundry Features 
Laundry RoomMain LevelElectric Dryer HookupWasher HookupSink
Window Features 
Bay Window(s)Double Pane Windows
Bathroom 2 
Level - First
Bathroom 3 
Level - First
Bedroom 2 
Level - First
Bedroom 3 
Level - First
Bonus 
Level - First
Dining Room 
Level - First
Family Room 
Level - First
Kitchen 
Level - First
Laundry 
Level - First
Master Bathroom 
Level - First
Master Bedroom 
Level - First
Office/Study 
Level - First
Save
Ask
Tour
Hide
Share
Exterior Features
Construction Details 
Stone
Frontage 
Waterfront
Lot Features 
Few TreesWaterfront
Patio And Porch 
DeckPatioPorchCoveredScreened
View 
LakeMountain(s)
Waterfront 
Yes
Waterfront Features 
Lake
Waterview 
LakeMountain(s)
Windows/Doors 
Bay Window(s)Double Pane Windows
Community Features
Community Features 
Fishing
Financing Terms Available 
CashConventional
Horse Allowed 
Yes
MLS Area 
Columbiana, Westover, Wilsonville
Roads 
Paved
Schools
School District
Unknown
Elementary School
WILSONVILLE
Middle School
COLUMBIANA
High School
SHELBY COUNTY
Listing courtesy of ARC Realty - Hoover

IDX information is provided exclusively for consumers’ personal, non-commercial use, and may not be used for any purpose other than to identify prospective properties consumers may be interested in purchasing. The content of this site is not guaranteed accurate by the MLS. Listing source GALMLS.

Copyright 2026 Greater Alabama MLS, Inc.

Neighborhood & Commute
Source: Walkscore
Save
Ask
Tour
Hide
Share