8715 SHADES FALLS WAY, BIRMINGHAM, AL, 35022

Save
Ask
Tour
Hide
Share
$2,950,000
77 Days On Site

8715 SHADES FALLS WAY
BIRMINGHAM, AL 35022

For Sale|Single Family Residence|Active Under Contract
4
Beds
5
Total Baths
4
Full Baths
1
Partial Bath
4,638
SqFt
$636
/SqFt
2013
Built
Subdivision:
SHADES FALL
County:
Jefferson
Listing courtesy of ARC Realty - Homewood
8715 SHADES FALLS WAY8715 SHADES FALLS WAY8715 SHADES FALLS WAY8715 SHADES FALLS WAY
Save
Ask
Tour
Hide
Share

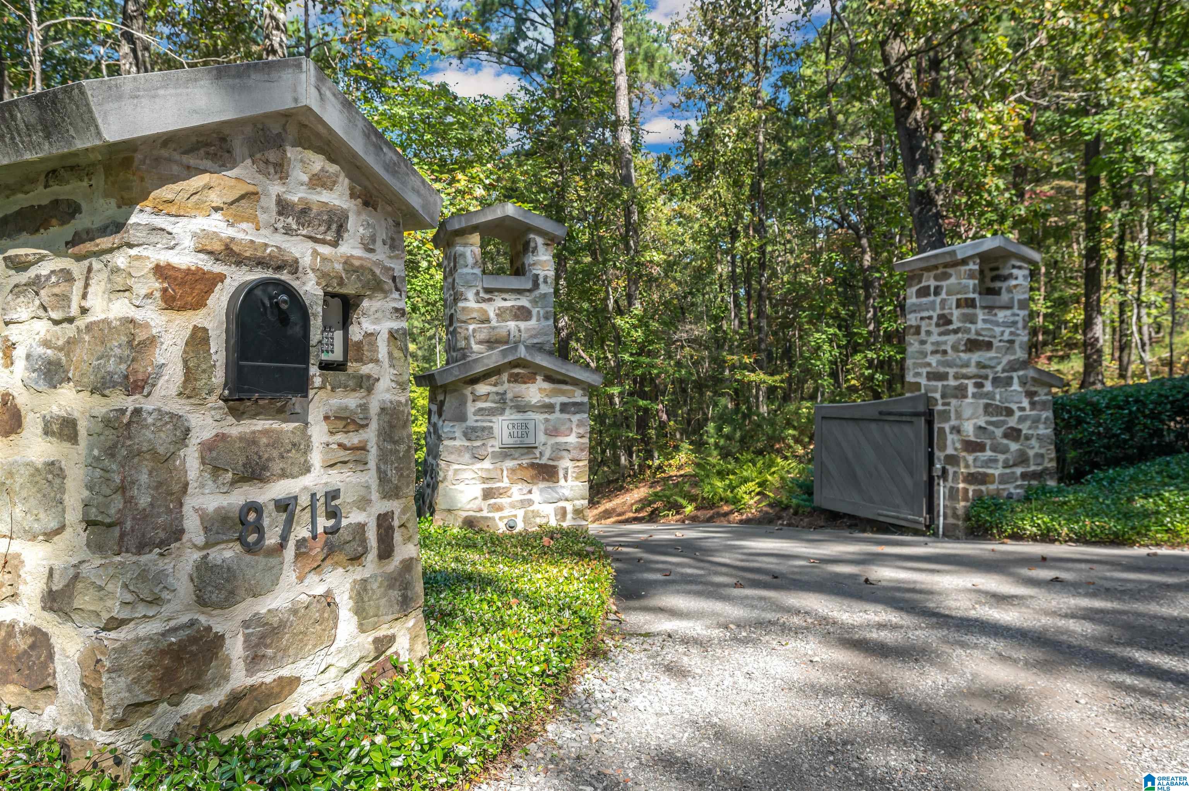
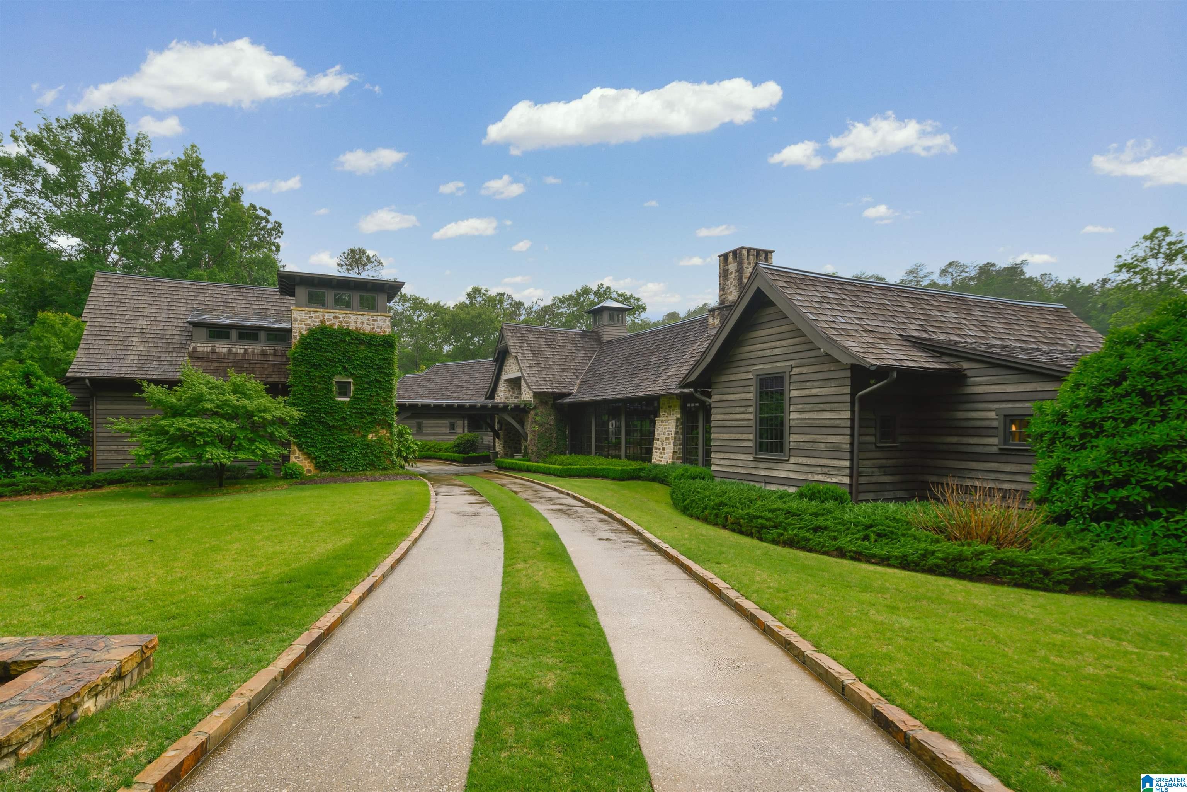
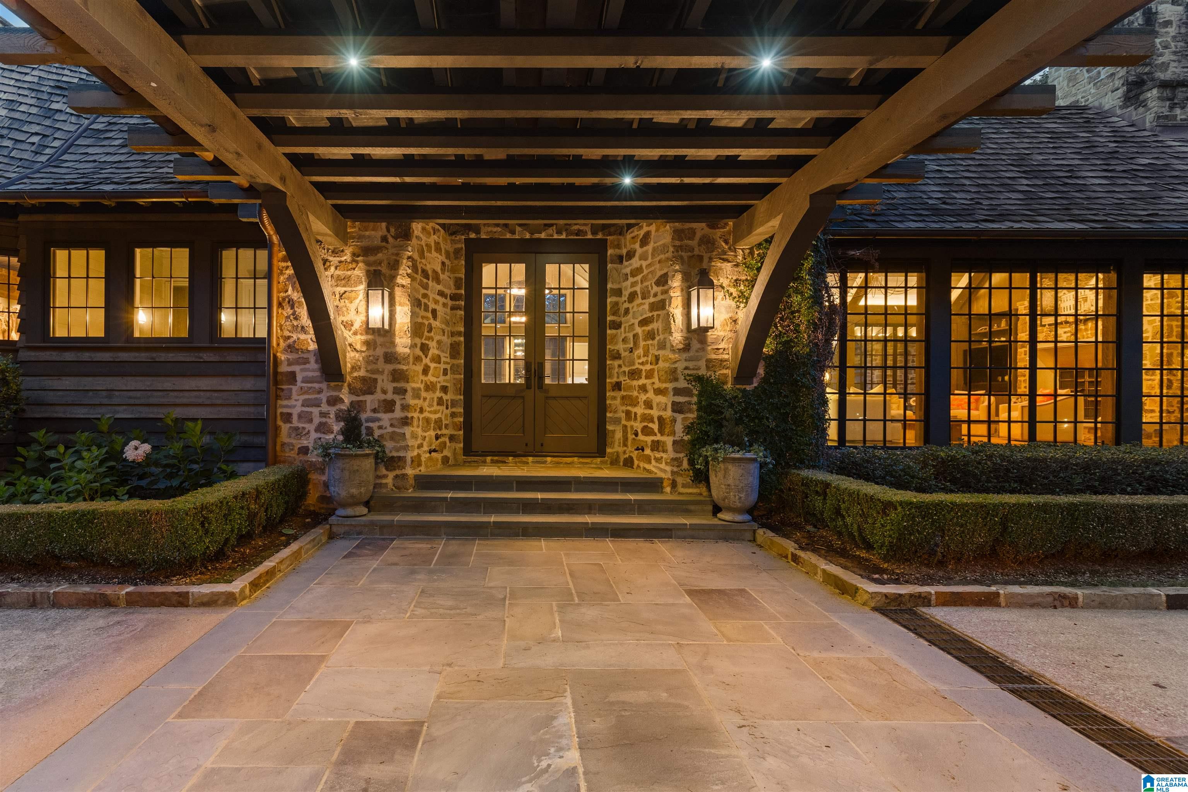
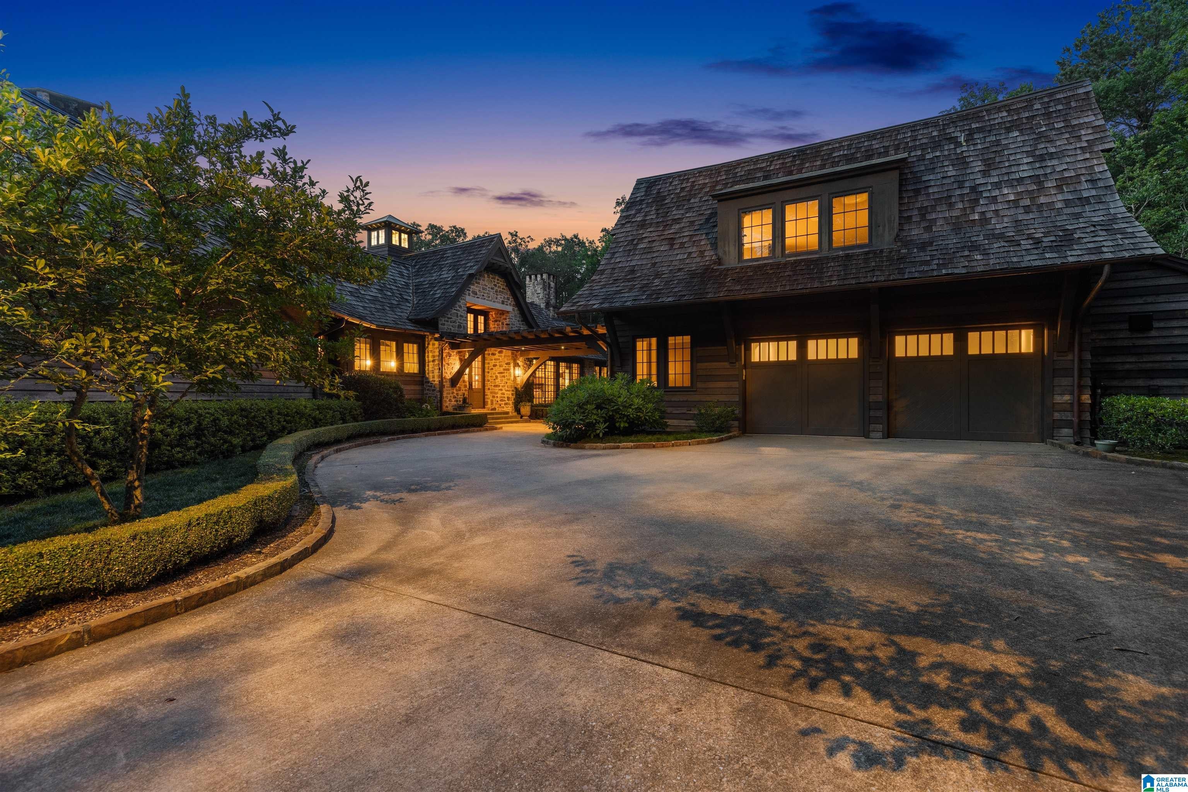
The Creek House is a blend of architectural brilliance and thoughtful layout creates an ambiance that gives both elegance and warmth. This extraordinary estate on 22 acres provides tranquility and privacy as you approach down the winding driveway. There is a whole house generator. The kitchen includes Wolfe and Subzero appliances. Enjoy a wet bar, wine cooler & ice maker near family room. You will enjoy the Lutron Shades. The home has security cameras and security gate at entrance. You can enjoy amazing outdoor living and entertaining from dipping in the infinity pool/spa with a removable fence for protecting children, swinging by the creek or enjoying a fire on the screen porch. The guest suite above the garage has living area, kitchen & bath. The barn has wood paneling & a full bath. This property embodies elegance, comfort and exclusivity, making it an irresistible opportunity. Exterior wood staining that gives a stripped effect. Near UAB’s state of art medical center.

Save
Ask
Tour
Hide
Share
Listing Snapshot
Price 
$2,950,000
Days On Site 
77 Days
Bedrooms 
4
Inside Area (SqFt) 
4,638 sqft
Total Baths 
5
Full Baths 
4
Partial Baths 
1
Lot Size 
22 Acres
Year Built 
2013
MLS® Number 
21455855
Status 
Active Under Contract
Property Tax 
N/A
HOA/Condo/Coop Fees 
$166.67 monthly
Sq Ft Source 
N/A
Friends & Family
Recent Activity
3 days agoListing updated with changes from the MLS®
a week agoStatus changed to Active Under Contract
2 months agoPrice changed to $2,950,000
3 months agoListing first seen on site
General Features
Acres 
22
Carport 
1
Garage 
Yes
Garage Spaces 
2
Parking 
Circular DrivewayDetachedGarage Faces SideDriveway
Property Sub Type 
Single Family Residence
Security 
Security System
Sewer 
Septic Tank
Style 
1-Story
Utilities 
Underground Utilities
Water Source 
Well
Interior Features
Appliances 
DishwasherDouble OvenRefrigeratorGas CooktopIce MakerElectric Water HeaterDryerStainless Steel Appliance(s)
Basement 
Crawl Space
Cooling 
Ceiling Fan(s)Central Air
Fireplace 
Yes
Fireplace Features 
DenGas StarterLiving RoomMaster BedroomOutsideGas LogStoneGas
Fireplaces 
5
Flooring 
HardwoodStone
Heating 
Electric
Interior 
Cathedral Ceiling(s)Kitchen IslandWalk-In Closet(s)In-Law FloorplanPantryCrown MoldingHigh CeilingsWet BarStone CountersMaster DownstairsEat-in Kitchen
Laundry Features 
Laundry RoomMain LevelElectric Dryer HookupWasher Hookup
Window Features 
Double Pane WindowsWindow Treatments
Bathroom 2 
Level - First
Bathroom 3 
Level - First
Bathroom 4 
Level - First
Bedroom 2 
Level - First
Bedroom 3 
Level - First
Bedroom 4 
Level - First
Bonus 
Level - First
Family Room 
Level - First
In-Law Suite 
Level - Second
Kitchen 
Level - First
Laundry 
Level - First
Living Room 
Level - First
Master Bathroom 
Level - First
Master Bedroom 
Level - First
Office/Study 
Level - First
Save
Ask
Tour
Hide
Share
Exterior Features
Construction Details 
Stone
Exterior 
Outdoor GrillLighting
Frontage 
Waterfront
Lot Features 
Waterfront
Other Structures 
GazeboBarn(s)StorageGuest House
Patio And Porch 
DeckPatioPorchScreened
Pool Features 
Outdoor PoolIn GroundPrivate
Private Pool 
Yes
Road Frontage 
Private Road
View 
LakeMountain(s)
Waterfront 
Yes
Waterfront Features 
SHADES CREEK
Waterview 
LakeMountain(s)
Windows/Doors 
Double Pane WindowsWindow Treatments
Community Features
Association Dues 
2000
Community Features 
Gated
Financing Terms Available 
CashConventionalFHA
HOA Fee Frequency 
Annually
MLS Area 
Bessemer, Hueytown, Pleasant Grove, Oak Grove
Roads 
Paved
Schools
School District
Unknown
Elementary School
MCCALLA ELEMENTARY
Middle School
MCADORY
High School
MCADORY
Listing courtesy of ARC Realty - Homewood

IDX information is provided exclusively for consumers’ personal, non-commercial use, and may not be used for any purpose other than to identify prospective properties consumers may be interested in purchasing. The content of this site is not guaranteed accurate by the MLS. Listing source GALMLS.

Copyright 2026 Greater Alabama MLS, Inc.

Neighborhood & Commute
Source: Walkscore
Save
Ask
Tour
Hide
Share