2420 GLASSCOTT POINT, HOOVER, AL, 35226

Save
Ask
Tour
Hide
Share
$1,345,000
74 Days On Site

2420 GLASSCOTT POINT
HOOVER, AL 35226

For Sale|Single Family Residence|Active
5
Beds
7
Total Baths
5
Full Baths
2
Partial Baths
6,456
SqFt
$208
/SqFt
2007
Built
Subdivision:
ROSS BRIDGE GLASSCOTT
County:
Jefferson
Listing courtesy of ARC Realty Vestavia
2420 GLASSCOTT POINT2420 GLASSCOTT POINT2420 GLASSCOTT POINT2420 GLASSCOTT POINT
Save
Ask
Tour
Hide
Share

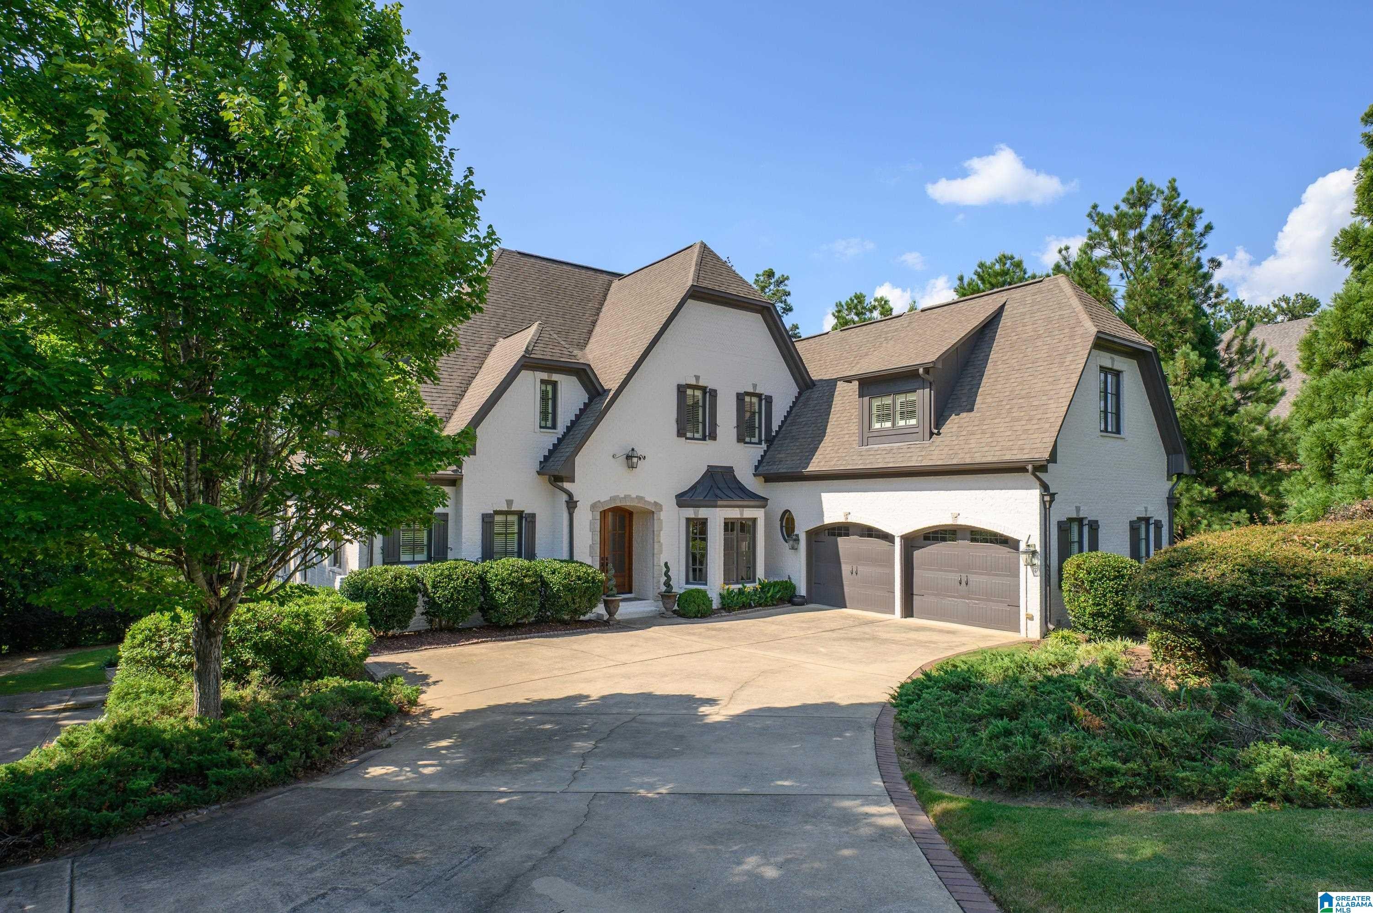
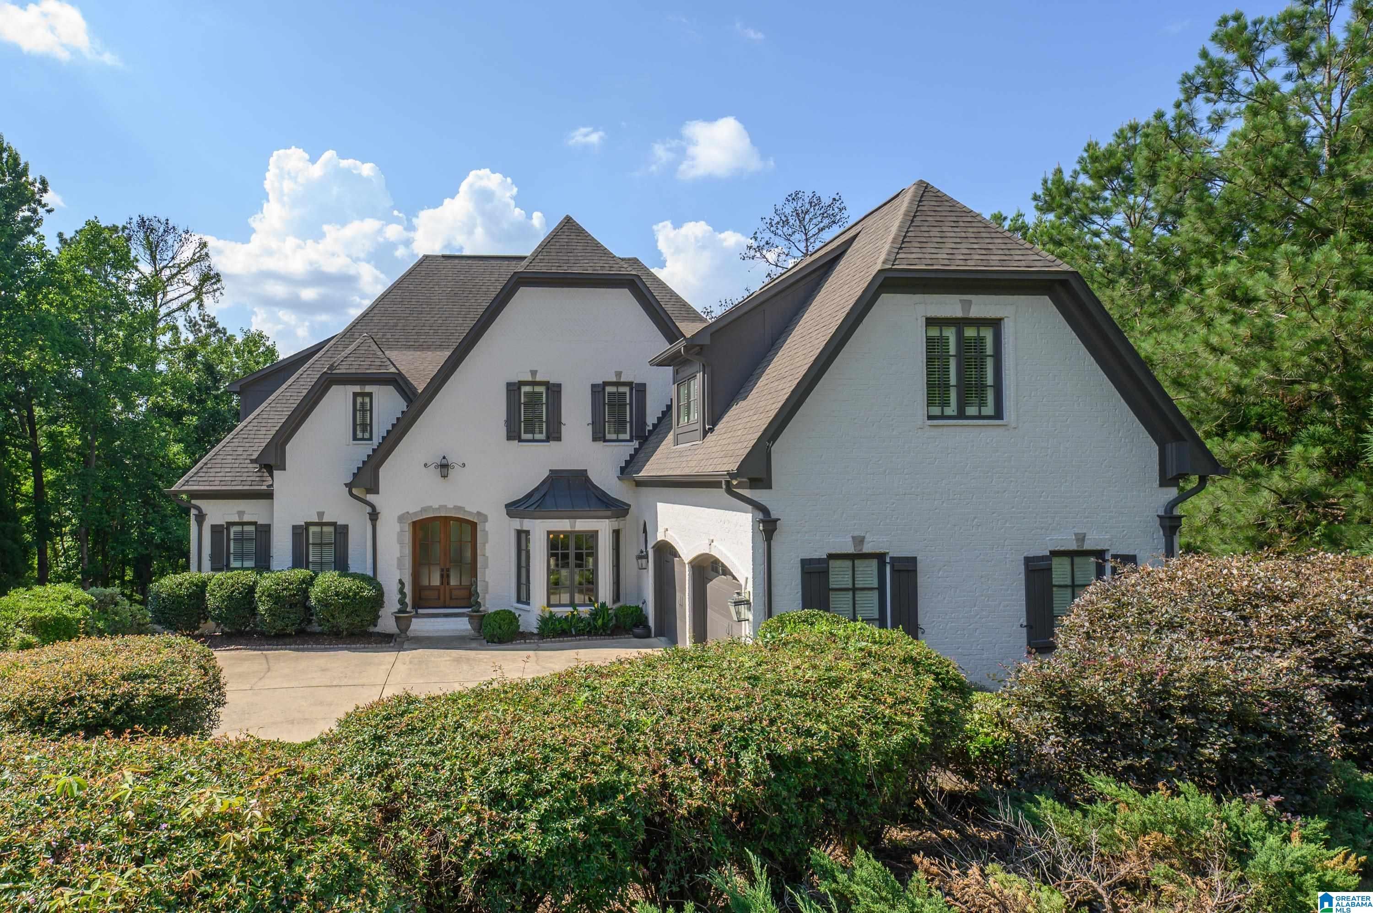
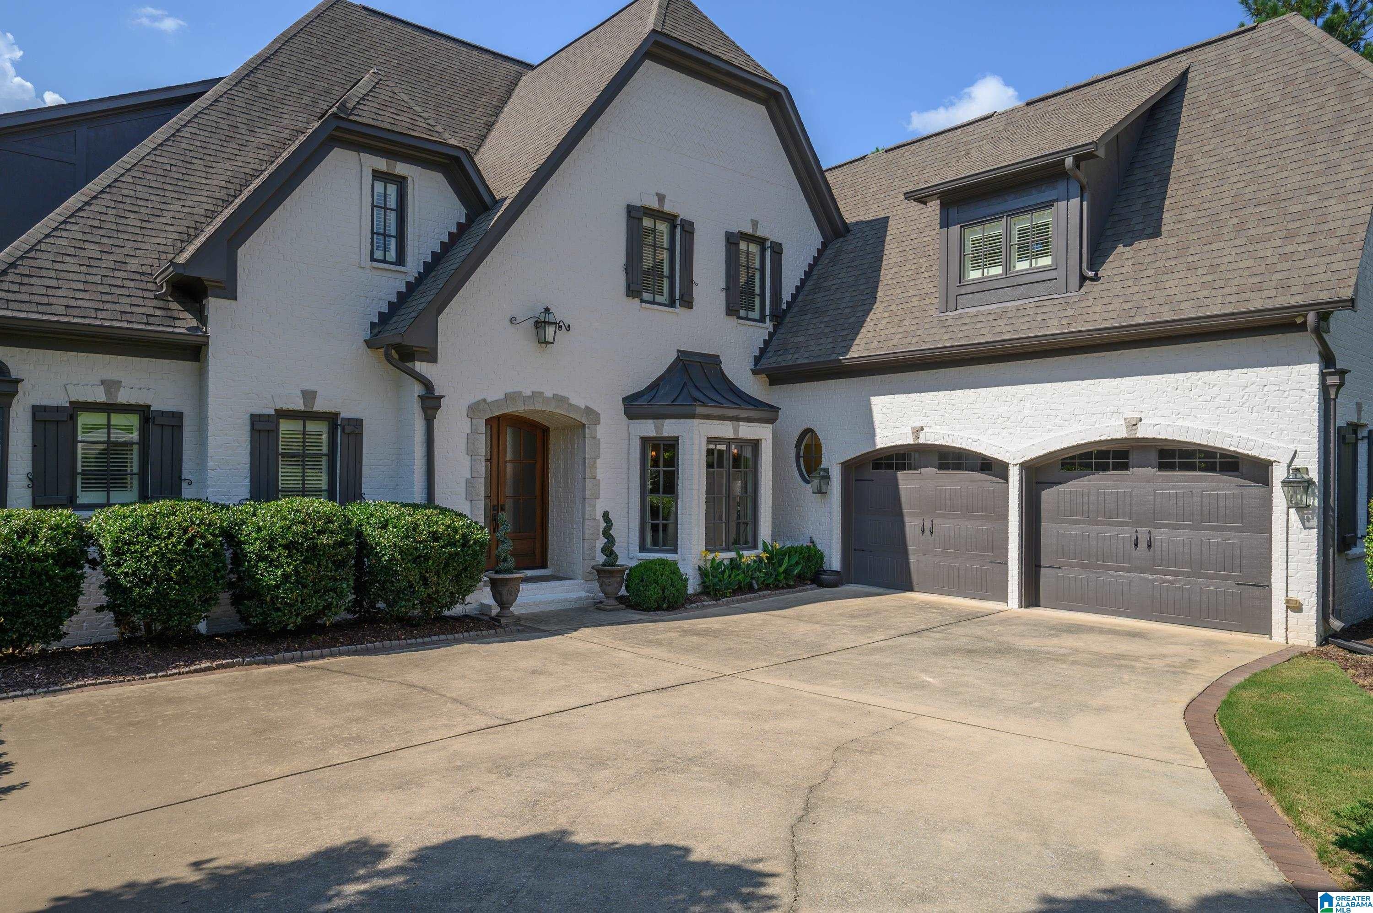
Experience one of Glasscott's finest homes, perfectly positioned with beautiful lake and golf course views. This meticulously maintained, move-in-ready home offers exceptional space, comfort, and functionality for every stage of life. The stunning 2-story living room serves as the heart of the home, complimented by gorgeous hardwoods, multiple custom built-ins, a large screened in porch, and thoughtfully designed gathering spaces throughout. The spacious main-level primary suite features dual walk-in closets, while the upper level offers 3 additional bedrooms and 3 full baths. Convenience abounds with garages on both the main and basement lvls, plus 2 laundry rooms. The finished daylight basement is a true retreat, complete with a 2nd kitchen, family room, bedroom, full bath, private covered patio, abundant storage, and flexible living space ideal for guests or multigenerational living. All of this, plus the incredible amenities and community atmosphere that make Ross Bridge so special

Save
Ask
Tour
Hide
Share
Listing Snapshot
Price 
$1,345,000
Days On Site 
74 Days
Bedrooms 
5
Inside Area (SqFt) 
6,456 sqft
Total Baths 
7
Full Baths 
5
Partial Baths 
2
Lot Size 
0.74 Acres
Year Built 
2007
MLS® Number 
21455882
Status 
Active
Property Tax 
N/A
HOA/Condo/Coop Fees 
$98.33 monthly
Sq Ft Source 
N/A
Friends & Family
Recent Activity
21 hours agoListing updated with changes from the MLS®
3 weeks agoPrice changed to $1,345,000
2 months agoStatus changed to Active
2 months agoListing first seen on site
General Features
Acres 
0.74
Attached Garage 
Yes
Garage 
Yes
Garage Spaces 
4
Parking 
AttachedBasementGarage Faces SideDriveway
Property Sub Type 
Single Family Residence
SqFt Below 
2085
Style 
2+ Story
Utilities 
Underground UtilitiesSewer Connected
Water Source 
Public
Interior Features
Appliances 
DishwasherDouble OvenElectric OvenRefrigeratorGas CooktopMicrowaveGas Water HeaterDryerENERGY STAR Qualified AppliancesStainless Steel Appliance(s)
Basement 
FullFinishedDaylightConcrete
Cooling 
Ceiling Fan(s)Central Air
Fireplace 
Yes
Fireplace Features 
Family RoomGas StarterLiving RoomVentlessGas
Fireplaces 
3
Flooring 
CarpetHardwoodTile
Heating 
Central
Interior 
Cathedral Ceiling(s)Kitchen IslandWalk-In Closet(s)PantryCrown MoldingTray Ceiling(s)High CeilingsCentral VacuumRecessed LightingStone CountersMaster DownstairsSmart ThermostatEat-in Kitchen
Laundry Features 
In BasementMain LevelLaundry RoomElectric Dryer HookupWasher Hookup
Window Features 
Bay Window(s)Double Pane Windows
Bathroom 2 
Level - Second
Bathroom 3 
Level - Second
Bathroom 4 
Level - Second
Bedroom 2 
Level - Second
Bedroom 3 
Level - Second
Bedroom 4 
Level - Second
Bedroom 5 
Level - Basement
Dining Room 
Level - First
Family Room 
Level - Basement
Keeping Room 
Level - First
Kitchen 
Level - Basement
Living Room 
Level - First
Master Bathroom 
Level - First
Master Bedroom 
Level - First
Save
Ask
Tour
Hide
Share
Exterior Features
Construction Details 
Brick
Exterior 
Tennis Court(s)
Lot Features 
Interior Lot
Other Structures 
Gazebo
Patio And Porch 
CoveredDeckPatioPorchScreened
View 
LakeGolf Course
Waterview 
LakeGolf Course
Windows/Doors 
Bay Window(s)Double Pane Windows
Community Features
Accessibility Features 
Therapeutic Whirlpool
Association Dues 
1180
Community Features 
GolfClubhouseFishingPlaygroundSidewalksStreet LightsTennis Court(s)
Financing Terms Available 
CashConventional
HOA Fee Frequency 
Annually
MLS Area 
Bluff Park, Hoover, Riverchase
Roads 
Paved
Schools
School District
Unknown
Elementary School
DEER VALLEY
Middle School
BUMPUS, ROBERT F
High School
HOOVER
Listing courtesy of ARC Realty Vestavia

IDX information is provided exclusively for consumers’ personal, non-commercial use, and may not be used for any purpose other than to identify prospective properties consumers may be interested in purchasing. The content of this site is not guaranteed accurate by the MLS. Listing source GALMLS.

Copyright 2026 Greater Alabama MLS, Inc.

Neighborhood & Commute
Source: Walkscore
Save
Ask
Tour
Hide
Share