126 AMITOLA DRIVE, CROPWELL, AL, 35054

Save
Ask
Tour
Hide
Share
$749,900
30 Days On Site

126 AMITOLA DRIVE
CROPWELL, AL 35054

For Sale|Single Family Residence|Active
3
Beds
3
Total Baths
3
Full Baths
3,086
SqFt
$243
/SqFt
1991
Built
Subdivision:
CATATOGA ESTATES
County:
St Clair
Listing courtesy of Kelly Right Real Estate of Ala
126 AMITOLA DRIVE126 AMITOLA DRIVE126 AMITOLA DRIVE126 AMITOLA DRIVE
Save
Ask
Tour
Hide
Share

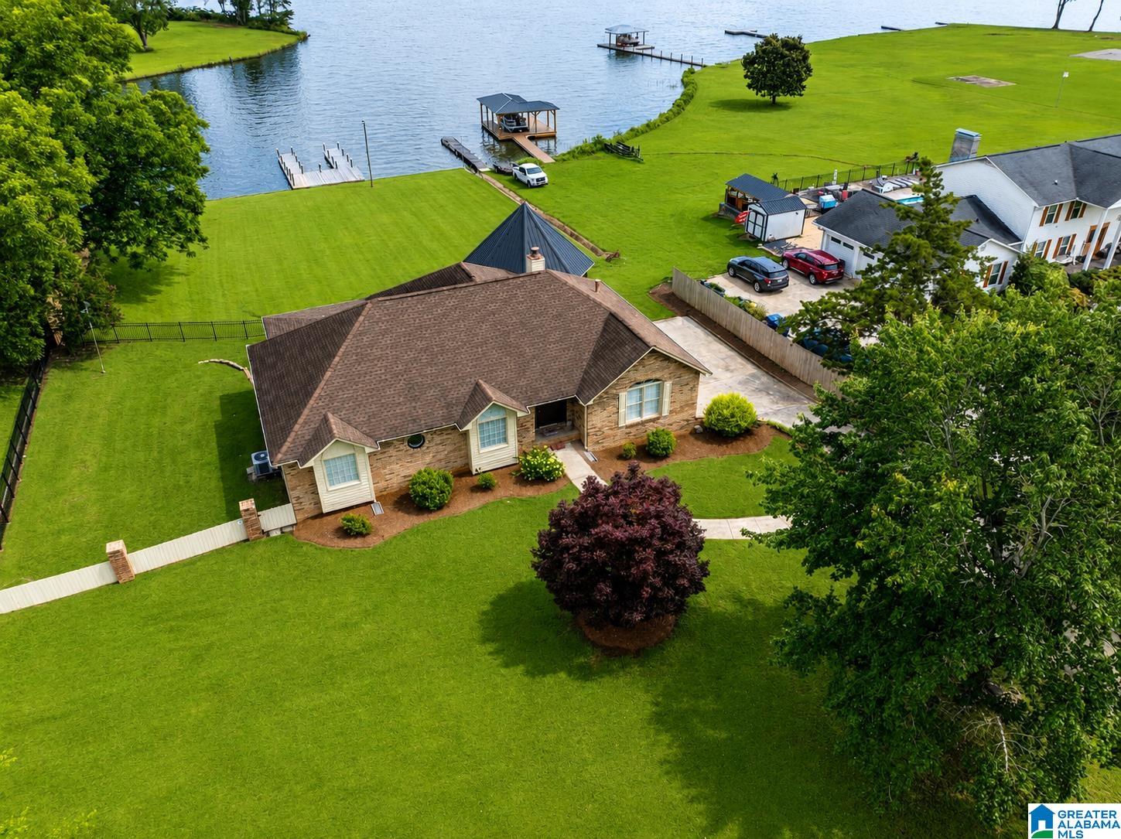
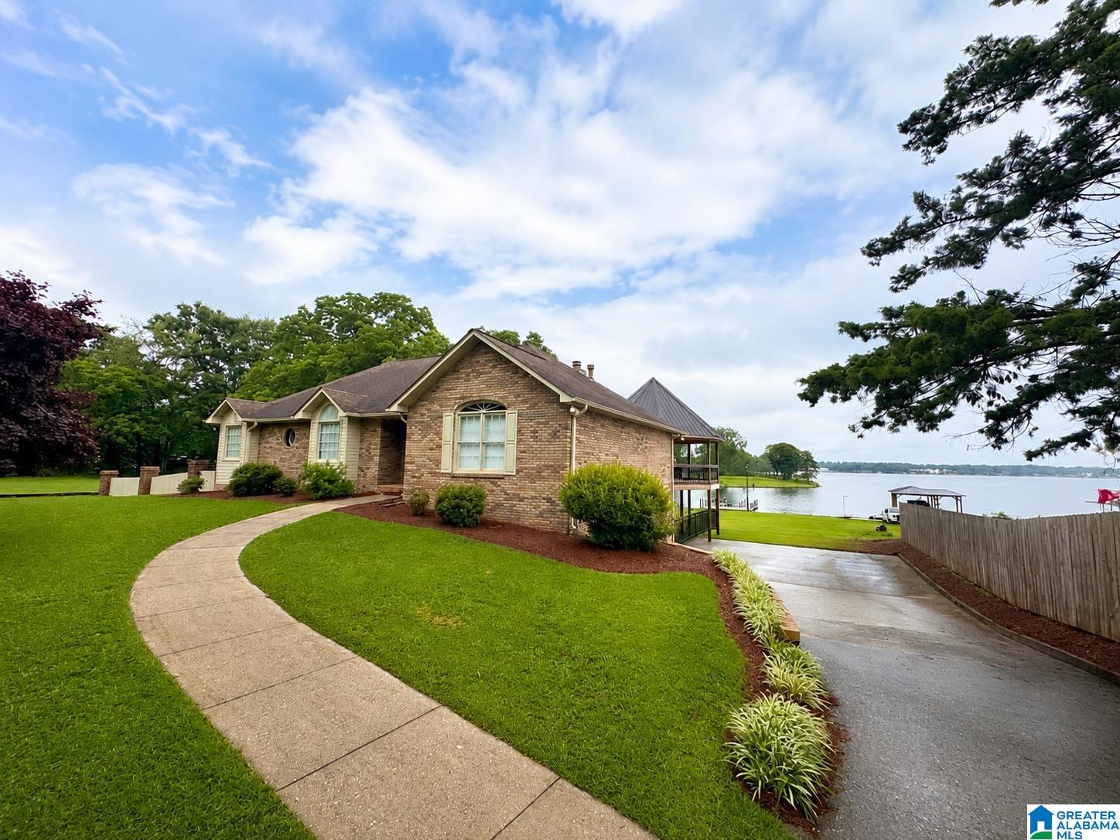
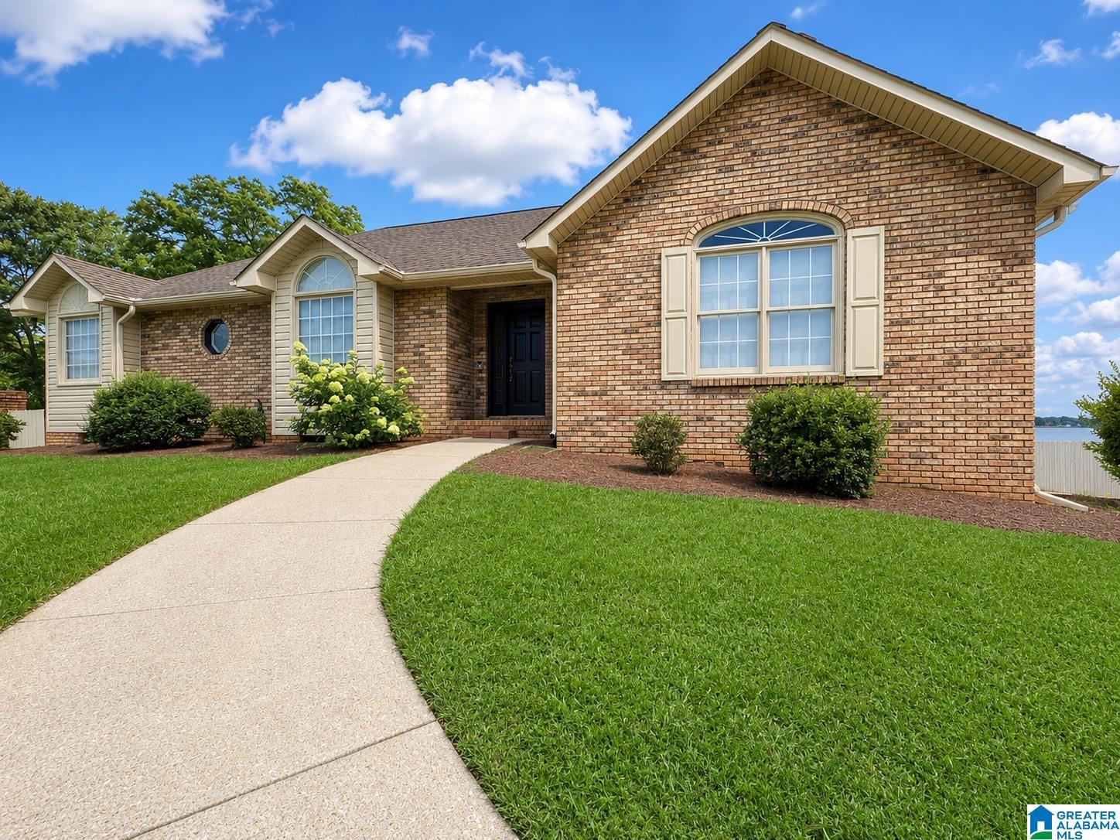
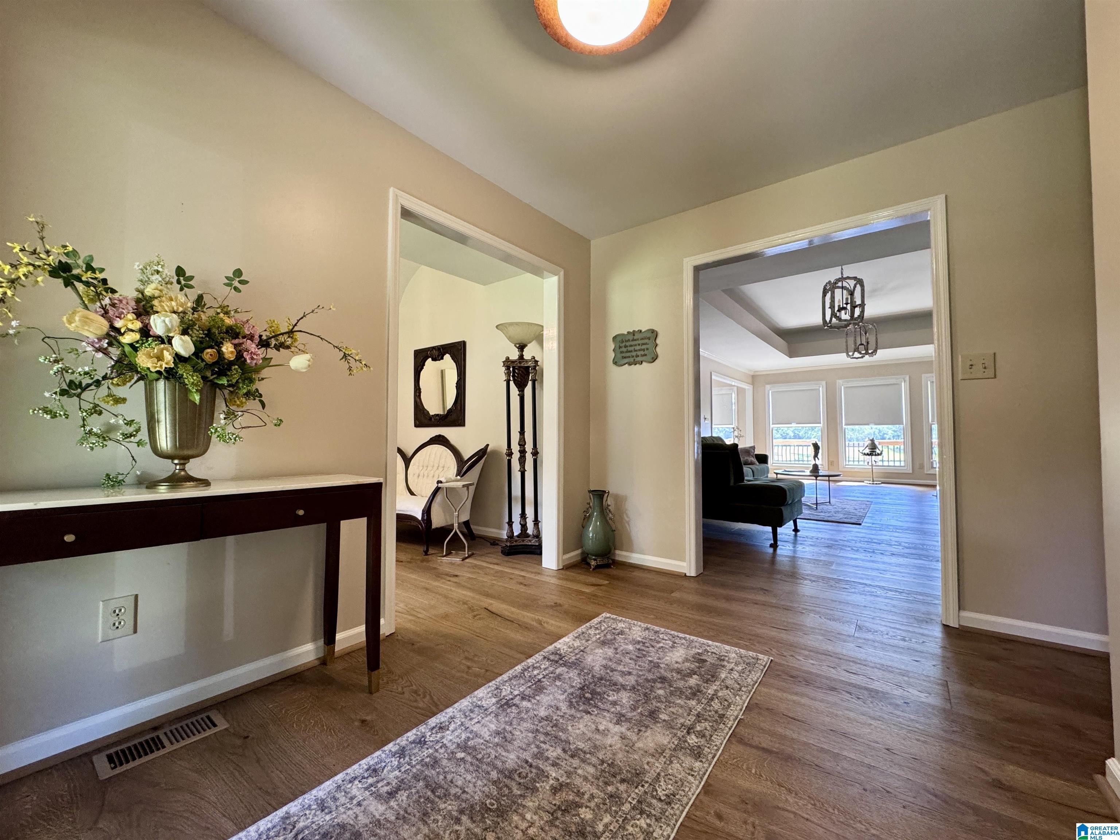
Welcome to 126 Amitola Drive, where lake life meets comfort and space on beautiful Logan Martin Lake. Situated on approximately 0.91 acres with 130 feet of waterfront, this 3 bedroom, 3 bath home features a new private dock, expansive outdoor living areas, and stunning water views. Inside, you'll find a split-bedroom floor plan with luxury vinyl and tile flooring, abundant natural light, and a spacious living room with a gas fireplace overlooking the lake. The kitchen offers granite countertops, stainless steel appliances, an eat-in area, and separate dining room. The primary suite is a private retreat with a sunroom, soaking tub, separate shower, and lake views. The finished basement includes a large bonus room and full bath, ideal for guests, a den, office, or potential 4th bedroom. Enjoy the covered lakeside pavilion, large deck, and all the beauty of waterfront living.

Save
Ask
Tour
Hide
Share
Listing Snapshot
Price 
$749,900
Days On Site 
30 Days
Bedrooms 
3
Inside Area (SqFt) 
3,086 sqft
Total Baths 
3
Full Baths 
3
Partial Baths 
N/A
Lot Size 
0.91 Acres
Year Built 
1991
MLS® Number 
21455924
Status 
Active
Property Tax 
N/A
HOA/Condo/Coop Fees 
N/A
Sq Ft Source 
Appraiser
Friends & Family
Recent Activity
4 days agoListing updated with changes from the MLS®
3 weeks agoStatus changed to Active
4 weeks agoListing first seen on site
General Features
Acres 
0.91
Attached Garage 
Yes
Garage 
Yes
Garage Spaces 
2
Parking 
AttachedGarage Faces SideDriveway
Property Sub Type 
Single Family Residence
Sewer 
Septic Tank
SqFt Below 
701
Style 
1-Story
Utilities 
Underground Utilities
Water Source 
Public
Interior Features
Appliances 
DishwasherRefrigeratorGas CooktopElectric Water HeaterDryerENERGY STAR Qualified Appliances
Basement 
FullFinishedDaylight
Cooling 
Ceiling Fan(s)Central Air
Fireplace 
Yes
Fireplace Features 
Living RoomGas
Fireplaces 
1
Flooring 
TileVinyl
Heating 
CentralElectric
Interior 
Breakfast BarWalk-In Closet(s)Crown MoldingHigh CeilingsMaster Downstairs
Laundry Features 
Main LevelLaundry RoomElectric Dryer HookupWasher Hookup
Window Features 
Double Pane Windows
Bathroom 1 
Level - First
Bathroom 3 
Level - Basement
Bedroom 1 
Level - First
Bedroom 2 
Level - First
Dining Room 
Level - First
Family Room 
Level - Basement
Kitchen 
Level - First
Living Room 
Level - First
Master Bathroom 
Level - First
Master Bedroom 
Level - First
Sunroom 
Level - First
Save
Ask
Tour
Hide
Share
Exterior Features
Construction Details 
Brick
Exterior 
Dock
Fencing 
Fenced
Frontage 
Waterfront
Lot Features 
Waterfront
Patio And Porch 
DeckPorchCovered
View 
Lake
Waterfront 
Yes
Waterfront Features 
LOGAN MARTIN
Waterview 
Lake
Windows/Doors 
Double Pane Windows
Community Features
Financing Terms Available 
CashConventionalFHAVA Loan
MLS Area 
Lincoln, Pell City, Riverside
Schools
School District
Unknown
Elementary School
COOSA VALLEY
Middle School
DURAN
High School
PELL CITY
Listing courtesy of Kelly Right Real Estate of Ala

IDX information is provided exclusively for consumers’ personal, non-commercial use, and may not be used for any purpose other than to identify prospective properties consumers may be interested in purchasing. The content of this site is not guaranteed accurate by the MLS. Listing source GALMLS.

Copyright 2026 Greater Alabama MLS, Inc.

Neighborhood & Commute
Source: Walkscore
Save
Ask
Tour
Hide
Share