
3110 HIGHWAY 51, WILSONVILLE, AL, 35186
Save
Ask
Tour
Hide
$1,619,900
125 Days On Site
3110 HIGHWAY 51WILSONVILLE, AL 35186
For Sale|Single Family Residence|Active
7
Beds
5
Total Baths
5
Full Baths
6,293
SqFt
$257
/SqFt
2021
Built
County:
Shelby
Listing courtesy of ARC Realty 280
Save
Ask
Tour
Hide
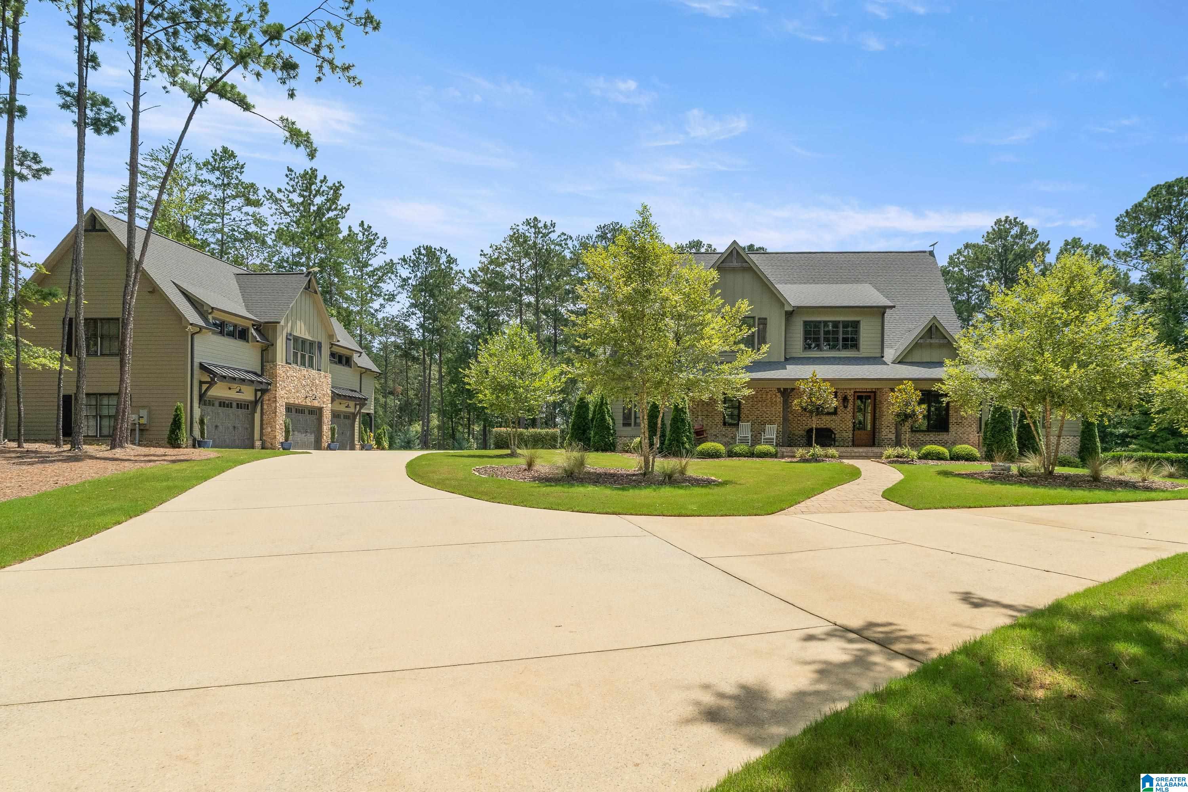
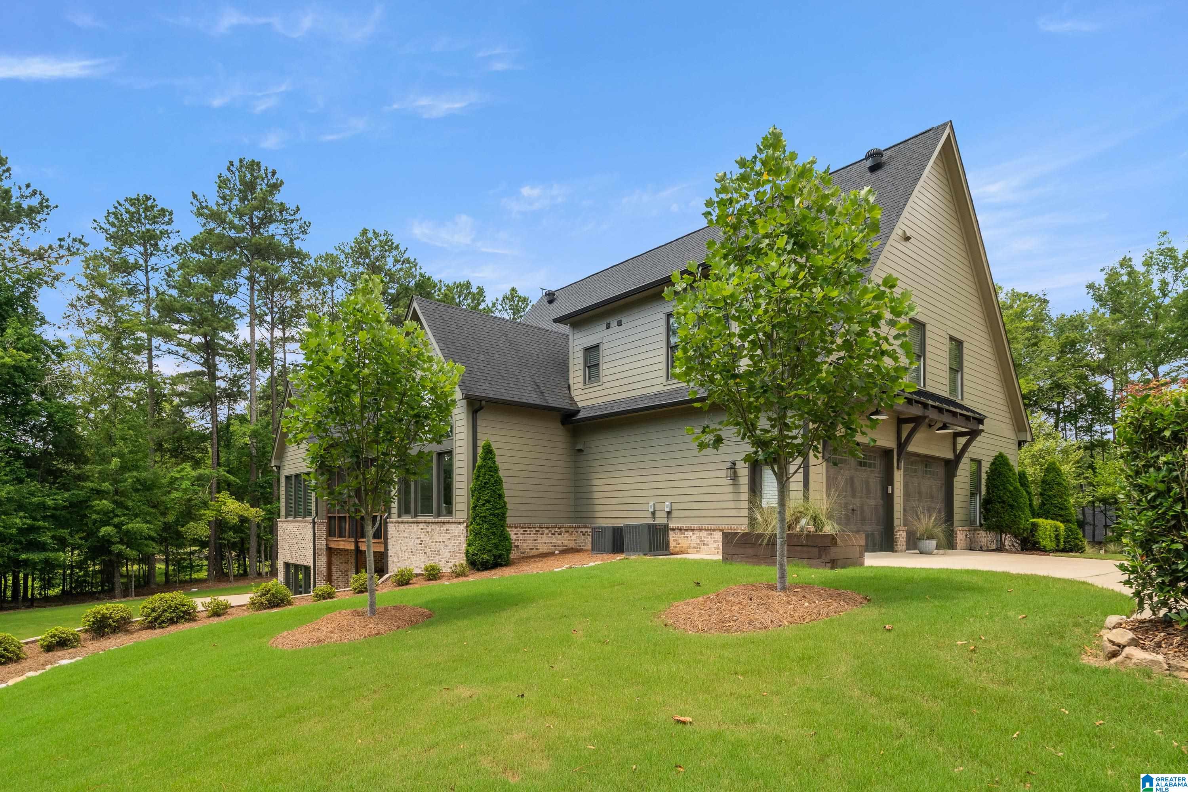
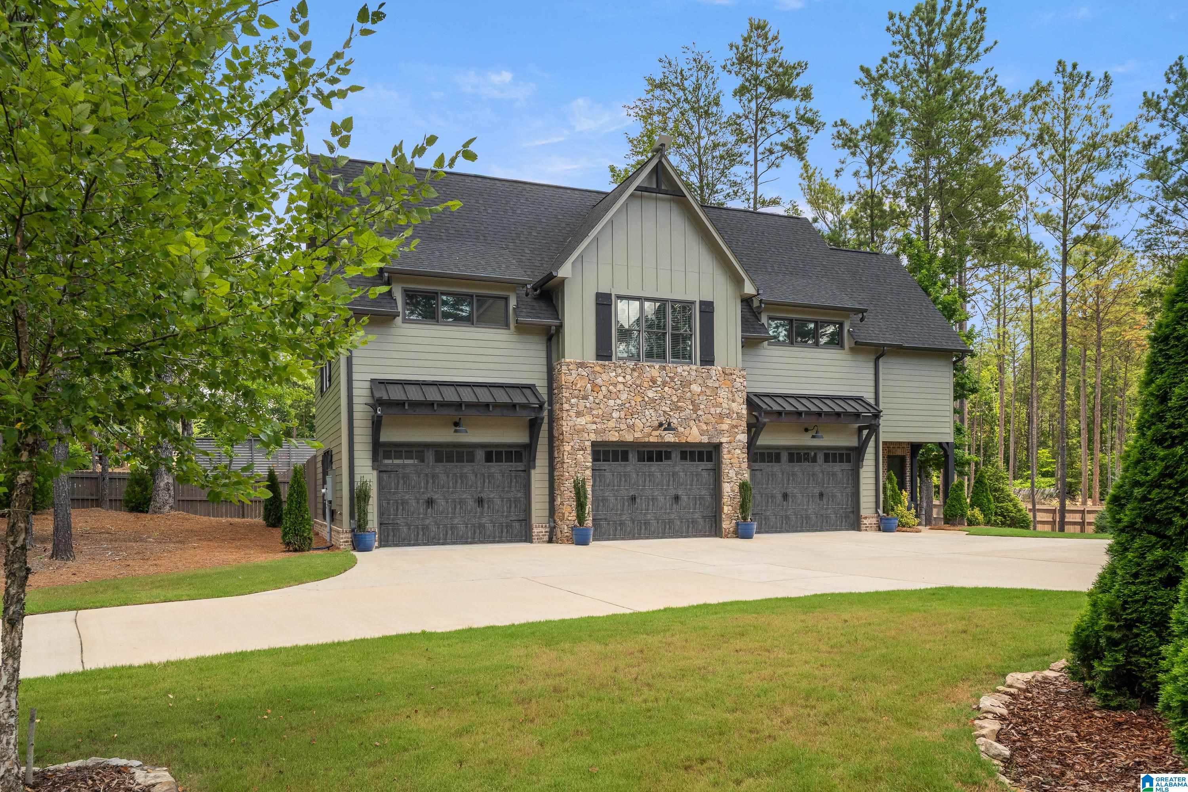
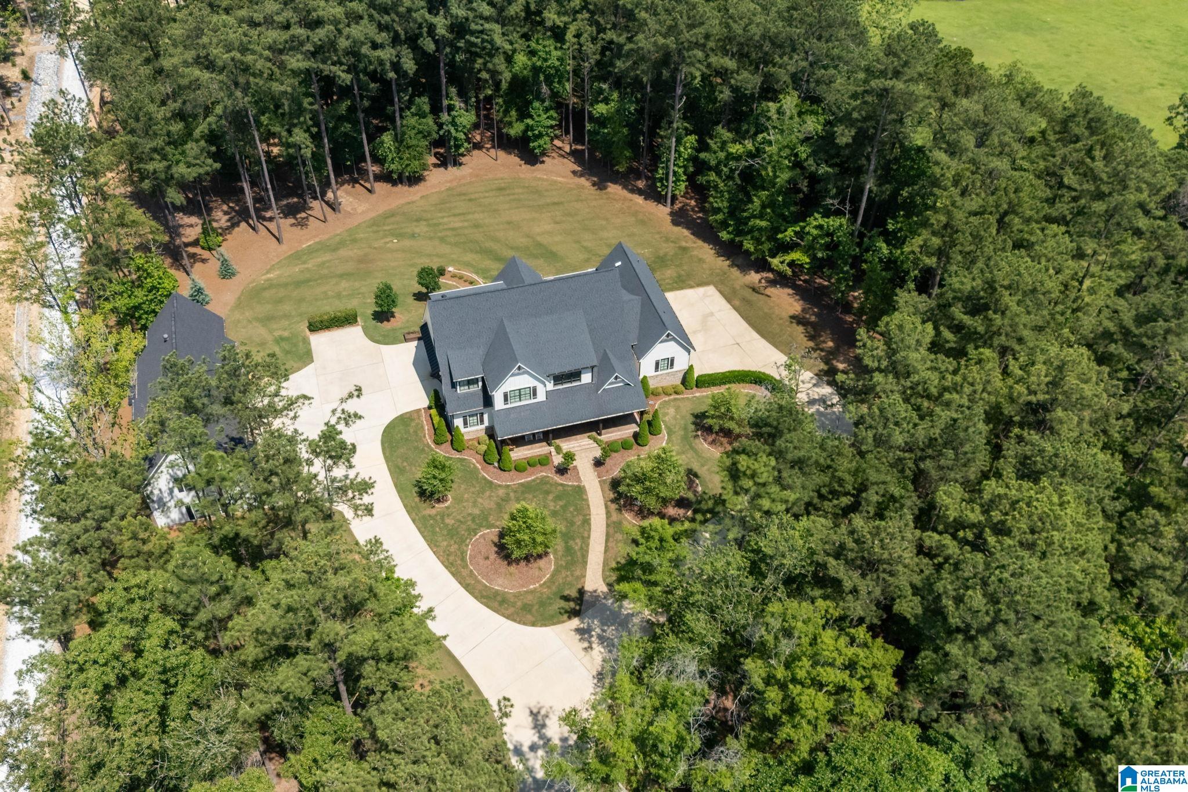
Builders custom designed home on 3.75 acres and located in the Chelsea school district. This home has fabulous living space on the main level(2 bdrm suites), office/study, open great room for fabulous entertaining and family living includes a dream kitchen with professional level appliances. Lg dining area opens to a private screened porch w/ fireplace overlooking the lg level backyard which is perfect for a pool! Upper level--4 bedrooms/2 full baths. Lower level has a separate living space (kitchen, den w/ f/p, bedroom & bath. 2 M/L garage spaces, 3 BSMT garage spaces & 3 car detached garage w/ marvelous (1582 sq ft) guest suite above detached garage (full kitchen, living room, 1 bd & bath plus laundry rm.
Save
Ask
Tour
Hide
Listing Snapshot
Price
$1,619,900
Days On Site
125 Days
Bedrooms
7
Inside Area (SqFt)
6,293 sqft
Total Baths
5
Full Baths
5
Partial Baths
N/A
Lot Size
3.75 Acres
Year Built
2021
MLS® Number
21456247
Status
Active
Property Tax
N/A
HOA/Condo/Coop Fees
N/A
Sq Ft Source
Appraiser
Friends & Family
Recent Activity
| 4 days ago | Listing updated with changes from the MLS® | |
| 4 days ago | Status changed to Active | |
| 4 months ago | Price changed to $1,619,900 | |
| 4 months ago | Listing first seen on site |
General Features
Acres
3.75
Garage
Yes
Garage Spaces
5
Parking
Off StreetDetachedBasementGarage Faces SideDriveway
Property Sub Type
Single Family Residence
Sewer
Septic Tank
SqFt Below
1924
Style
1.5-Story
Utilities
Underground Utilities
Water Source
Public
Interior Features
Appliances
DishwasherDouble OvenElectric CooktopElectric OvenRefrigeratorGas CooktopIce MakerMicrowaveElectric Water HeaterDisposalDryerOvenWarming DrawerSelf Cleaning OvenStainless Steel Appliance(s)
Basement
FullDaylightConcrete
Cooling
Ceiling Fan(s)Central Air
Fireplace
Yes
Fireplace Features
DenLiving RoomOutsideGas
Fireplaces
6
Flooring
CarpetConcreteHardwoodTile
Heating
CentralElectric
Interior
Breakfast BarCathedral Ceiling(s)Kitchen IslandWalk-In Closet(s)PantryCrown MoldingHigh CeilingsRecessed LightingStone CountersMaster DownstairsEat-in Kitchen
Laundry Features
In BasementLaundry RoomMain LevelElectric Dryer HookupWasher Hookup
Window Features
Double Pane Windows
Bathroom 2
Level - First
Bathroom 3
Level - Second
Bathroom 4
Level - Second
Bedroom 2
Level - First
Bedroom 3
Level - Second
Bedroom 4
Level - Second
Bedroom 5
Level - Second
Bedroom 6
Level - Second
Dining Room
Level - First
Great Room
Level - First
Kitchen
Level - First
Laundry
Level - First
Master Bathroom
Level - First
Master Bedroom
Level - First
Office/Study
Level - First
Save
Ask
Tour
Hide
Exterior Features
Construction Details
Brick
Exterior
Lighting
Lot Features
Cul-De-SacWooded
Patio And Porch
CoveredDeckPatioPorchScreened
Windows/Doors
Double Pane Windows
Community Features
MLS Area
Chelsea
Financing Terms Available
CashConventionalVA Loan
Roads
Paved
Schools
School District
Unknown
Elementary School
CHELSEA PARK
Middle School
CHELSEA
High School
CHELSEA
Listing courtesy of ARC Realty 280
IDX information is provided exclusively for consumers’ personal, non-commercial use, and may not be used for any purpose other than to identify prospective properties consumers may be interested in purchasing. The content of this site is not guaranteed accurate by the MLS. Listing source GALMLS.
Copyright 2026 Greater Alabama MLS, Inc.
IDX information is provided exclusively for consumers’ personal, non-commercial use, and may not be used for any purpose other than to identify prospective properties consumers may be interested in purchasing. The content of this site is not guaranteed accurate by the MLS. Listing source GALMLS.
Copyright 2026 Greater Alabama MLS, Inc.
Neighborhood & Commute
Source: Walkscore
Save
Ask
Tour
Hide