
814 TIMBERLANE DRIVE, CENTREVILLE, AL, 35042
Save
Ask
Tour
Hide
$325,000
22 Days On Site
814 TIMBERLANE DRIVECENTREVILLE, AL 35042
For Sale|Single Family Residence|Active
3
Beds
4
Total Baths
3
Full Baths
1
Partial Bath
2,193
SqFt
$148
/SqFt
1999
Built
County:
Bibb
Listing courtesy of Keller Williams Metro South
Save
Ask
Tour
Hide
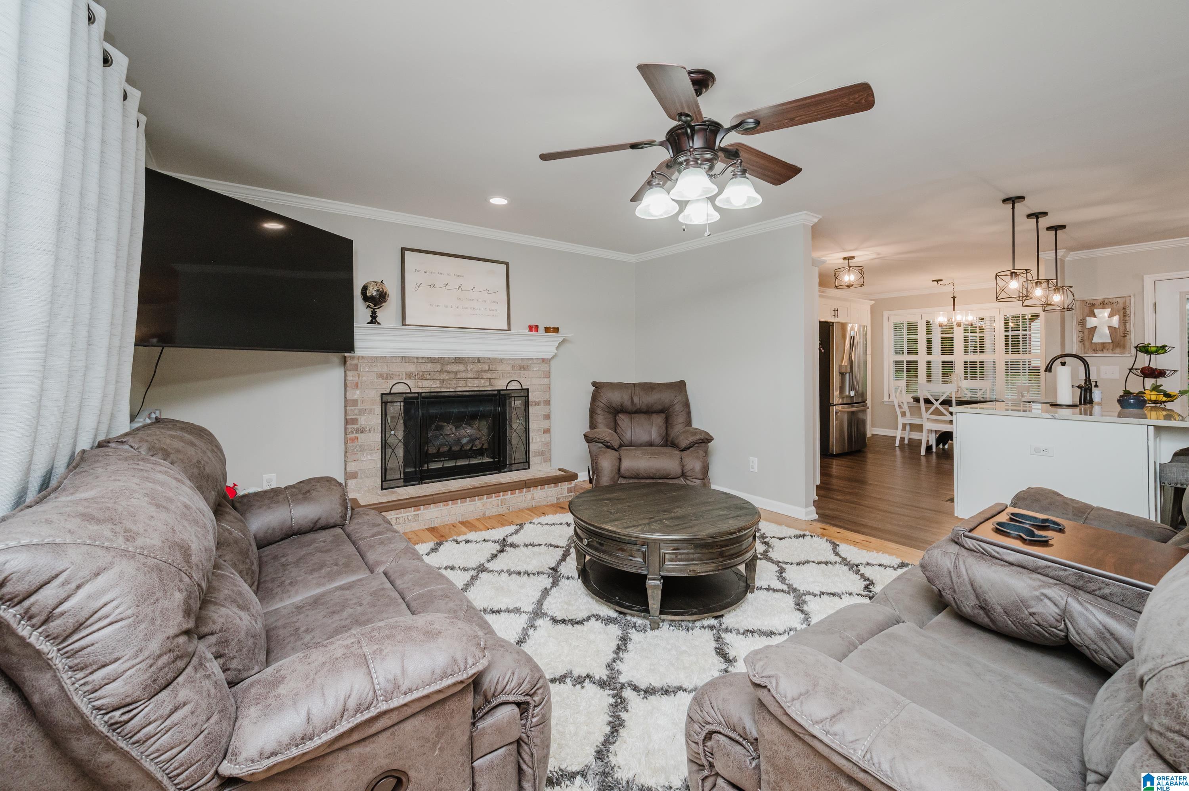
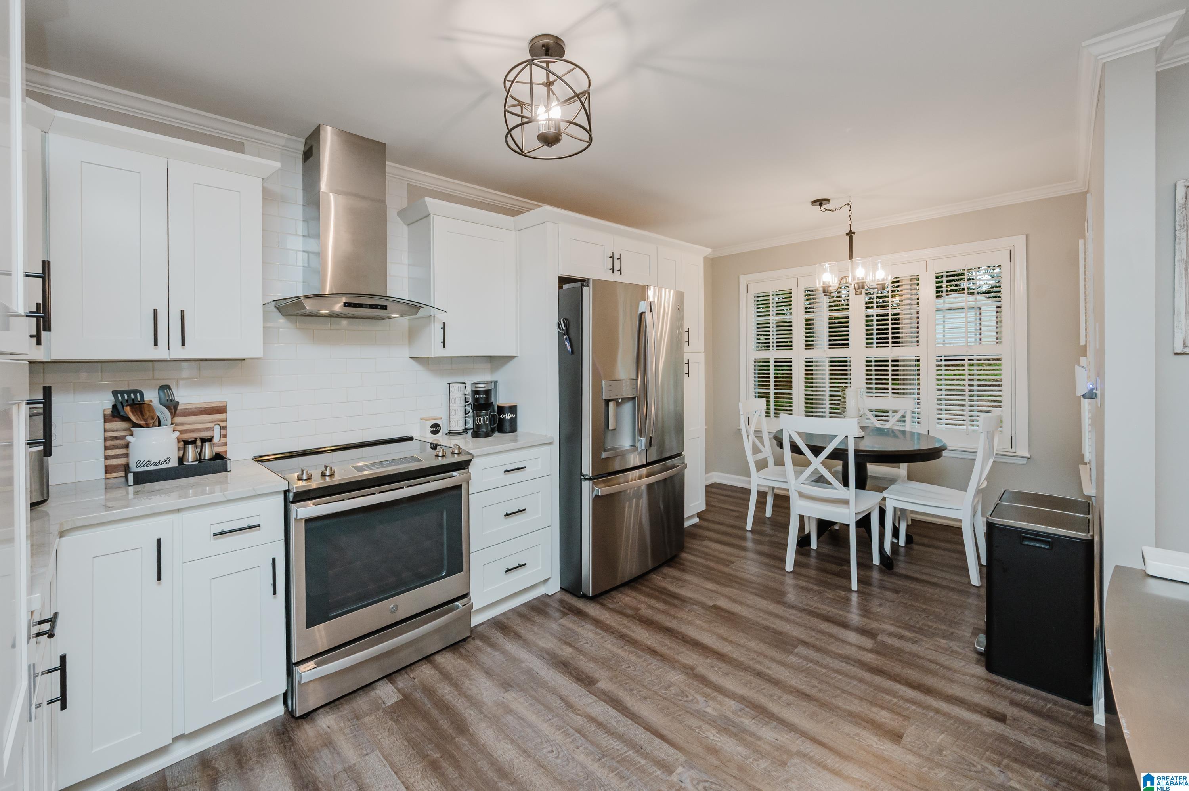
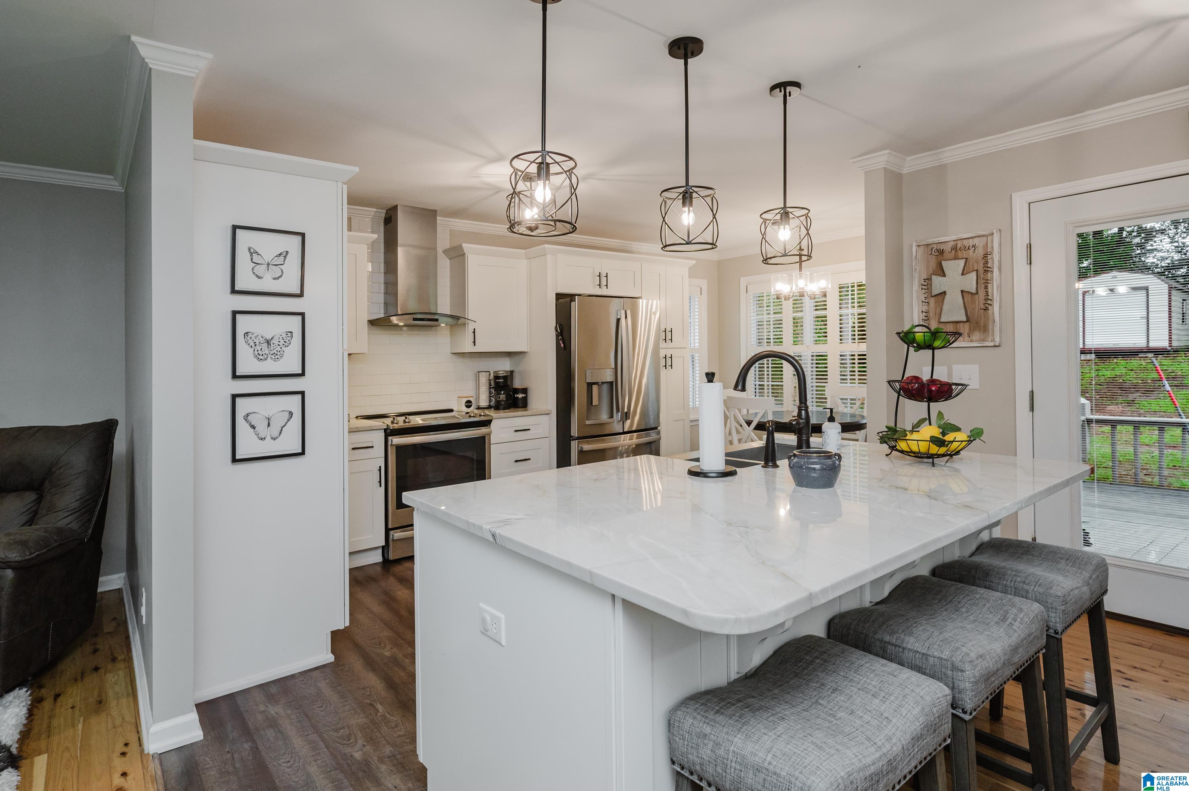
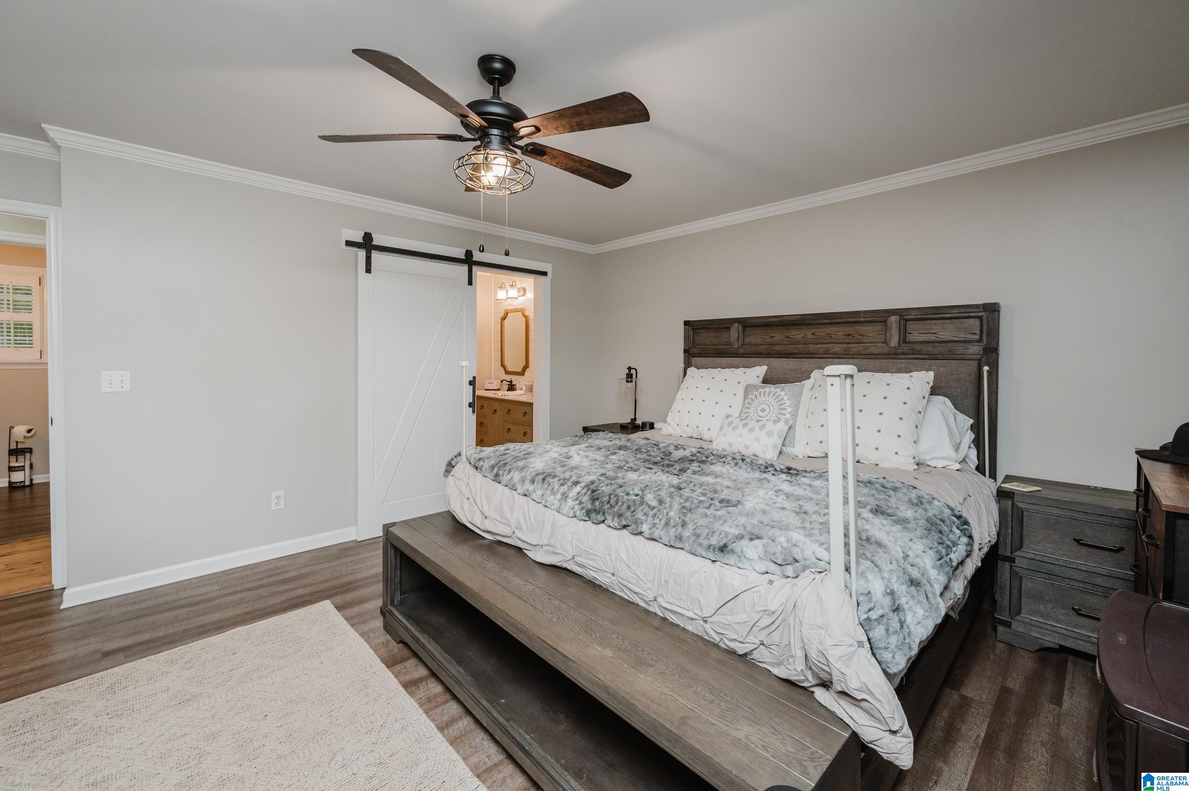
Welcome to this beautifully maintained and updated 3-bedroom, 3.5-bath home in Greentree! The updated kitchen features quartz countertops and stainless steel appliances. Updated bathrooms add a fresh touch, while the home’s careful upkeep is evident in every room. The finished basement includes a spacious bonus room and a full bath. Recent improvements include: new gutters and gutter guards installed in 2025, and a new front door in June of 2026, as well as, a refresh to the front and back porch. With quality updates and maintenance, this move-in-ready home is one you don’t want to miss!
Save
Ask
Tour
Hide
Listing Snapshot
Price
$325,000
Days On Site
22 Days
Bedrooms
3
Inside Area (SqFt)
2,193 sqft
Total Baths
4
Full Baths
3
Partial Baths
1
Lot Size
0.55 Acres
Year Built
1999
MLS® Number
21456514
Status
Active
Property Tax
N/A
HOA/Condo/Coop Fees
N/A
Sq Ft Source
Appraiser
Friends & Family
Recent Activity
| yesterday | Listing updated with changes from the MLS® | |
| 3 weeks ago | Listing first seen on site |
General Features
Acres
0.55
Garage
Yes
Garage Spaces
2
Parking
Garage Faces SideDriveway
Property Sub Type
Single Family Residence
SqFt Below
442
Style
2+ Story
Utilities
Sewer Connected
Water Source
Public
Interior Features
Appliances
DishwasherElectric CooktopElectric OvenRefrigeratorMicrowaveElectric Water HeaterDryerStainless Steel Appliance(s)
Basement
FullFinishedBlockConcrete
Cooling
Central AirDual
Fireplace
Yes
Fireplace Features
Living RoomGas LogGas
Fireplaces
1
Flooring
HardwoodTileVinyl
Heating
Central
Interior
Kitchen IslandRecessed LightingStone CountersMaster DownstairsEat-in Kitchen
Laundry Features
Main LevelElectric Dryer HookupWasher HookupLaundry Closet
Bathroom 1
Level - First
Bathroom 3
Level - Second
Bathroom 4
Level - Basement
Bedroom 2
Level - Second
Bedroom 3
Level - Second
Bonus
Level - Basement
Dining Room
Level - First
Kitchen
Level - First
Living Room
Level - First
Master Bathroom
Level - First
Master Bedroom
Level - First
Save
Ask
Tour
Hide
Exterior Features
Construction Details
Vinyl SidingBrick
Other Structures
Storage
Patio And Porch
DeckPorchCovered
Community Features
Financing Terms Available
CashConventionalFHAVA LoanUSDA Loan
MLS Area
Bibb County
Schools
School District
Unknown
Elementary School
BRENT
Middle School
CENTREVILLE
High School
BIBB COUNTY
Listing courtesy of Keller Williams Metro South
IDX information is provided exclusively for consumers’ personal, non-commercial use, and may not be used for any purpose other than to identify prospective properties consumers may be interested in purchasing. The content of this site is not guaranteed accurate by the MLS. Listing source GALMLS.
Copyright 2026 Greater Alabama MLS, Inc.
IDX information is provided exclusively for consumers’ personal, non-commercial use, and may not be used for any purpose other than to identify prospective properties consumers may be interested in purchasing. The content of this site is not guaranteed accurate by the MLS. Listing source GALMLS.
Copyright 2026 Greater Alabama MLS, Inc.
Neighborhood & Commute
Source: Walkscore
Save
Ask
Tour
Hide