100 AUTUMN CREST DRIVE, CHELSEA, AL, 35051

Save
Ask
Tour
Hide
Share
$2,500,000
23 Days On Site

100 AUTUMN CREST DRIVE
CHELSEA, AL 35051

For Sale|Single Family Residence|Active
7
Beds
6
Total Baths
5
Full Baths
1
Partial Bath
8,989
SqFt
$278
/SqFt
2003
Built
Subdivision:
AUTUMN CREST
County:
Shelby
Listing courtesy of Valisa Schmidley Broker
100 AUTUMN CREST DRIVE100 AUTUMN CREST DRIVE100 AUTUMN CREST DRIVE100 AUTUMN CREST DRIVE
Save
Ask
Tour
Hide
Share

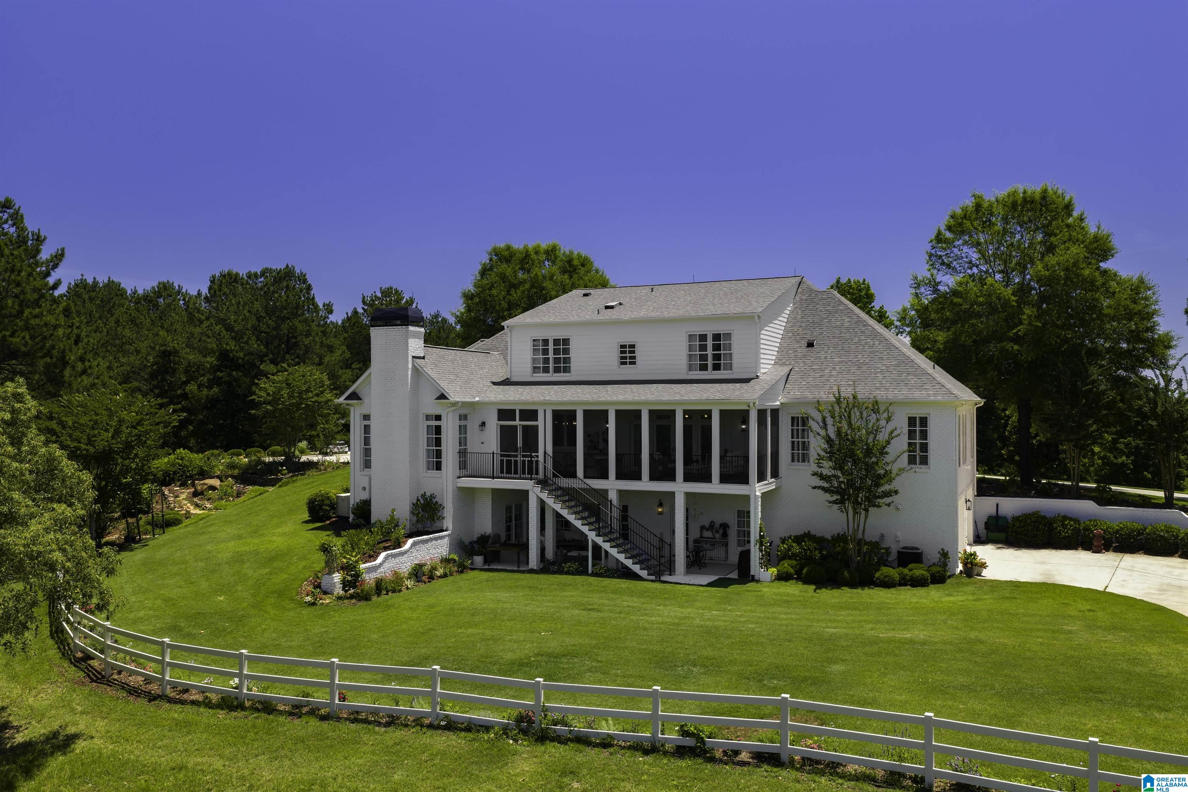
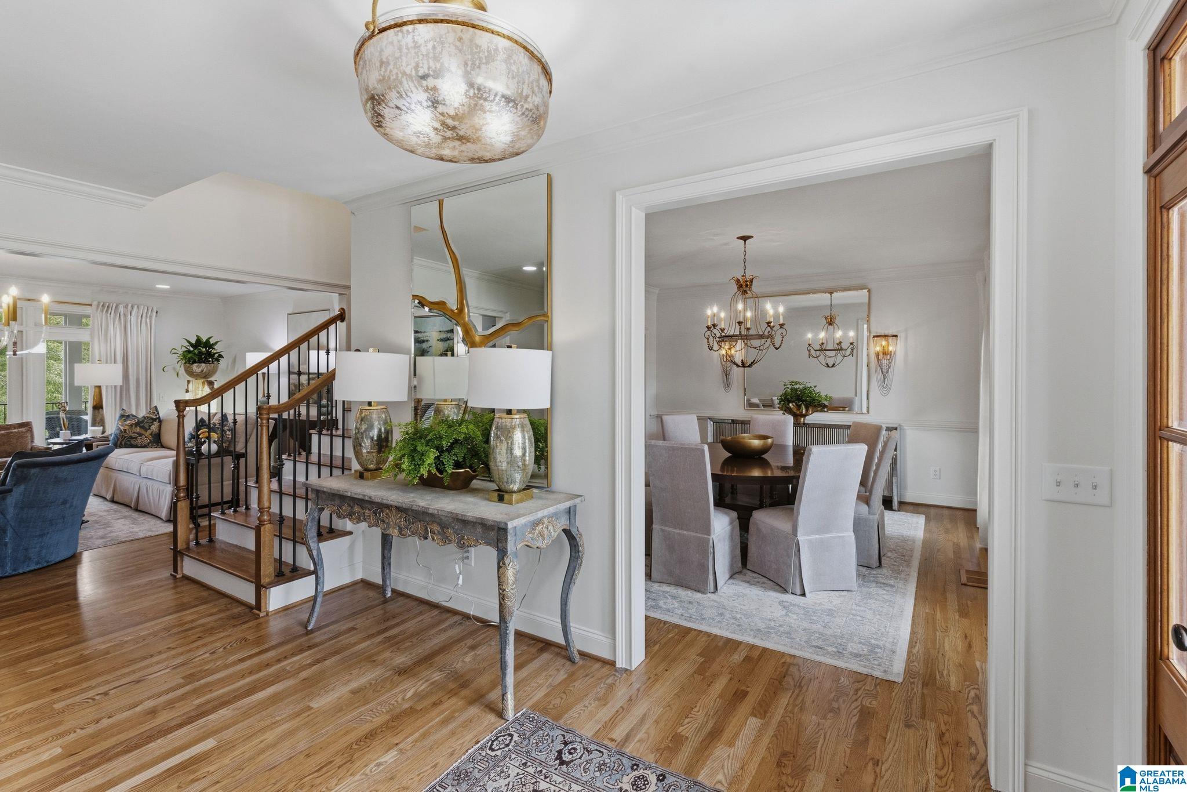
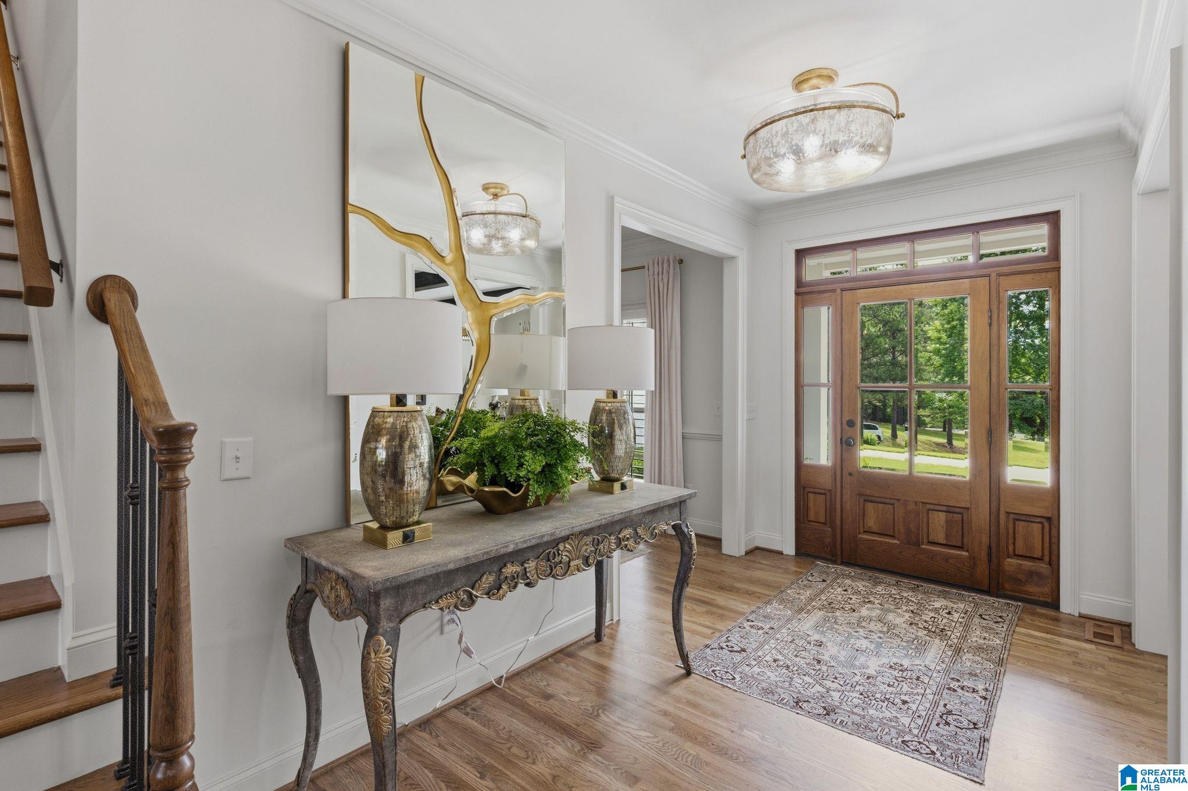
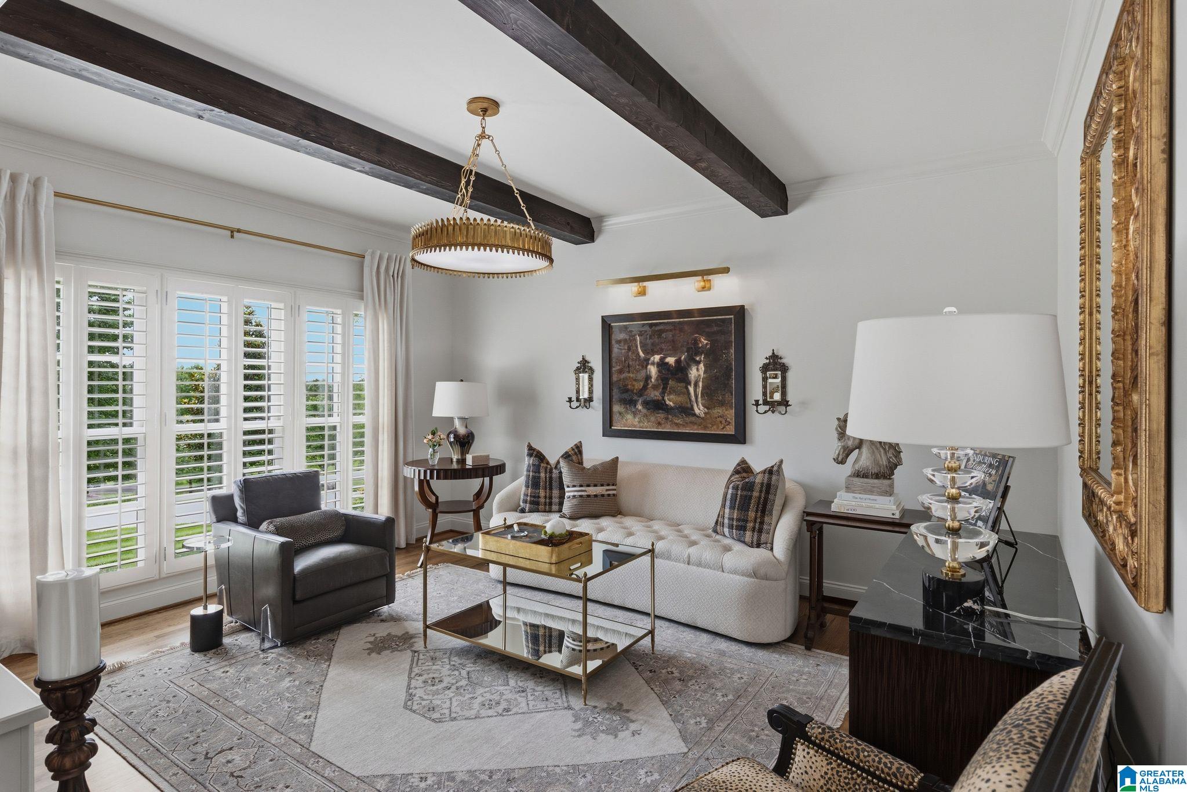
The rarest of offerings.Thoughtfully reimagined 12.5 acre estate fully renovated nearly doubling square footage with additional guest house! Highlights include: *BOTH MASTER & A Jr. MASTER on MAIN *ELEVATOR for full access to the entire home*Wheelchair friendly- Zero entry showers & wide hallways/doorways*Horses Property*Parking for BOAT/RV/WORK TRUCK*Chef's kitchen w/marble counters*Scullery*Daylight basement -living/dining,2nd kitchen, large bedroom w/sitting room & 2 walk-in closets, full bath, laundry with sink, workshop, storm shelter, and HUGE heated & cooled storage room*+/-2484+ SQ FT GUEST HOUSE with open concept living/dining/kitchen 800 ft garage. 2 bedrooms with large walk in closets, 2 full baths, 1 half bath & laundry complete this picture* Professionally designed & curated, this home may be sold with some or almost all of its furnishings, art & decor. There is simply nothing like this multi-generational home on market in the B'ham area. Don't miss your opportunity!

Save
Ask
Tour
Hide
Share
Listing Snapshot
Price 
$2,500,000
Days On Site 
23 Days
Bedrooms 
7
Inside Area (SqFt) 
8,989 sqft
Total Baths 
6
Full Baths 
5
Partial Baths 
1
Lot Size 
12.5 Acres
Year Built 
2003
MLS® Number 
21456536
Status 
Active
Property Tax 
N/A
HOA/Condo/Coop Fees 
$250 monthly
Sq Ft Source 
N/A
Friends & Family
Recent Activity
yesterdayListing updated with changes from the MLS®
3 weeks agoStatus changed to Active
3 weeks agoPrice changed to $2,500,000
3 weeks agoListing first seen on site
General Features
Acres 
12.5
Attached Garage 
Yes
Garage 
Yes
Garage Spaces 
4
Parking 
Circular DrivewayAttachedDetachedBoatRV Access/ParkingGarage Faces SideDriveway
Property Sub Type 
Single Family Residence
Sewer 
Septic Tank
SqFt Below 
1955
Style 
2+ Story
Utilities 
Underground Utilities
Water Source 
Public
Interior Features
Appliances 
DishwasherDouble OvenElectric OvenRefrigeratorGas CooktopIce MakerMicrowaveElectric Water HeaterDisposalDryerOvenWarming DrawerSelf Cleaning OvenStainless Steel Appliance(s)
Basement 
FullDaylightConcrete
Cooling 
Ceiling Fan(s)Central AirDual
Fireplace 
Yes
Fireplace Features 
Gas StarterGreat RoomLiving RoomGas LogStoneGas
Fireplaces 
2
Flooring 
HardwoodTile
Heating 
CentralHeat PumpNatural Gas
Interior 
Cathedral Ceiling(s)Kitchen IslandWalk-In Closet(s)PantryCrown MoldingTray Ceiling(s)High CeilingsCentral VacuumElevatorRecessed LightingStone CountersMaster DownstairsSmart ThermostatEat-in Kitchen
Laundry Features 
In BasementLaundry RoomMain LevelElectric Dryer HookupWasher HookupSink
Window Features 
Double Pane Windows
2nd Master 
Level - First
Bedroom 1 
Level - First
Bedroom 4 
Level - Second
Bedroom 5 
Level - Second
Bedroom 6 
Level - Second
Dining Room 
Level - First
Keeping Room 
Level - First
Kitchen 
Level - First
Laundry 
Level - First
Living Room 
Level - First
Master Bathroom 
Level - First
Master Bedroom 
Level - Second
Office/Study 
Level - Second
Save
Ask
Tour
Hide
Share
Exterior Features
Construction Details 
Brick
Fencing 
Fenced
Lot Features 
Corner LotCul-De-SacWoodedPasture
Other Structures 
WorkshopGuest House
Patio And Porch 
CoveredDeckPatioPorchScreened
Windows/Doors 
Double Pane Windows
Community Features
Accessibility Features 
Therapeutic WhirlpoolAccessible Full BathAccessible Doors
Association Dues 
3000
Financing Terms Available 
Conventional
HOA Fee Frequency 
Annually
Horse Allowed 
Yes
MLS Area 
Chelsea
Roads 
Paved
Schools
School District
Unknown
Elementary School
FOREST OAKS
Middle School
CHELSEA
High School
CHELSEA
Listing courtesy of Valisa Schmidley Broker

IDX information is provided exclusively for consumers’ personal, non-commercial use, and may not be used for any purpose other than to identify prospective properties consumers may be interested in purchasing. The content of this site is not guaranteed accurate by the MLS. Listing source GALMLS.

Copyright 2026 Greater Alabama MLS, Inc.

Neighborhood & Commute
Source: Walkscore
Save
Ask
Tour
Hide
Share