229 EARLIE O’NEAL ROAD, CROPWELL, AL, 35054

Save
Ask
Tour
Hide
Share
$675,000
23 Days On Site

229 EARLIE O’NEAL ROAD
CROPWELL, AL 35054

For Sale|Single Family Residence|Active
3
Beds
3
Total Baths
3
Full Baths
2,862
SqFt
$236
/SqFt
2007
Built
County:
St Clair
Listing courtesy of Listed Simply
229 EARLIE O’NEAL ROAD229 EARLIE O’NEAL ROAD229 EARLIE O’NEAL ROAD229 EARLIE O’NEAL ROAD
Save
Ask
Tour
Hide
Share

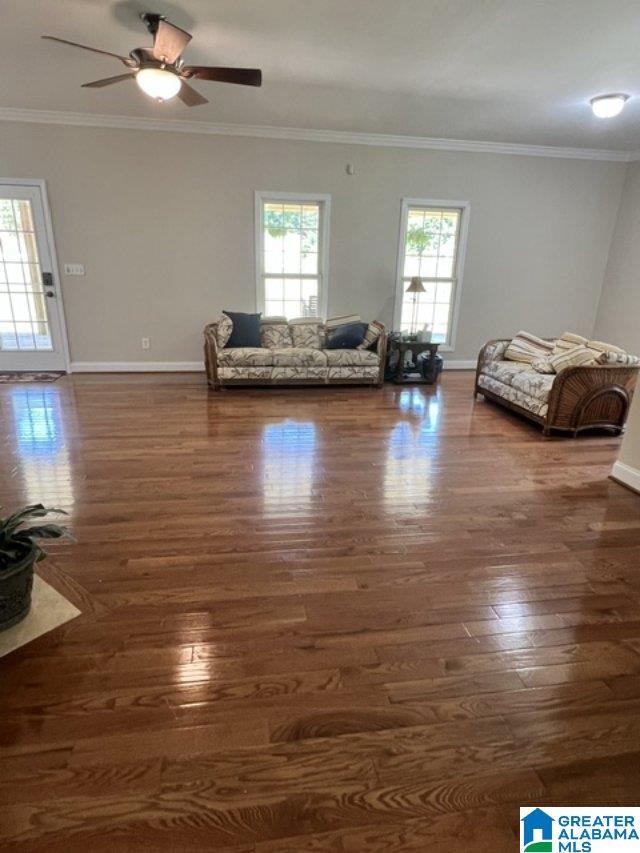
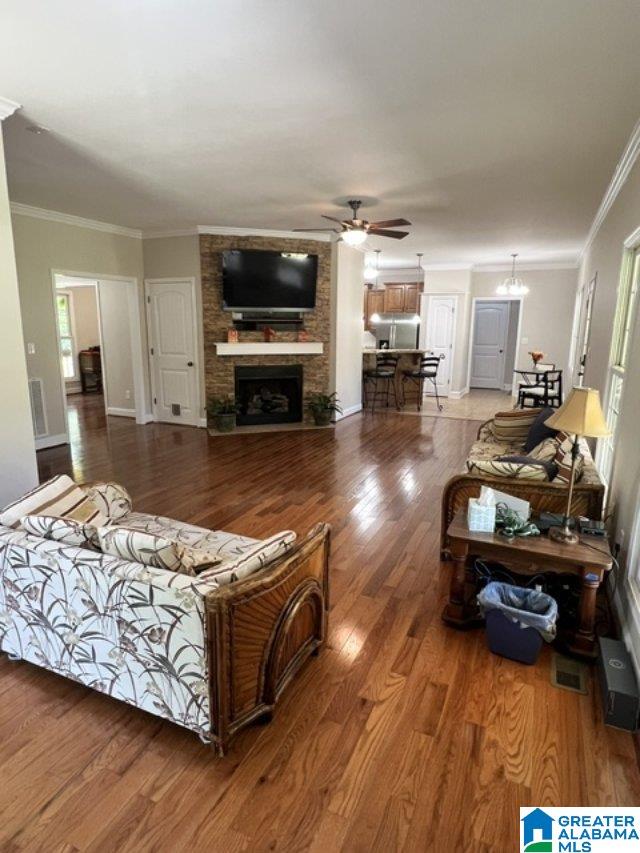
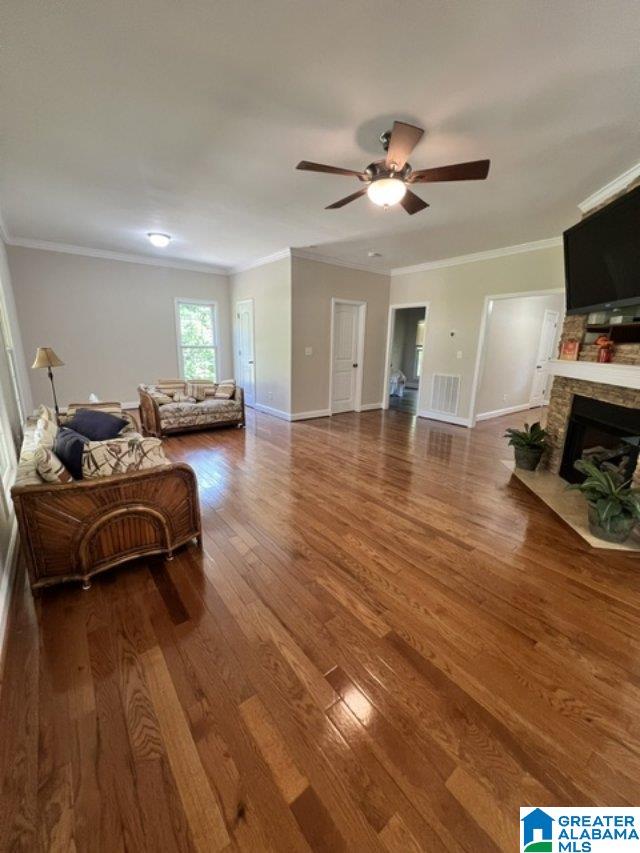
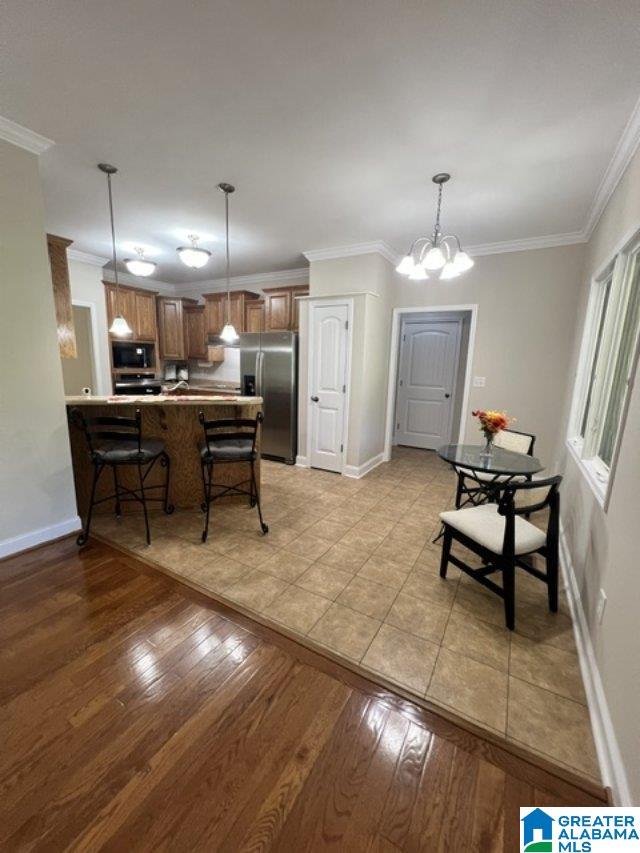
This is a great find for a truck driver, mechanic, or car collector. In addition to the country house, there is a 4200sf shop with a large area of parking and 27 acres. Main level of house has 2 bedrooms, 2 full bathrooms, laundry room and garage for one level living with a finished basement with 1 bedroom, 1 full bath, large rec room/den. This home has jetted garden tub, 2 walk-in closets in Master BR, real hardwood and LVP floors, 3yr old stainless-steel Refrigerator, all other stainless-steel appliances are brand new, 3 yrs old roof, gas log fireplace, 2 car garage, 2 covered porches and poured concreted foundation. The shop is 60ft x 70ft pole barn shop with a car lift, 15 ft can doors on front and back, 3 car bays, office, bathroom, concrete floor and lots of shelves. Pole barn is also large enough to store big trucks, cars, boat and watercraft. Parking area is big enough for a tractor and trailer to pull in and turn around, RV parking also. It also has a 2-car carport.

Save
Ask
Tour
Hide
Share
Listing Snapshot
Price 
$675,000
Days On Site 
23 Days
Bedrooms 
3
Inside Area (SqFt) 
2,862 sqft
Total Baths 
3
Full Baths 
3
Partial Baths 
N/A
Lot Size 
27 Acres
Year Built 
2007
MLS® Number 
21456919
Status 
Active
Property Tax 
N/A
HOA/Condo/Coop Fees 
N/A
Sq Ft Source 
N/A
Friends & Family
Recent Activity
4 days agoListing updated with changes from the MLS®
3 weeks agoStatus changed to Active
3 weeks agoPrice changed to $675,000
3 weeks agoListing first seen on site
General Features
Acres 
27
Carport 
2
Garage 
Yes
Garage Spaces 
2
Parking 
RV Access/ParkingGarage Faces Side
Property Sub Type 
Single Family Residence
Sewer 
Septic Tank
SqFt Below 
1162
Style 
2+ Story
Water Source 
Public
Interior Features
Appliances 
DishwasherElectric CooktopElectric OvenRefrigeratorElectric Water HeaterDisposalDryerStainless Steel Appliance(s)
Basement 
FullFinishedConcrete
Cooling 
Central Air
Fireplace 
Yes
Fireplace Features 
Family RoomVentlessGas
Fireplaces 
1
Flooring 
HardwoodVinyl
Heating 
Central
Interior 
Breakfast BarWalk-In Closet(s)Crown MoldingHigh CeilingsLaminate CountersMaster DownstairsEat-in Kitchen
Laundry Features 
Laundry RoomMain LevelElectric Dryer HookupWasher Hookup
Bathroom 2 
Level - First
Bathroom 3 
Level - Basement
Bedroom 2 
Level - First
Bedroom 3 
Level - Basement
Dining Room 
Level - First
Kitchen 
Level - First
Laundry 
Level - First
Master Bathroom 
Level - First
Master Bedroom 
Level - First
Play/Rec 
Level - Basement
Save
Ask
Tour
Hide
Share
Exterior Features
Lot Features 
Few Trees
Other Structures 
Workshop
Patio And Porch 
CoveredDeckPatioPorch
Community Features
Accessibility Features 
Therapeutic WhirlpoolAccessible Approach with Ramp
Financing Terms Available 
CashConventionalFHAVA Loan
MLS Area 
Lincoln, Pell City, Riverside
Roads 
GravelDirt
Schools
School District
Unknown
Elementary School
COOSA VALLEY
Middle School
DURAN
High School
PELL CITY
Listing courtesy of Listed Simply

IDX information is provided exclusively for consumers’ personal, non-commercial use, and may not be used for any purpose other than to identify prospective properties consumers may be interested in purchasing. The content of this site is not guaranteed accurate by the MLS. Listing source GALMLS.

Copyright 2026 Greater Alabama MLS, Inc.

Neighborhood & Commute
Source: Walkscore
Save
Ask
Tour
Hide
Share