4627 DOLLY RIDGE ROAD, VESTAVIA HILLS, AL, 35243

Save
Ask
Tour
Hide
Share
$2,398,000
63 Days On Site

4627 DOLLY RIDGE ROAD
VESTAVIA HILLS, AL 35243

For Sale|Single Family Residence|Active
3
Beds
4
Total Baths
4
Full Baths
5,125
SqFt
$468
/SqFt
2001
Built
Subdivision:
DOLLY RIDGE ESTATES
County:
Jefferson
Listing courtesy of ARC Realty Vestavia
4627 DOLLY RIDGE ROAD4627 DOLLY RIDGE ROAD4627 DOLLY RIDGE ROAD4627 DOLLY RIDGE ROAD
Save
Ask
Tour
Hide
Share

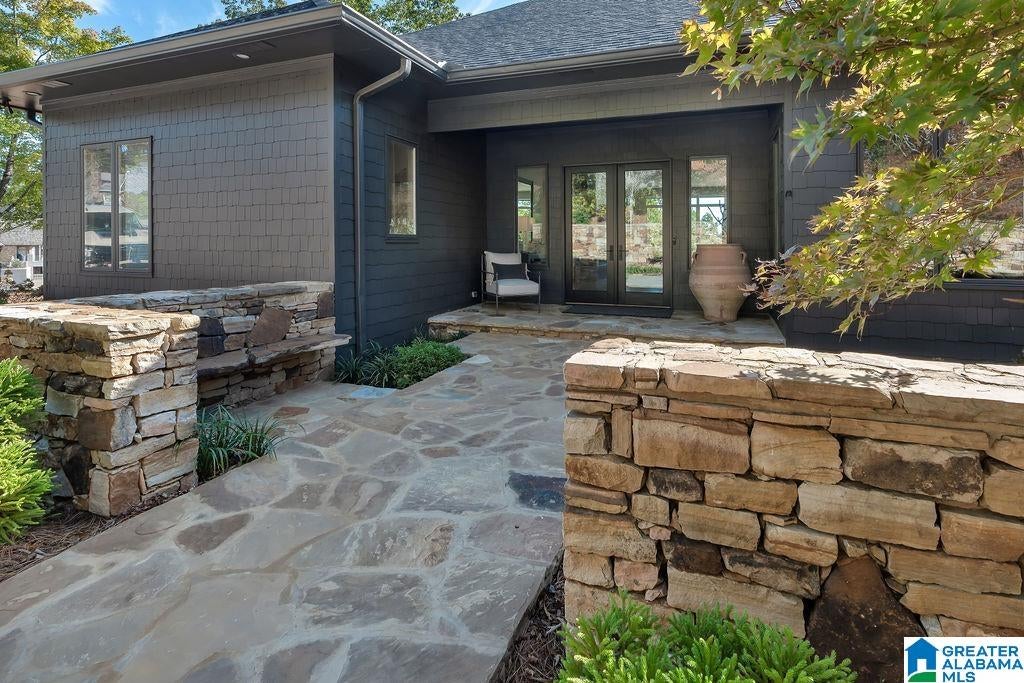
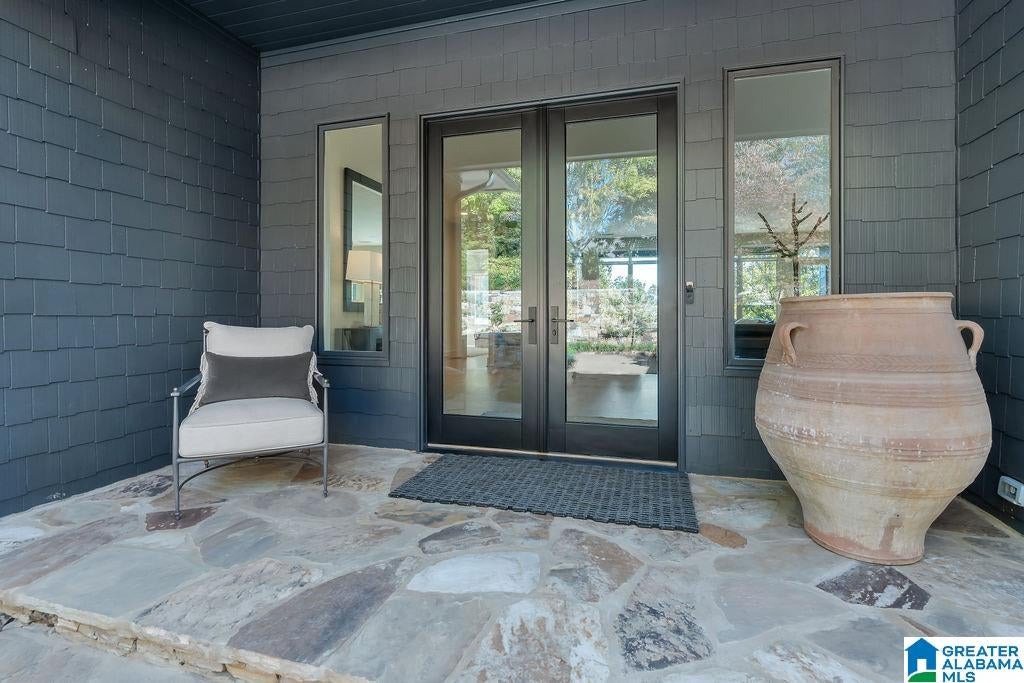
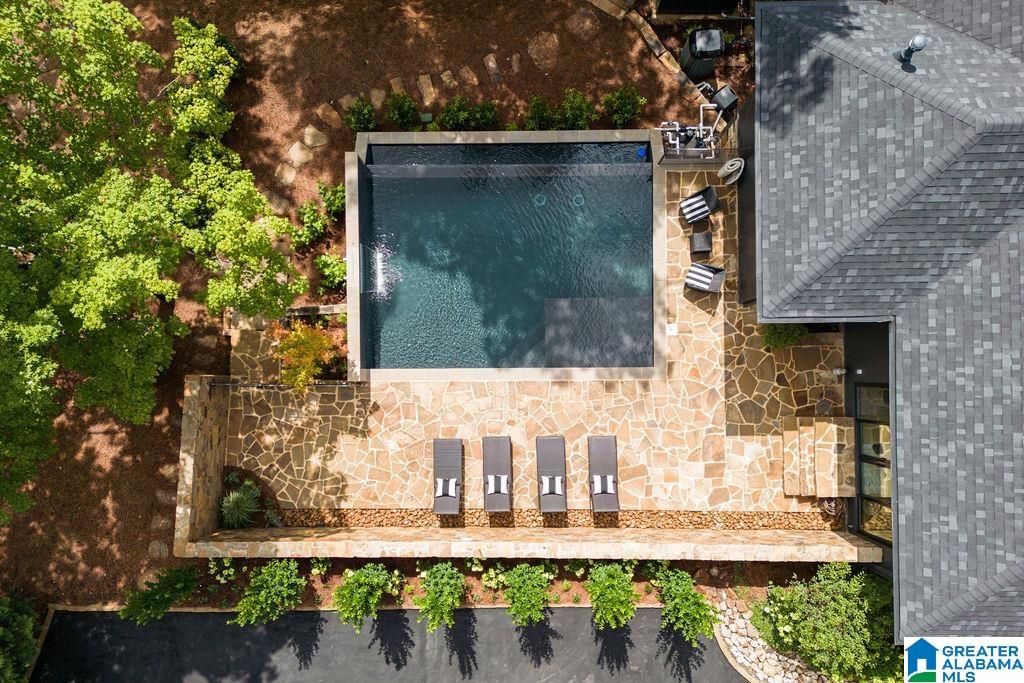
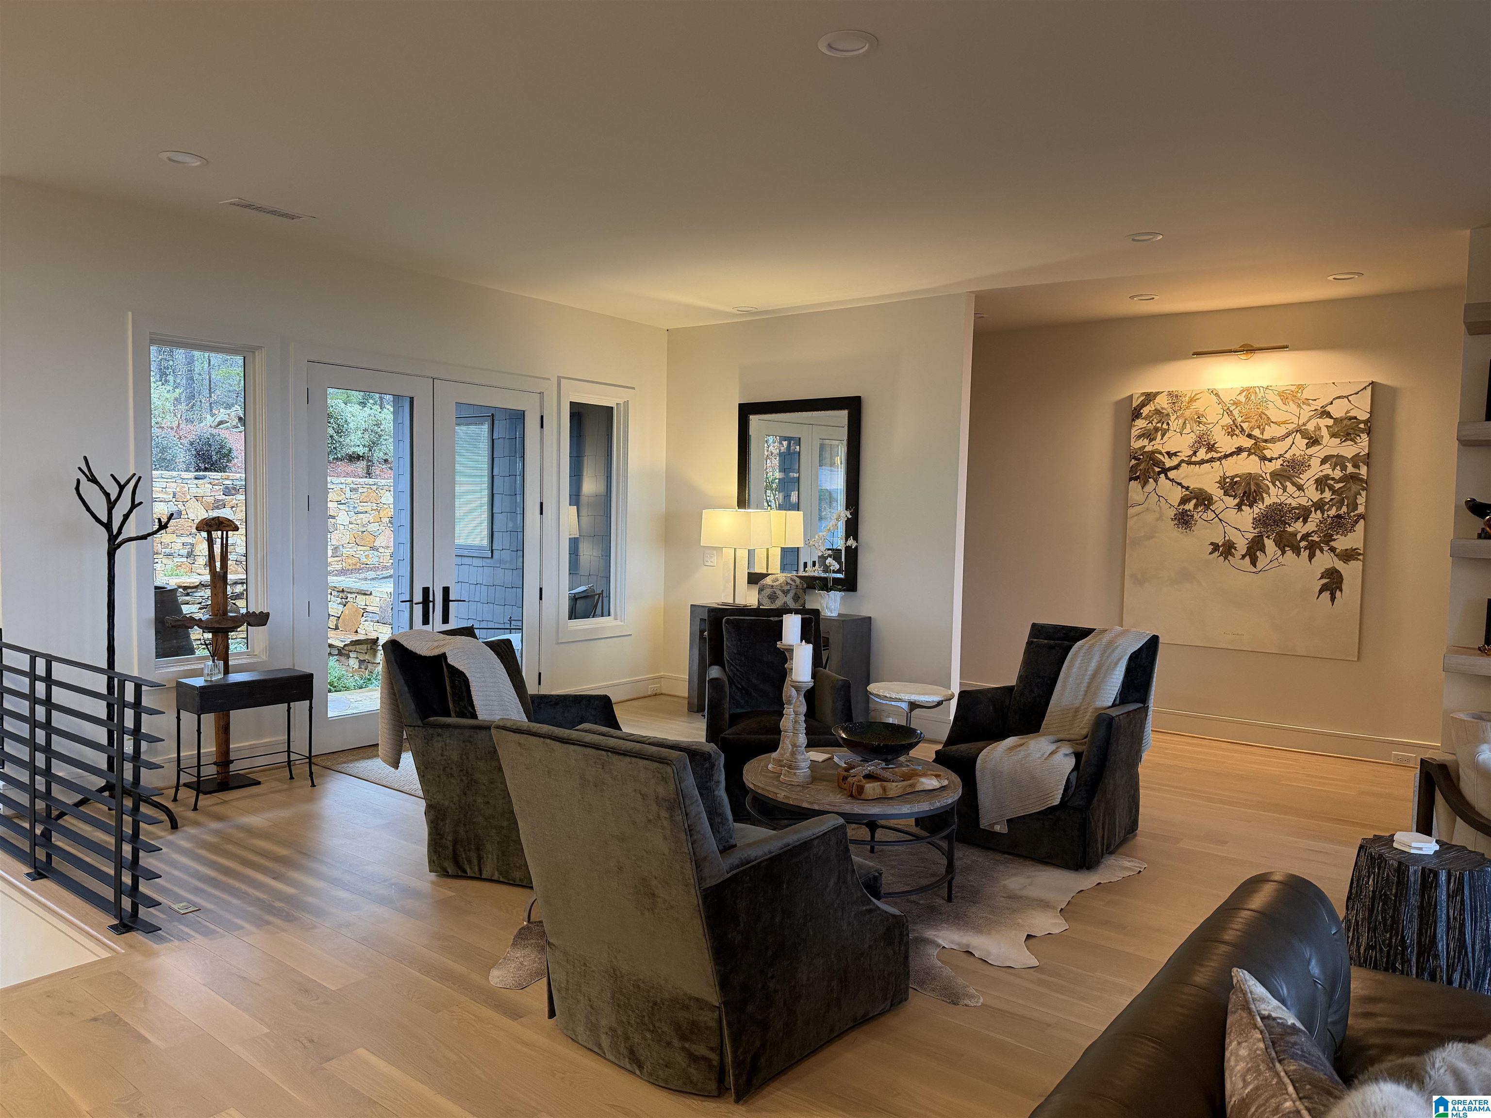
Experience unparalleled luxury in this stunning 3-bdr, 4-bath home on a beautiful lot with breathtaking views. Every inch of this home showcases high-end finishes, custom craftsmanship, and meticulous attention to detail. Step inside to an open-concept layout featuring rich hardwood floors & beautiful windows that flood the home with natural light. The gourmet kitchen is equipped with top-of-the-line appliances, premium cabinetry, & elegant stone surfaces, perfect for both everyday living & entertaining.The lower level offers exceptional versatility with a kitchenette, ideal for guests, multigenerational living, or extended entertaining. A dedicated workout room/flex space provides the option for an additional bedroom, office, or studio. Outdoors, the property is a true sanctuary. Enjoy a resort-style infinity pool, surrounded by nature & beauty. Seller is relocating out of state and is prepared to make a timely sale, presenting a compelling opportunity for a qualified buyer.

Save
Ask
Tour
Hide
Share
Listing Snapshot
Price 
$2,398,000
Days On Site 
63 Days
Bedrooms 
3
Inside Area (SqFt) 
5,125 sqft
Total Baths 
4
Full Baths 
4
Partial Baths 
N/A
Lot Size 
1 Acre
Year Built 
2001
MLS® Number 
21457010
Status 
Active
Property Tax 
N/A
HOA/Condo/Coop Fees 
N/A
Sq Ft Source 
N/A
Friends & Family
Recent Activity
a week agoListing updated with changes from the MLS®
2 weeks agoPrice changed to $2,398,000
2 months agoStatus changed to Active
2 months agoListing first seen on site
General Features
Acres 
1
Attached Garage 
Yes
Garage 
Yes
Garage Spaces 
3
Green Energy Efficient 
Lighting
Parking 
AttachedGarage Faces SideDriveway
Property Sub Type 
Single Family Residence
Security 
Security System
Sewer 
Septic Tank
SqFt Below 
2309
Style 
2+ Story
Water Source 
Public
Interior Features
Appliances 
DishwasherGas CooktopGas OvenHumidifierIce MakerElectric Water HeaterDisposalDryerENERGY STAR Qualified AppliancesWater HeaterSelf Cleaning Oven
Basement 
FullFinishedDaylight
Cooling 
Central AirWhole House Fan
Fireplace 
Yes
Fireplace Features 
Blower FanLiving RoomInsertStoneElectric
Fireplaces 
1
Flooring 
Hardwood
Heating 
CentralElectricFireplace InsertHeat Pump
Interior 
Kitchen IslandPantryHigh CeilingsSound SystemRecessed LightingStone CountersMaster DownstairsSmart ThermostatEat-in Kitchen
Laundry Features 
Laundry RoomMain LevelElectric Dryer HookupWasher Hookup
Window Features 
Double Pane WindowsWindow Treatments
Bathroom 1 
Level - First
Bathroom 3 
Level - Basement
Bathroom 4 
Level - Basement
Bedroom 2 
Level - Basement
Bedroom 3 
Level - Basement
Dining Room 
Level - First
Exercise 
Level - Basement
Family Room 
Level - Basement
Kitchen 
Level - Basement
Laundry 
Level - First
Living Room 
Level - First
Master Bathroom 
Level - First
Master Bedroom 
Level - First
Office/Study 
Level - First
Save
Ask
Tour
Hide
Share
Exterior Features
Exterior 
BalconyLighting
Lot Features 
Few Trees
Patio And Porch 
CoveredDeckPatioPorch
Pool Features 
Outdoor PoolHeatedIn GroundPrivate
Private Pool 
Yes
View 
Mountain(s)
Waterview 
Mountain(s)
Windows/Doors 
Double Pane WindowsWindow Treatments
Community Features
Financing Terms Available 
CashConventional
MLS Area 
LibertyPark, Vestavia
Roads 
Paved
Schools
School District
Unknown
Elementary School
VESTAVIA-DOLLY RIDGE
Middle School
PIZITZ
High School
VESTAVIA HILLS
Listing courtesy of ARC Realty Vestavia

IDX information is provided exclusively for consumers’ personal, non-commercial use, and may not be used for any purpose other than to identify prospective properties consumers may be interested in purchasing. The content of this site is not guaranteed accurate by the MLS. Listing source GALMLS.

Copyright 2026 Greater Alabama MLS, Inc.

Neighborhood & Commute
Source: Walkscore
Save
Ask
Tour
Hide
Share