3526 BETHUNE DRIVE, MOUNTAIN BROOK, AL, 35223

Save
Ask
Tour
Hide
Share
$1,400,000
63 Days On Site

3526 BETHUNE DRIVE
MOUNTAIN BROOK, AL 35223

For Sale|Single Family Residence|Active
5
Beds
5
Total Baths
5
Full Baths
5,751
SqFt
$243
/SqFt
1971
Built
Subdivision:
BROOKWOOD FOREST
County:
Jefferson
Listing courtesy of Keller Williams Realty Vestavia
3526 BETHUNE DRIVE3526 BETHUNE DRIVE3526 BETHUNE DRIVE3526 BETHUNE DRIVE
Save
Ask
Tour
Hide
Share

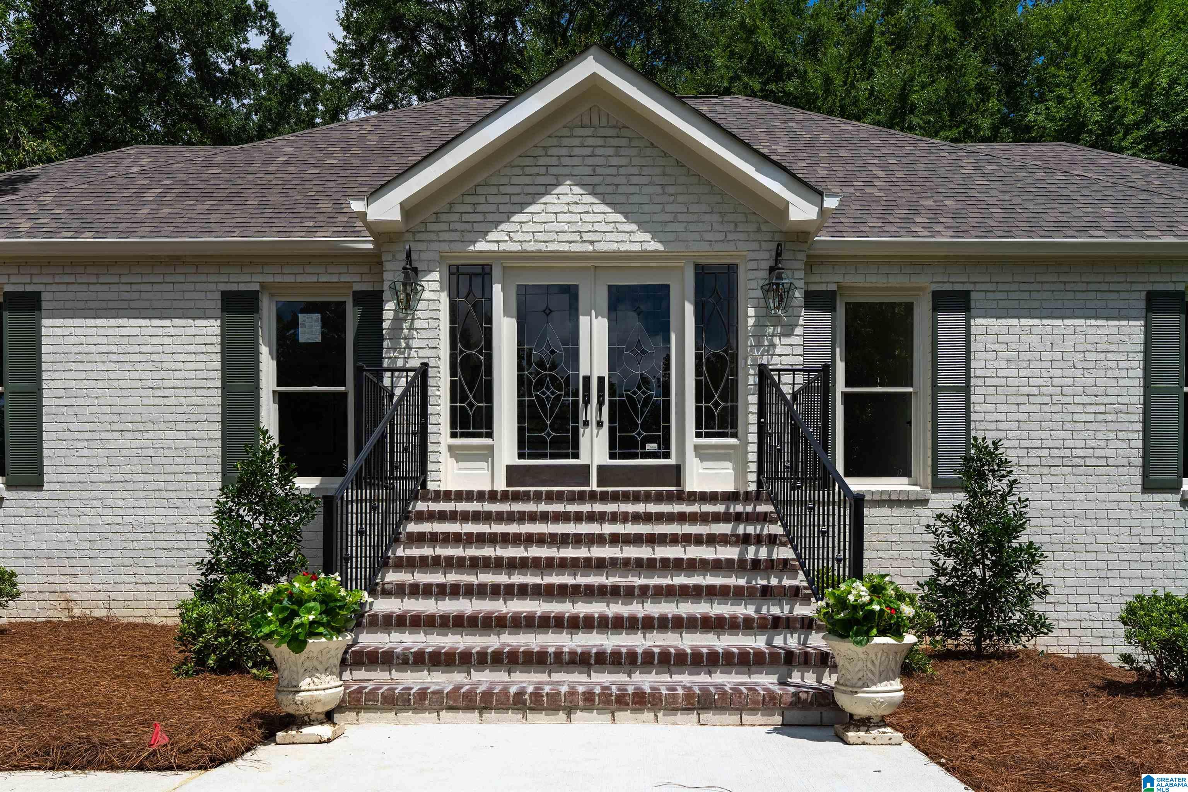
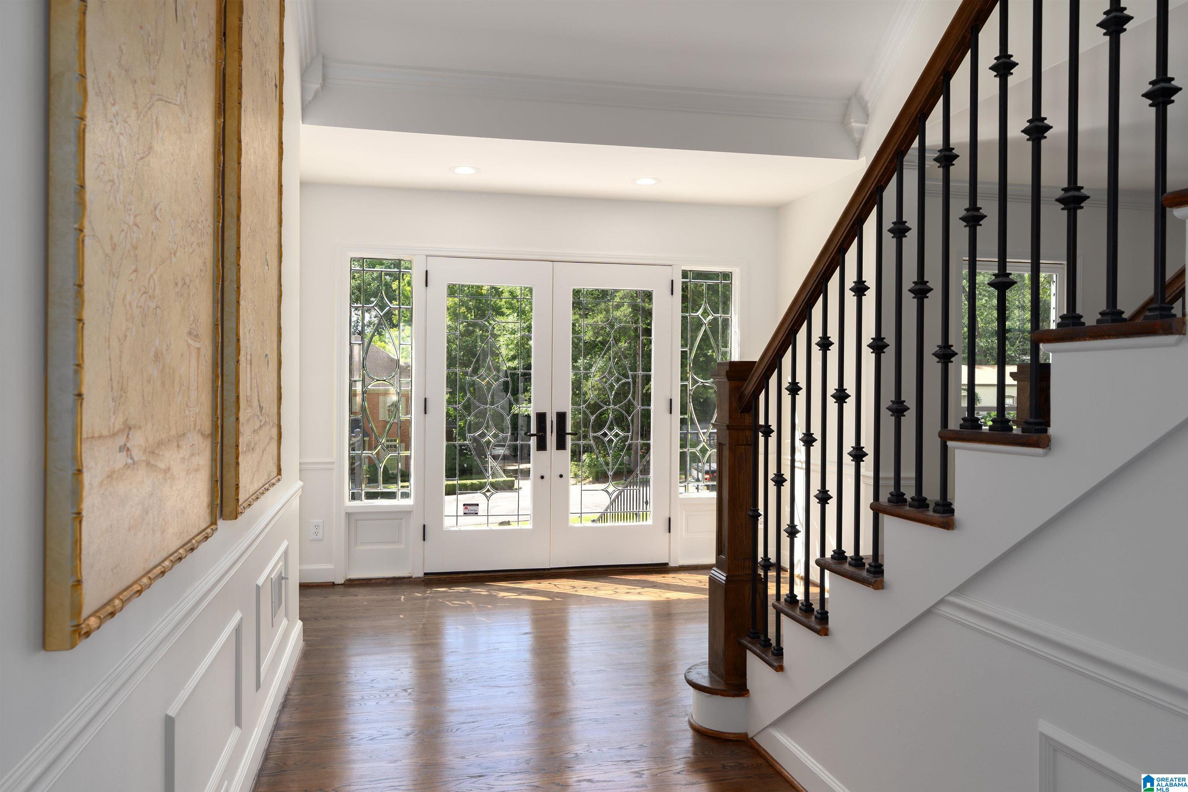
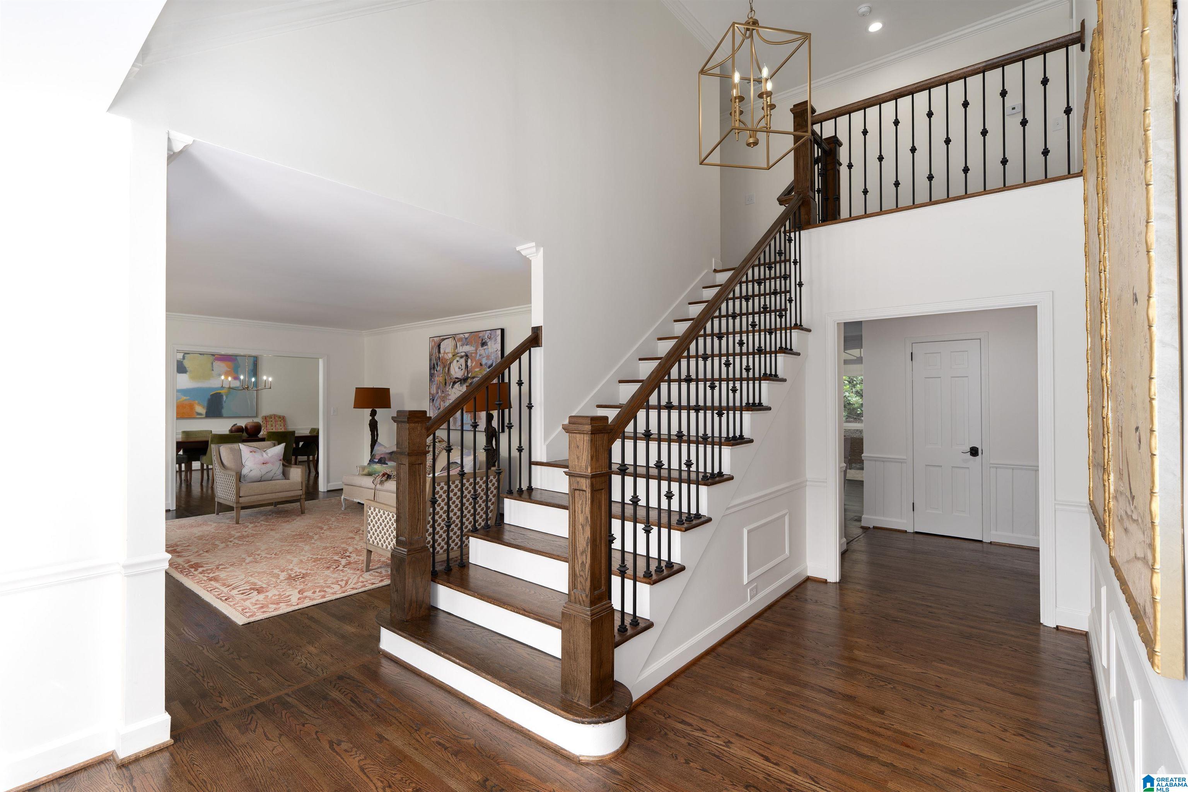
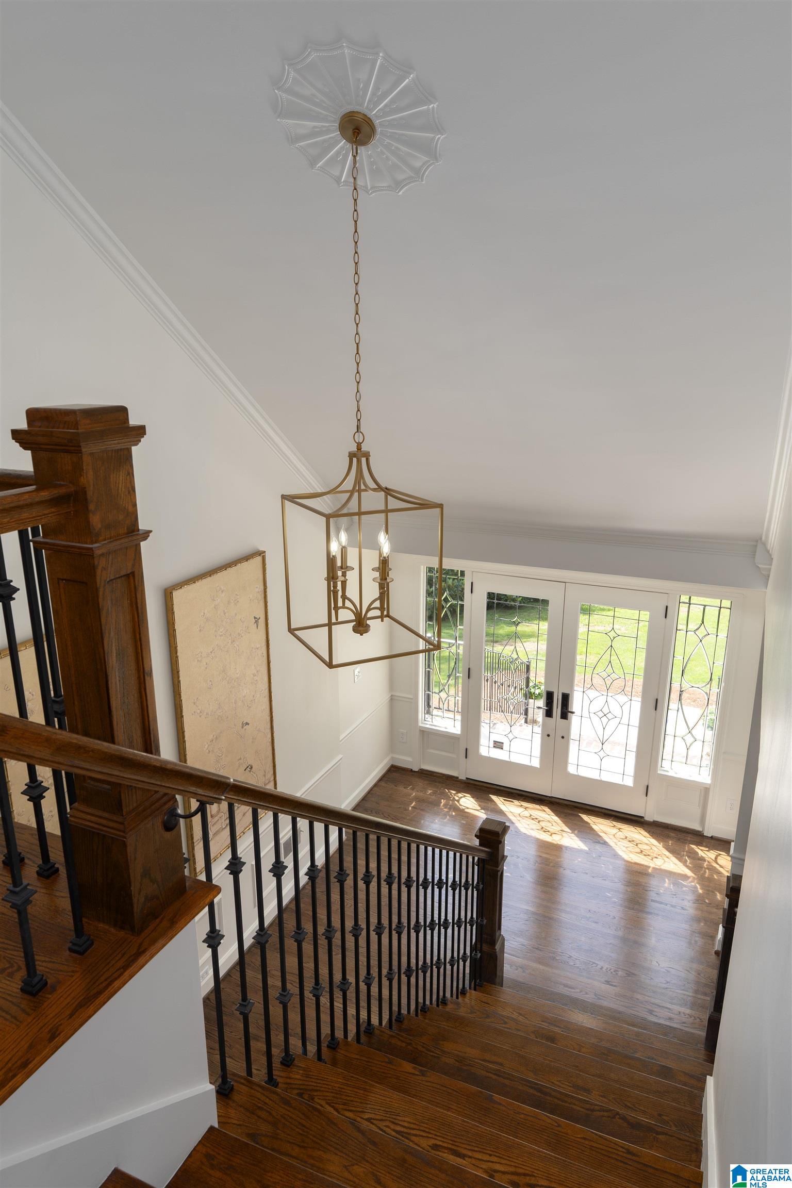
Beautifully renovated 5-bedroom, 5-bath home in Brookwood Forest, situated on a private lot of over half an acre. Thoughtfully updated to blend classic Mountain Brook charm with modern designer finishes, creating a timeless and elegant living space. The home includes a new roof, a stunning chef's kitchen with marble countertops, and a relaxing sunroom. The spacious floor plan offers generously sized rooms, abundant natural light, and walk-in closets. Primary bed, laundry, and parking all on main-level. Additional highlights include a personal sauna, full basement with endless possibilities, and premium finishes throughout. (Sauna could easily be changed to a wine cellar or cedar closet, if desired). A rare oppurtunity to own a fully updated home combining luxury, comfort, and an exceptional Mountain Brook location.

Save
Ask
Tour
Hide
Share
Listing Snapshot
Price 
$1,400,000
Days On Site 
63 Days
Bedrooms 
5
Inside Area (SqFt) 
5,751 sqft
Total Baths 
5
Full Baths 
5
Partial Baths 
N/A
Lot Size 
0.63 Acres
Year Built 
1971
MLS® Number 
21457039
Status 
Active
Property Tax 
N/A
HOA/Condo/Coop Fees 
N/A
Sq Ft Source 
N/A
Friends & Family
Recent Activity
3 weeks agoListing updated with changes from the MLS®
a month agoPrice changed to $1,400,000
2 months agoStatus changed to Active
2 months agoListing first seen on site
General Features
Acres 
0.63
Attached Garage 
Yes
Carport 
2
Parking 
AttachedDriveway
Property Sub Type 
Single Family Residence
Sewer 
Septic Tank
SqFt Below 
1750
Style 
2+ Story
Water Source 
Public
Interior Features
Appliances 
Double OvenRefrigeratorGas CooktopGas OvenMicrowaveGas Water HeaterDisposalDryer
Basement 
FullFinishedBlockDaylightConcrete
Cooling 
Central AirZoned
Fireplace 
Yes
Fireplace Features 
Family RoomGas LogGas
Fireplaces 
1
Flooring 
HardwoodLaminateTile
Heating 
CentralZoned
Interior 
Walk-In Closet(s)Crown MoldingStone CountersMaster Downstairs
Laundry Features 
Main LevelLaundry RoomElectric Dryer HookupWasher Hookup
Bedroom 2 
Level - First
Family Room 
Level - First
Kitchen 
Level - First
Living Room 
Level - First
Master Bathroom 
Level - First
Master Bedroom 
Level - First
Sunroom 
Level - First
Save
Ask
Tour
Hide
Share
Exterior Features
Construction Details 
Brick
Fencing 
Fenced
Community Features
Financing Terms Available 
CashConventional
MLS Area 
Mountain Brook
Schools
School District
Unknown
Elementary School
BROOKWOOD FOREST
Middle School
MOUNTAIN BROOK
High School
MOUNTAIN BROOK
Listing courtesy of Keller Williams Realty Vestavia

IDX information is provided exclusively for consumers’ personal, non-commercial use, and may not be used for any purpose other than to identify prospective properties consumers may be interested in purchasing. The content of this site is not guaranteed accurate by the MLS. Listing source GALMLS.

Copyright 2026 Greater Alabama MLS, Inc.

Neighborhood & Commute
Source: Walkscore
Save
Ask
Tour
Hide
Share