400 5TH STREET N, CLANTON, AL, 35045

Save
Ask
Tour
Hide
Share
$494,500
16 Days On Site

400 5TH STREET N
CLANTON, AL 35045

For Sale|Single Family Residence|Active
5
Beds
3
Total Baths
3
Full Baths
3,073
SqFt
$161
/SqFt
1936
Built
Subdivision:
HISTORIC DOWNTOWN
County:
Chilton
Listing courtesy of EXIT Royal Realty
400 5TH STREET N400 5TH STREET N400 5TH STREET N400 5TH STREET N
Save
Ask
Tour
Hide
Share

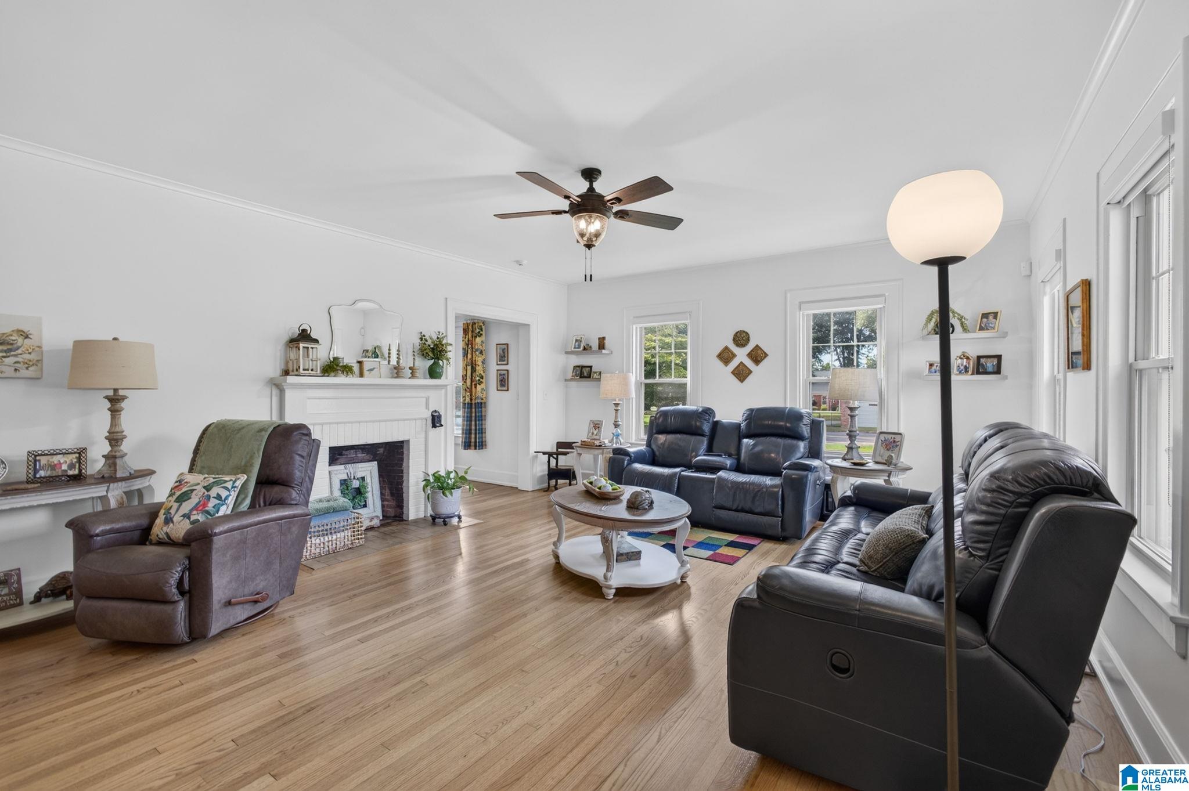
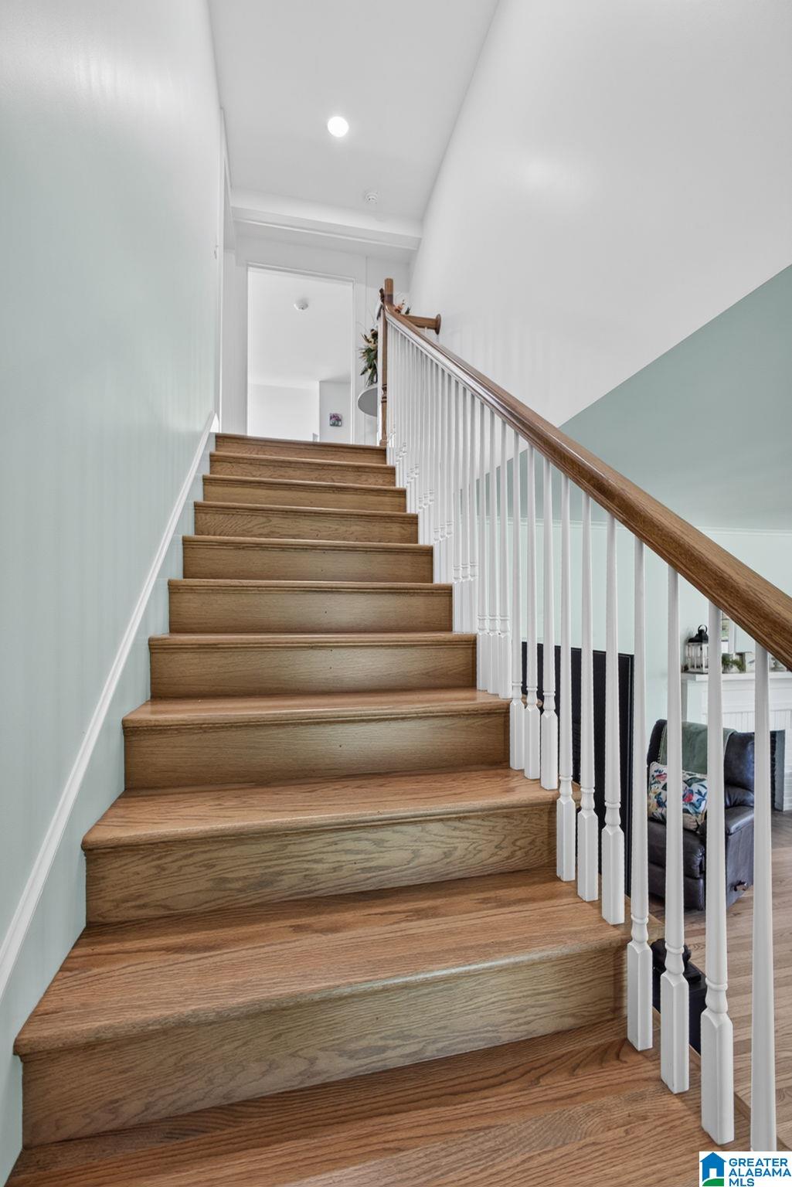
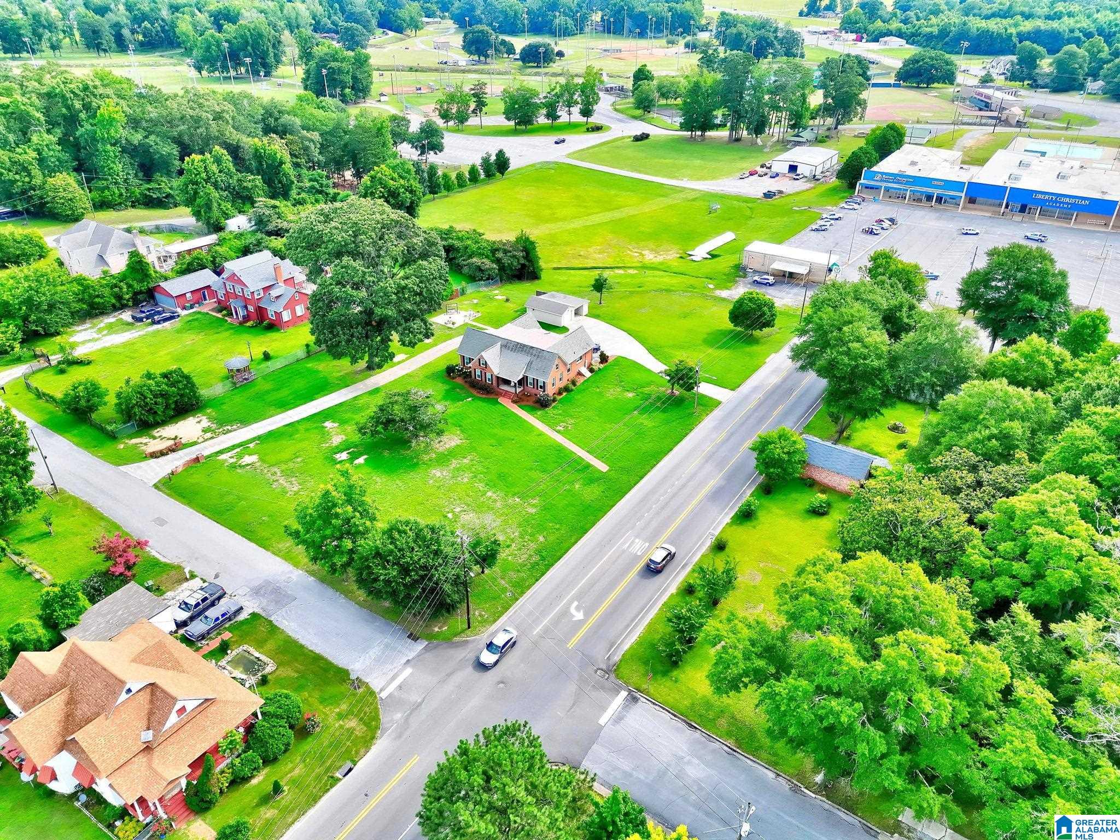
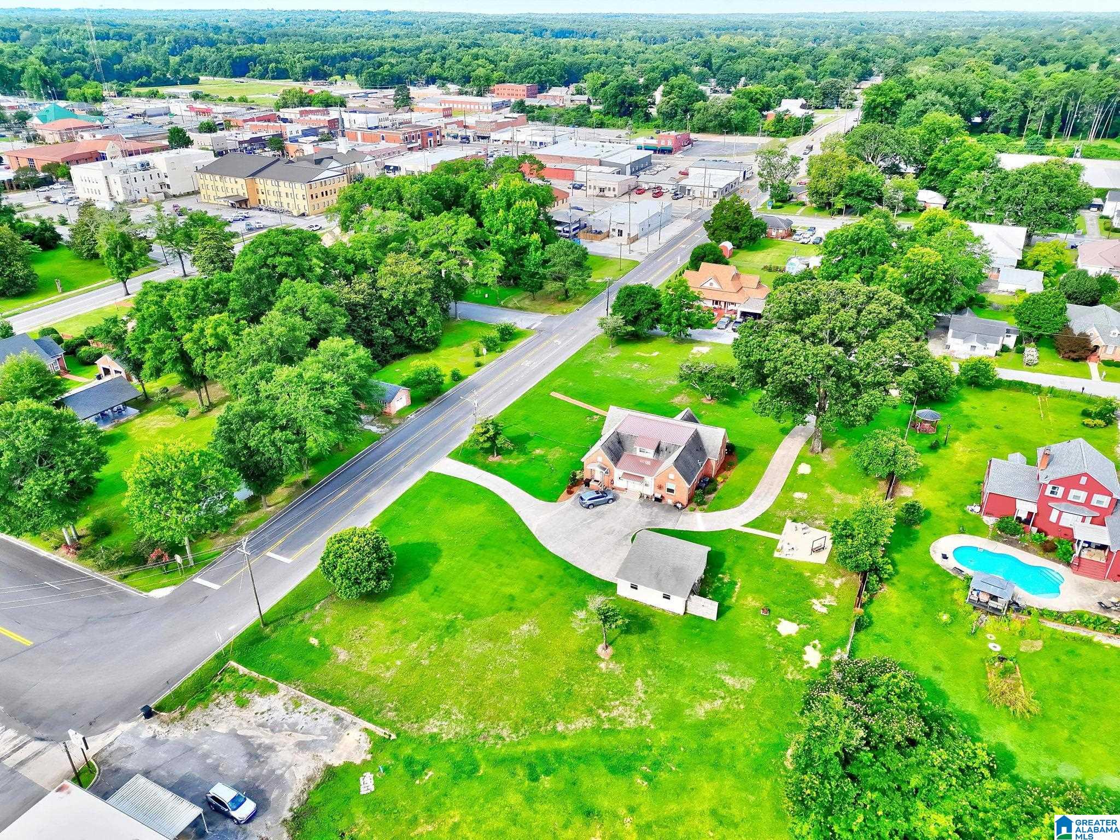
Nestled in the heart of downtown Clanton, this charming historical house, built in 1936, combines modern updates with timeless character. With 5 spacious bedrooms and 3 baths, this 1.5story home is perfect for a large family seeking both space and comfort. It has been updated to include new electrical and plumbing, ensuring safety and efficiency. The new kitchen boasts contemporary appliances and stylish finishes, while the updated baths provide a modern touch without sacrificing the home's original charm. It also has a bonus room and office. Set on a 1.5 acre m/l lot, this property offers plenty outdoor space. The level yard is perfect for outside activities, and a workshop for equipment or hobbies. Located near city parks, interstate, and downtown events, this home offers the perfect blend of tranquility and community amenities. Experience the best of small-town living and the comforts of a modernized home that still retains its historical allure. This property truly has it all.

Save
Ask
Tour
Hide
Share
Listing Snapshot
Price 
$494,500
Days On Site 
16 Days
Bedrooms 
5
Inside Area (SqFt) 
3,073 sqft
Total Baths 
3
Full Baths 
3
Partial Baths 
N/A
Lot Size 
1.52 Acres
Year Built 
1936
MLS® Number 
21457225
Status 
Active
Property Tax 
N/A
HOA/Condo/Coop Fees 
N/A
Sq Ft Source 
N/A
Friends & Family
Recent Activity
2 days agoListing updated with changes from the MLS®
2 weeks agoStatus changed to Active
2 weeks agoPrice changed to $494,500
2 weeks agoListing first seen on site
General Features
Acres 
1.52
Carport 
1
Parking 
DetachedDriveway
Property Sub Type 
Single Family Residence
Security 
Security System
Style 
1.5-Story
Utilities 
Sewer Connected
Water Source 
Public
Interior Features
Appliances 
DishwasherElectric CooktopRefrigeratorMicrowaveElectric Water HeaterDryer
Basement 
Crawl Space
Cooling 
Ceiling Fan(s)Central Air
Fireplace 
Yes
Fireplace Features 
Family RoomGas
Fireplaces 
1
Flooring 
HardwoodTile
Heating 
CentralNatural Gas
Interior 
Walk-In Closet(s)High CeilingsRecessed LightingStone CountersMaster DownstairsEat-in Kitchen
Laundry Features 
Laundry RoomMain LevelElectric Dryer HookupWasher Hookup
Window Features 
Double Pane Windows
Bathroom 2 
Level - First
Bathroom 3 
Level - Second
Bedroom 2 
Level - First
Bedroom 3 
Level - First
Bedroom 4 
Level - Second
Bedroom 5 
Level - Second
Bonus 
Level - Second
Dining Room 
Level - First
Family Room 
Level - First
Kitchen 
Level - First
Laundry 
Level - First
Master Bathroom 
Level - First
Master Bedroom 
Level - First
Office/Study 
Level - First
Save
Ask
Tour
Hide
Share
Exterior Features
Construction Details 
Vinyl SidingBrick
Lot Features 
Few Trees
Other Structures 
Workshop
Patio And Porch 
PatioPorch
Windows/Doors 
Double Pane Windows
Community Features
Community Features 
PlaygroundSidewalksStreet Lights
Financing Terms Available 
CashConventionalFHAVA Loan
MLS Area 
Chilton County
Roads 
Paved
Schools
School District
Unknown
Elementary School
CLANTON
Middle School
CLANTON
High School
CHILTON COUNTY
Listing courtesy of EXIT Royal Realty

IDX information is provided exclusively for consumers’ personal, non-commercial use, and may not be used for any purpose other than to identify prospective properties consumers may be interested in purchasing. The content of this site is not guaranteed accurate by the MLS. Listing source GALMLS.

Copyright 2026 Greater Alabama MLS, Inc.

Neighborhood & Commute
Source: Walkscore
Save
Ask
Tour
Hide
Share