
733 LAKEVIEW CREST DRIVE, PELL CITY, AL, 35128
Save
Ask
Tour
Hide
$999,900
106 Days On Site
733 LAKEVIEW CREST DRIVEPELL CITY, AL 35128
For Sale|Single Family Residence|Active
5
Beds
4
Total Baths
3
Full Baths
1
Partial Bath
4,187
SqFt
$239
/SqFt
2019
Built
Subdivision:
THE RESERVE
County:
St Clair
Listing courtesy of Webb & Company Realty
Save
Ask
Tour
Hide
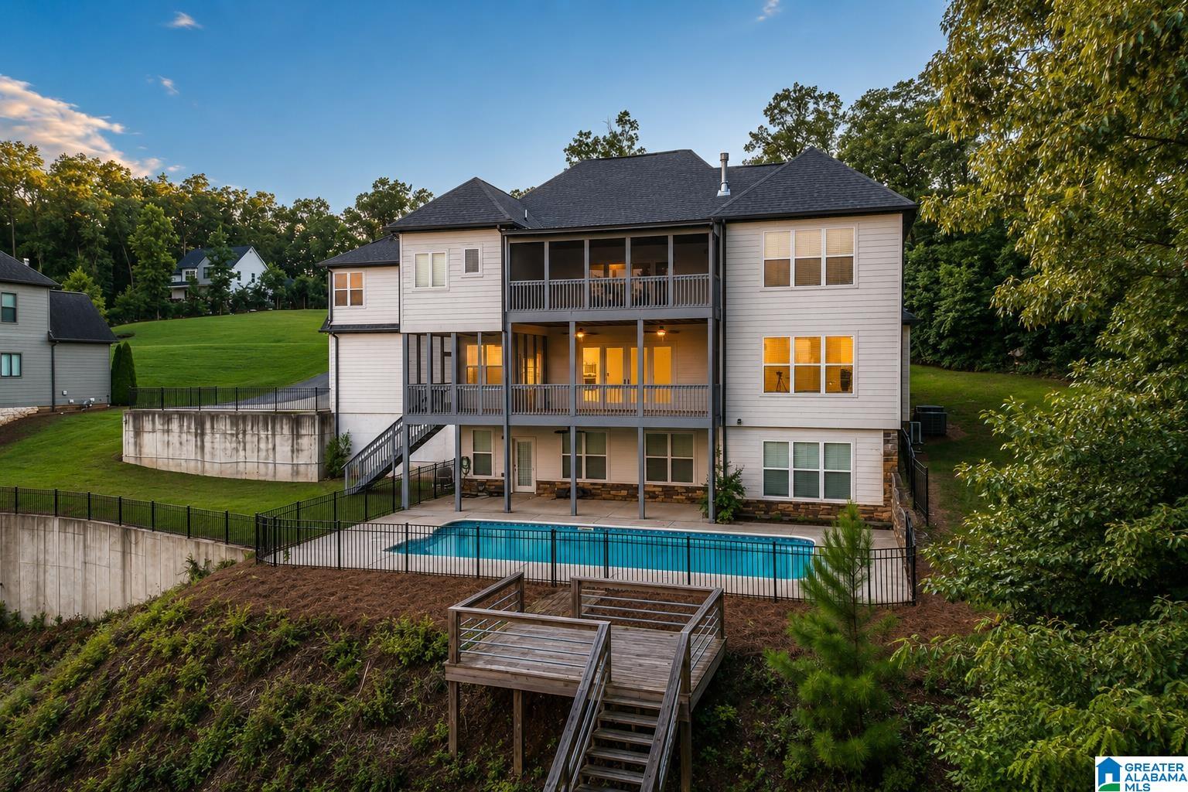
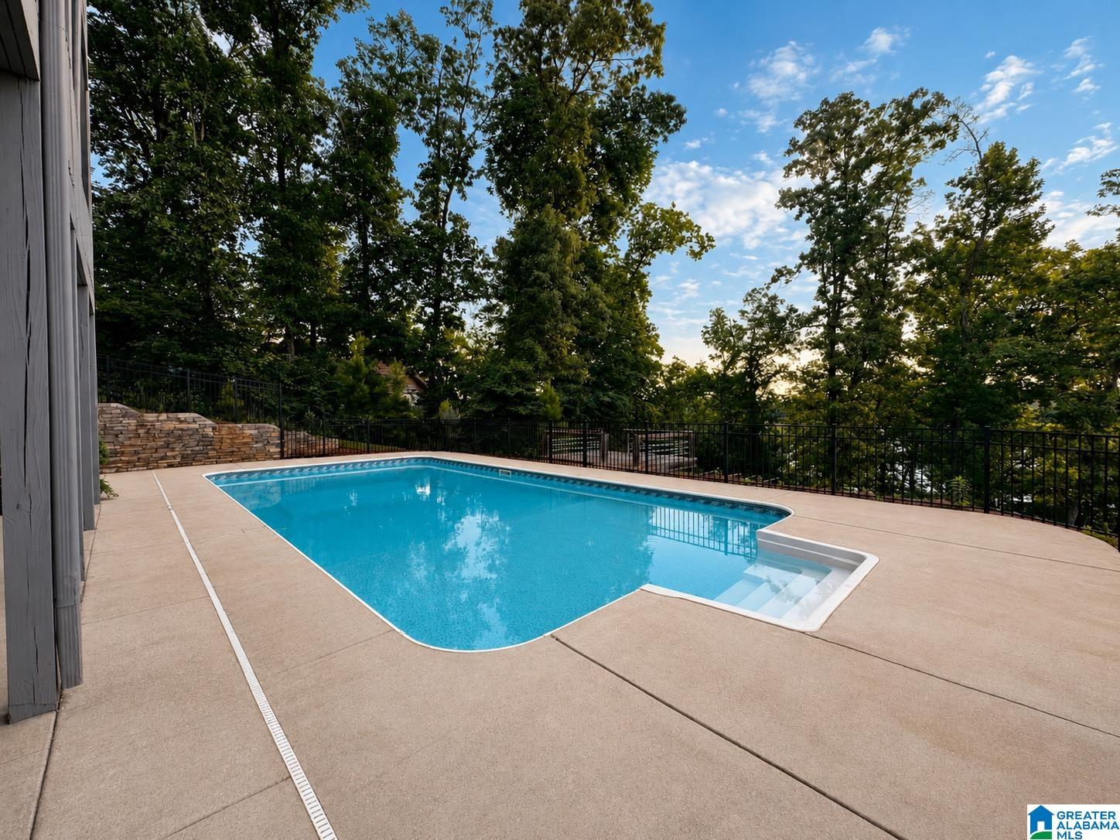
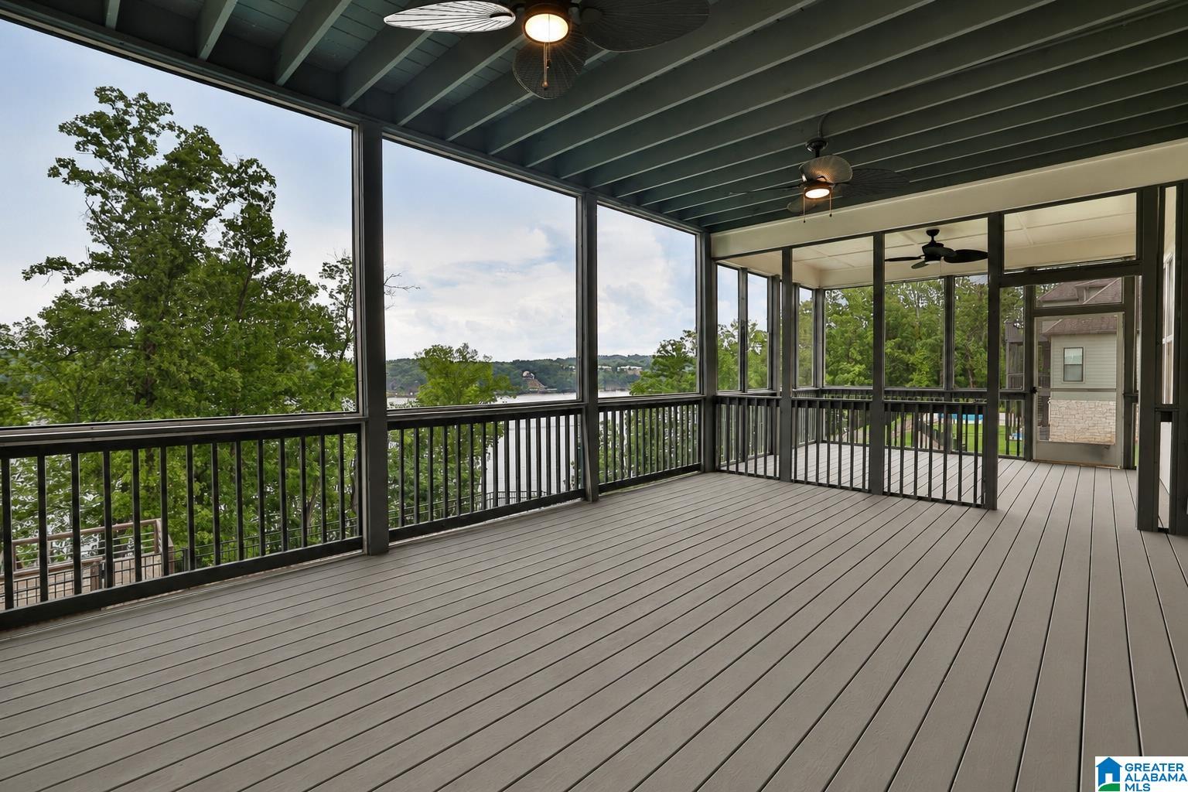
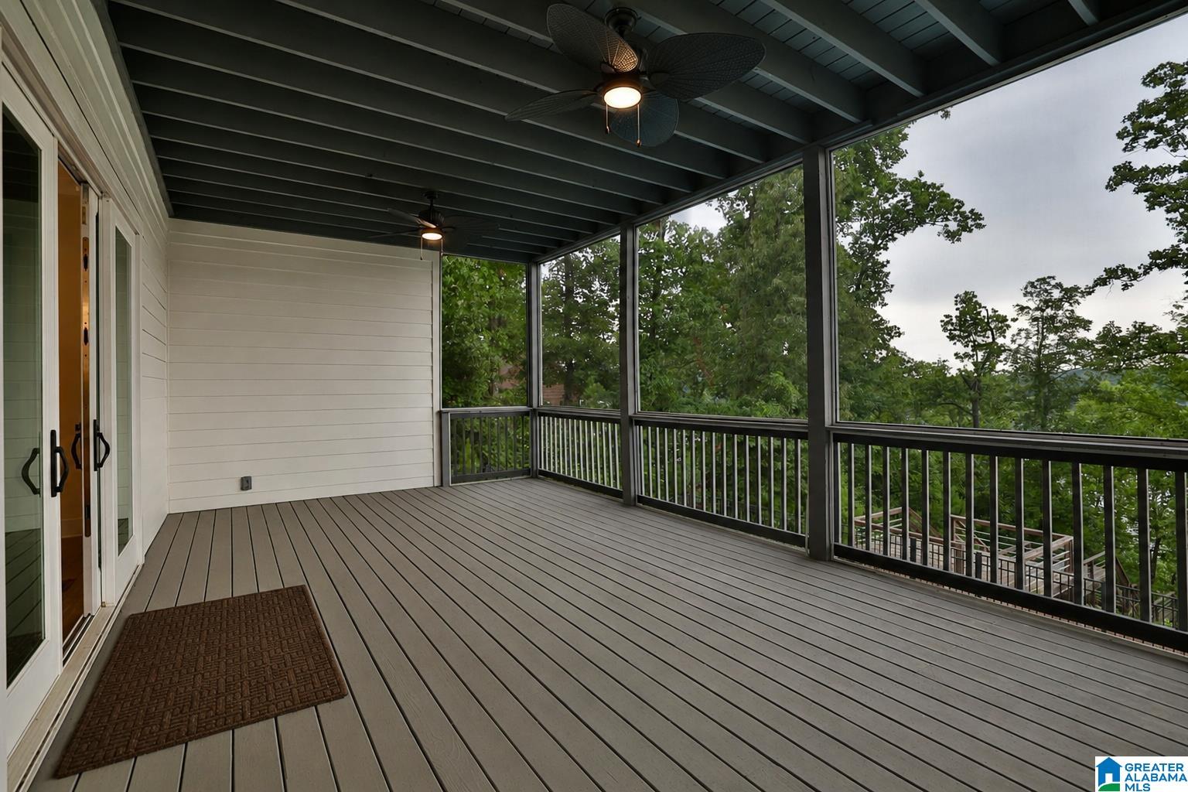
RESORT STYLE LIVING! 5 Bedrooms 3.5 Baths + Home Office ~ Renovated ~ POOL ~ High End Finishes ~ 2 Master Suites & 2 Master Baths (One on the main level and one on the upper level.) 2 Laundry Rooms (One on each level.) 3 Screened Porches ~ Upper & Lower Fireplace ~ Boathouse ~ Main Level Parking ~ 2 Staircases ~ One Private Staircase from Garage and One Inside ~ Kitchen features Quartz/Stainless/Island/Glass Tile/Pot Filler/Gas Cooktop and Open to the Great Room with 2 Screened Porches + Beautiful View ~ Master Suite on the Upper Level also has a Sitting Room ~ Great Home for Entertaining ~ Lots of square footage for the money on the Lake!
Save
Ask
Tour
Hide
Listing Snapshot
Price
$999,900
Days On Site
106 Days
Bedrooms
5
Inside Area (SqFt)
4,187 sqft
Total Baths
4
Full Baths
3
Partial Baths
1
Lot Size
0.74 Acres
Year Built
2019
MLS® Number
21457277
Status
Active
Property Tax
N/A
HOA/Condo/Coop Fees
$25 monthly
Sq Ft Source
N/A
Friends & Family
Recent Activity
| a month ago | Listing updated with changes from the MLS® | |
| a month ago | Price changed to $999,900 | |
| 3 months ago | Listing first seen on site |
General Features
Acres
0.74
Attached Garage
Yes
Garage
Yes
Garage Spaces
2
Parking
AttachedGarage Faces Side
Property Sub Type
Single Family Residence
Sewer
Septic Tank
Style
1.5-Story
Utilities
Underground Utilities
Water Source
Public
Interior Features
Appliances
DishwasherRefrigeratorGas CooktopGas OvenMicrowaveElectric Water HeaterDryerStainless Steel Appliance(s)
Basement
FullUnfinishedDaylightConcrete
Cooling
Central AirDual
Fireplace
Yes
Fireplace Features
DenGreat RoomInsertVentlessGas
Fireplaces
2
Flooring
Tile
Heating
Fireplace Insert
Interior
Cathedral Ceiling(s)Kitchen IslandWalk-In Closet(s)PantryHigh CeilingsStone CountersMaster Downstairs
Laundry Features
Laundry RoomMain LevelUpper LevelElectric Dryer HookupWasher Hookup
2nd Master
Level - Second
Bathroom 2
Level - First
Bathroom 4
Level - Second
Bedroom 2
Level - Second
Bedroom 3
Level - Second
Bedroom 4
Level - Second
Dining Room
Level - First
Great Room
Level - First
Kitchen
Level - First
Laundry
Level - First
Master Bathroom
Level - Second
Master Bedroom
Level - First
Office/Study
Level - First
Save
Ask
Tour
Hide
Exterior Features
Construction Details
Stone
Fencing
Fenced
Frontage
Waterfront
Lot Features
Waterfront
Patio And Porch
CoveredDeckPatioScreened
Pool Features
Outdoor PoolIn GroundFencedPrivate
Private Pool
Yes
View
Lake
Waterfront
Yes
Waterfront Features
LOGAN MARTIN
Waterview
Lake
Community Features
Association Fee
$300.0
Association Fee Frequency
Annually
MLS Area
Lincoln, Pell City, Riverside
Financing Terms Available
CashConventional
Schools
School District
Unknown
Elementary School
COOSA VALLEY
Middle School
DURAN
High School
PELL CITY
Listing courtesy of Webb & Company Realty
IDX information is provided exclusively for consumers’ personal, non-commercial use, and may not be used for any purpose other than to identify prospective properties consumers may be interested in purchasing. The content of this site is not guaranteed accurate by the MLS. Listing source GALMLS.
Copyright 2026 Greater Alabama MLS, Inc.
IDX information is provided exclusively for consumers’ personal, non-commercial use, and may not be used for any purpose other than to identify prospective properties consumers may be interested in purchasing. The content of this site is not guaranteed accurate by the MLS. Listing source GALMLS.
Copyright 2026 Greater Alabama MLS, Inc.
Neighborhood & Commute
Source: Walkscore
Save
Ask
Tour
Hide