207 BERTIES PLACE, ODENVILLE, AL, 35120

Save
Ask
Tour
Hide
Share
$649,900
13 Days On Site

207 BERTIES PLACE
ODENVILLE, AL 35120

For Sale|Single Family Residence|Active
3
Beds
2
Total Baths
2
Full Baths
2,211
SqFt
$294
/SqFt
2026
Built
Subdivision:
EDGEWATER FARMS
County:
St Clair
Listing courtesy of Lovejoy Realty Inc
207 BERTIES PLACE207 BERTIES PLACE207 BERTIES PLACE207 BERTIES PLACE
Save
Ask
Tour
Hide
Share

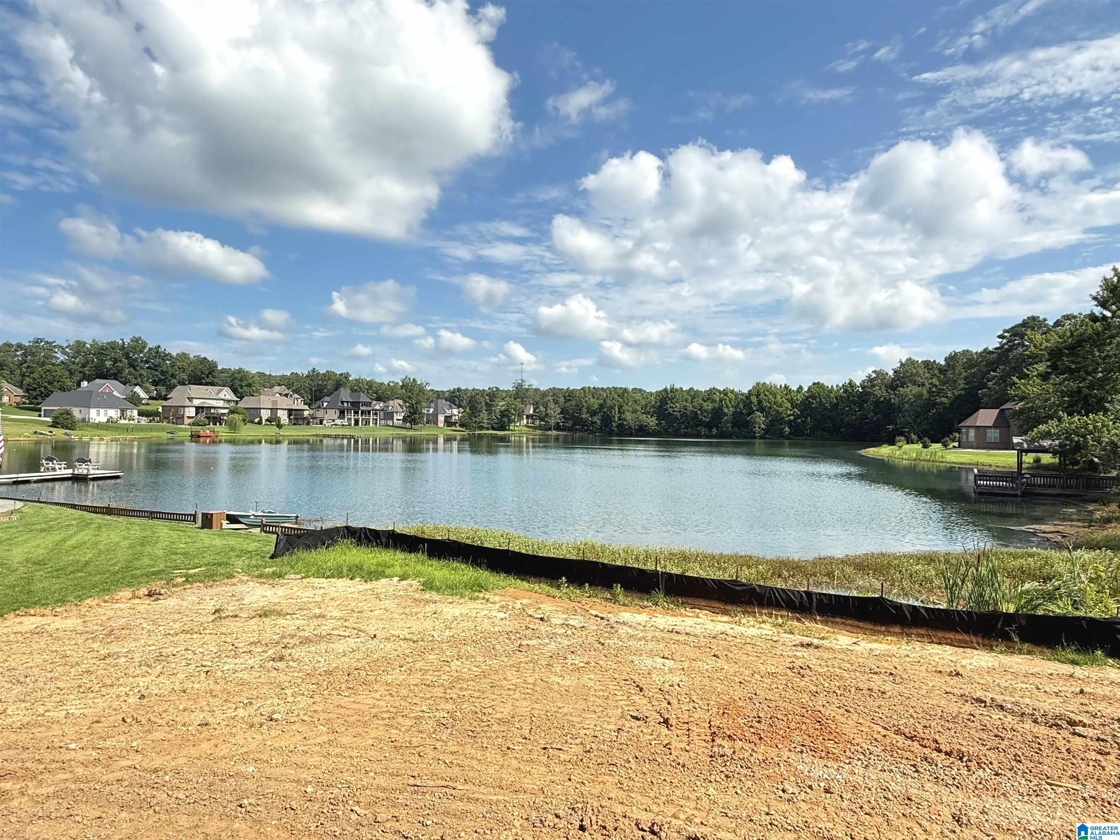
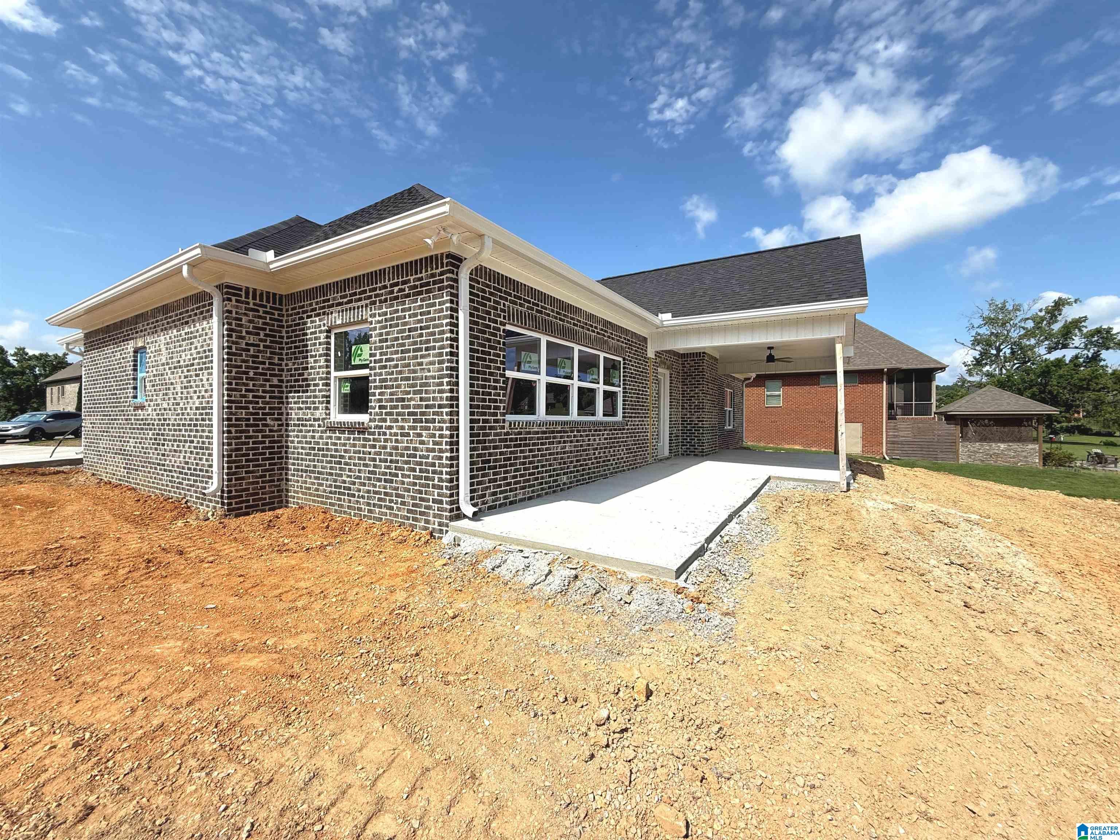
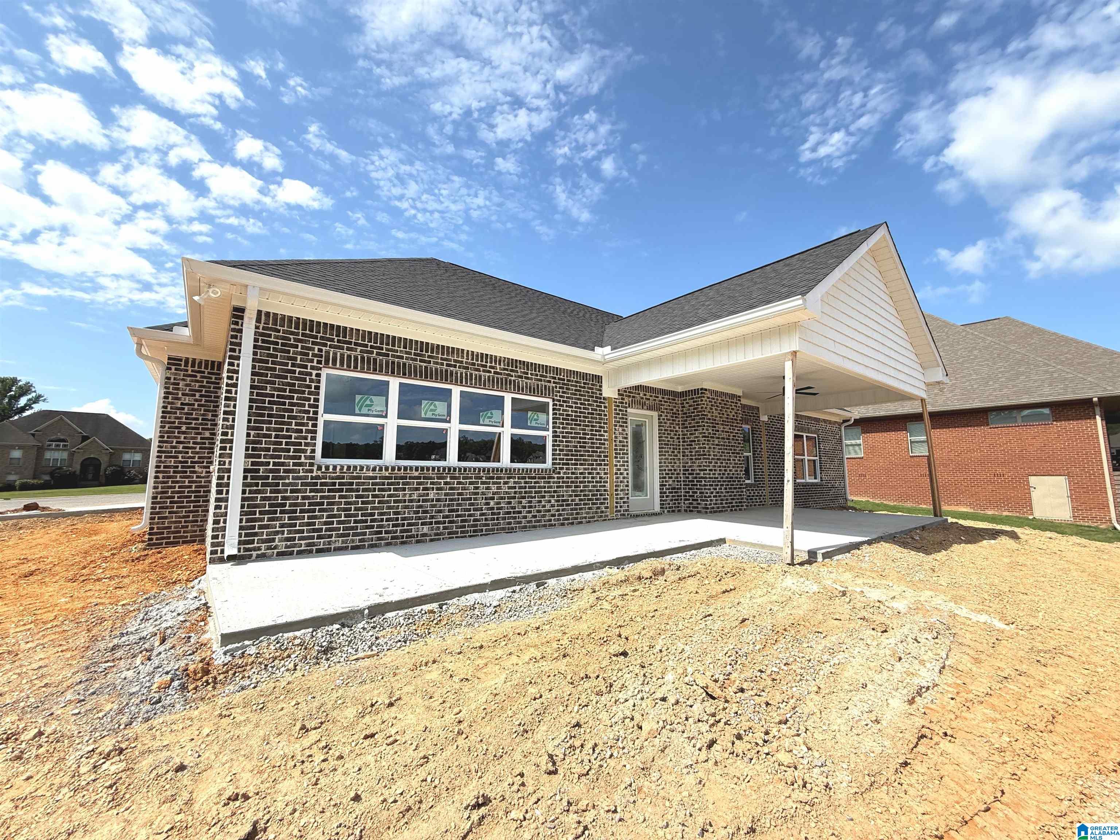
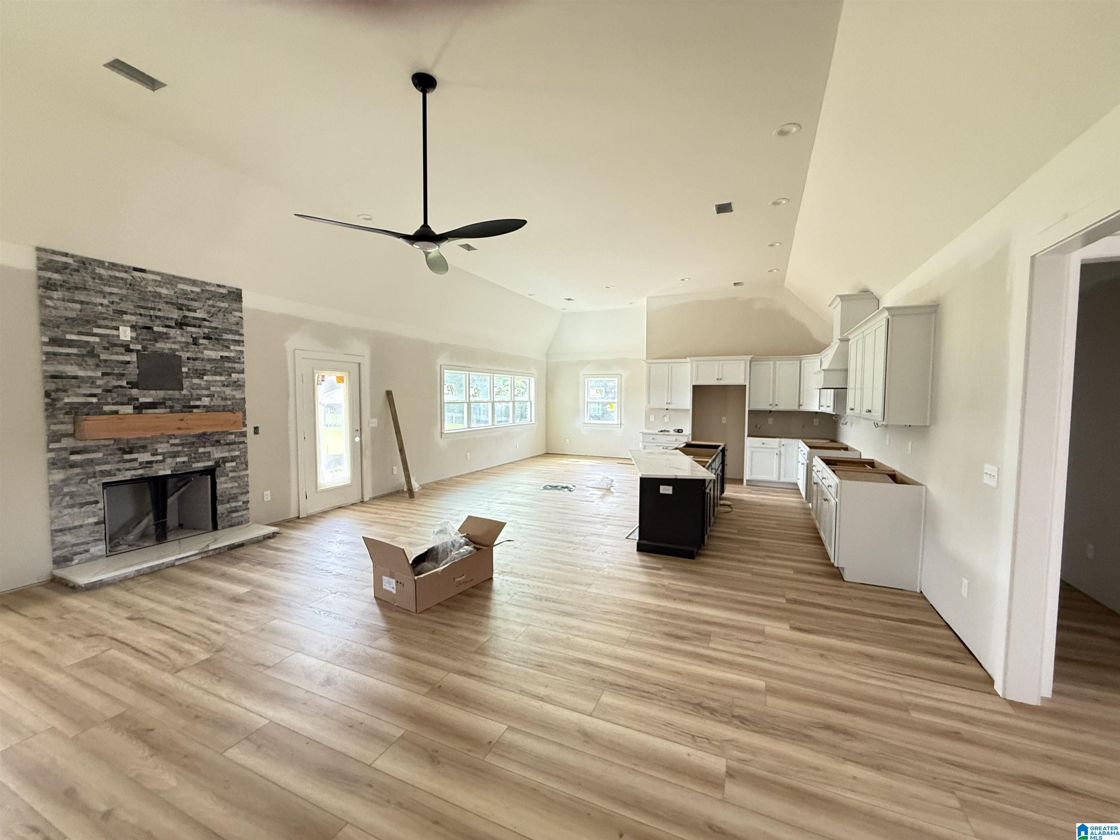
Welcome to Beautiful Edgewater Farms! Located in Moody's Most Prestigious Community with Custom Built Estate Homes, Not Tract Built! Community has underground utilities, sewer, park areas, piers, private lakes and Moody schools! Low maintenance full brick one level home has 3 bedrooms, two full baths, mud room and main level 2 car garage. A great room with a stone profile gas fireplace, kitchen with extra large island/breakfast bar, big walk-in pantry and stone countertops. Large master bedroom has Trey ceiling and built-in walk-in closet! Master bathroom has oversized separate tile shower, soaker tub, double vanities and tile floors. Two large spare bedrooms and a roomy full hall bath with tile floors and stone countertops. Mud room outside large laundry room! Closets with built-in wood shelving. NO CARPET! Just Luxury Vinyl Planking and tile. Large covered patio and open patio overlooking serene beautiful lake! Extra wide concrete driveway for off street guest parking! A Must See!

Save
Ask
Tour
Hide
Share
Listing Snapshot
Price 
$649,900
Days On Site 
13 Days
Bedrooms 
3
Inside Area (SqFt) 
2,211 sqft
Total Baths 
2
Full Baths 
2
Partial Baths 
N/A
Lot Size 
0.35 Acres
Year Built 
2026
MLS® Number 
21457617
Status 
Active
Property Tax 
N/A
HOA/Condo/Coop Fees 
$41.67 monthly
Sq Ft Source 
Plans
Friends & Family
Recent Activity
4 days agoListing updated with changes from the MLS®
2 weeks agoListing first seen on site
General Features
Acres 
0.35
Attached Garage 
Yes
Foundation 
Slab
Garage 
Yes
Garage Spaces 
2
Parking 
AttachedGarage Faces Side
Property Sub Type 
Single Family Residence
Style 
1-Story
Utilities 
Underground UtilitiesSewer Connected
Water Source 
Public
Interior Features
Appliances 
DishwasherGas CooktopMicrowaveGas Water HeaterDryerStainless Steel Appliance(s)
Cooling 
Ceiling Fan(s)Central Air
Fireplace 
Yes
Fireplace Features 
Great RoomStoneGas
Fireplaces 
1
Flooring 
TileVinyl
Heating 
Central
Interior 
Breakfast BarKitchen IslandWalk-In Closet(s)PantryHigh CeilingsRecessed LightingStone CountersMaster DownstairsSmart ThermostatEat-in Kitchen
Laundry Features 
Laundry RoomMain LevelElectric Dryer HookupWasher Hookup
Window Features 
Double Pane Windows
Bathroom 2 
Level - First
Bedroom 2 
Level - First
Bedroom 3 
Level - First
Dining Room 
Level - First
Great Room 
Level - First
Kitchen 
Level - First
Laundry 
Level - First
Master Bathroom 
Level - First
Master Bedroom 
Level - First
Mud 
Level - First
Save
Ask
Tour
Hide
Share
Exterior Features
Construction Details 
Brick
Frontage 
Waterfront
Lot Features 
Cul-De-SacWaterfront
Patio And Porch 
CoveredPatio
View 
Lake
Waterfront 
Yes
Waterfront Features 
Lake
Waterview 
Lake
Windows/Doors 
Double Pane Windows
Community Features
Association Dues 
500
Community Features 
FishingStreet Lights
Financing Terms Available 
CashConventionalFHAVA Loan
HOA Fee Frequency 
Annually
MLS Area 
Leeds, Moody
Schools
School District
Unknown
Elementary School
MOODY
Middle School
MOODY
High School
MOODY
Listing courtesy of Lovejoy Realty Inc

IDX information is provided exclusively for consumers’ personal, non-commercial use, and may not be used for any purpose other than to identify prospective properties consumers may be interested in purchasing. The content of this site is not guaranteed accurate by the MLS. Listing source GALMLS.

Copyright 2026 Greater Alabama MLS, Inc.

Neighborhood & Commute
Source: Walkscore
Save
Ask
Tour
Hide
Share