
345 SHEILA LANE, CLANTON, AL, 35045
Save
Ask
Tour
Hide
$890,000
10 Days On Site
345 SHEILA LANECLANTON, AL 35045
For Sale|Single Family Residence|Active
7
Beds
6
Total Baths
4
Full Baths
2
Partial Baths
5,587
SqFt
$159
/SqFt
2008
Built
County:
Chilton
Listing courtesy of EXIT Royal Realty
Save
Ask
Tour
Hide
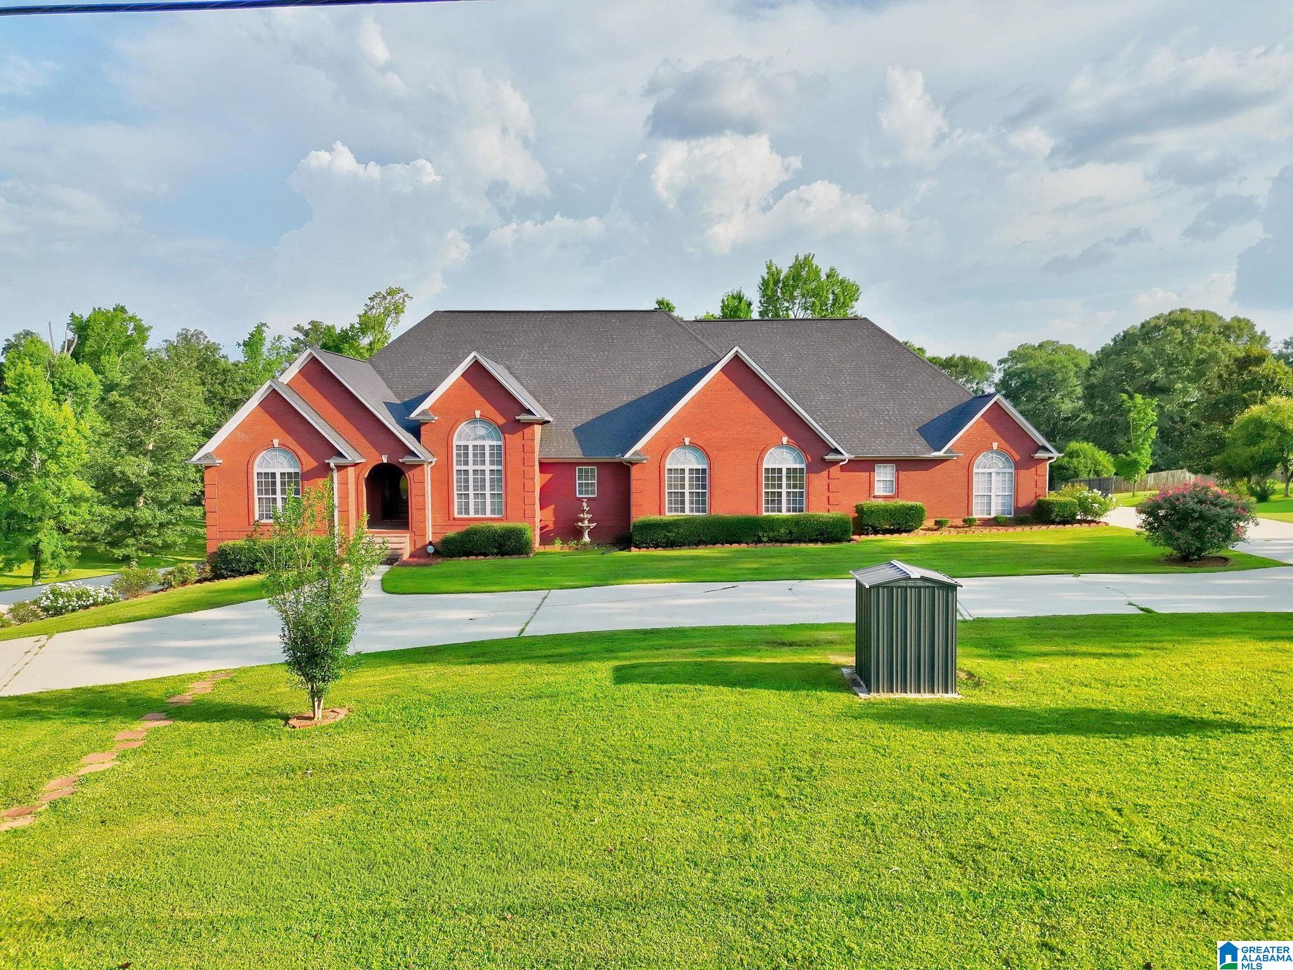
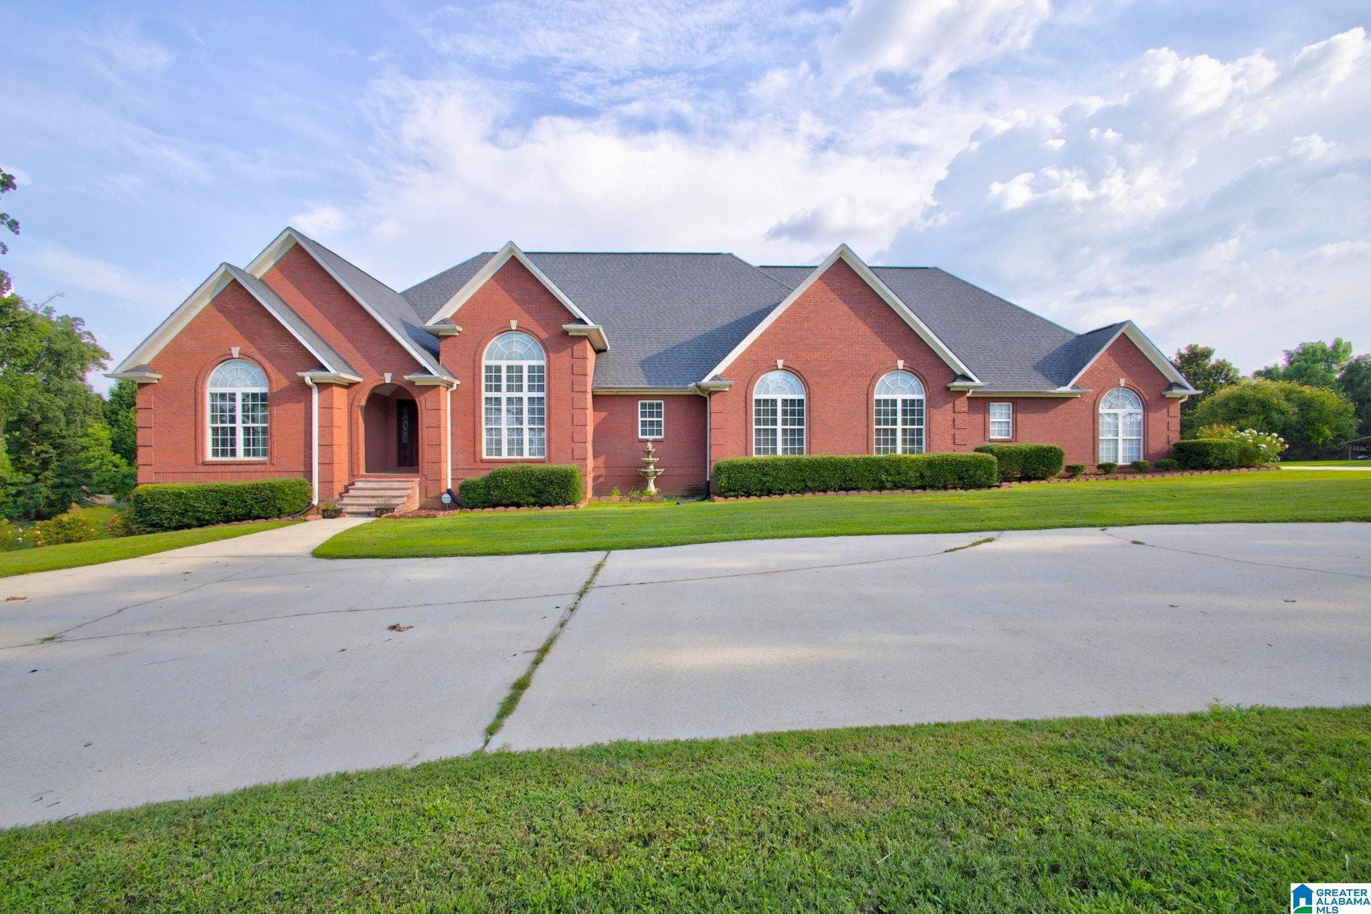
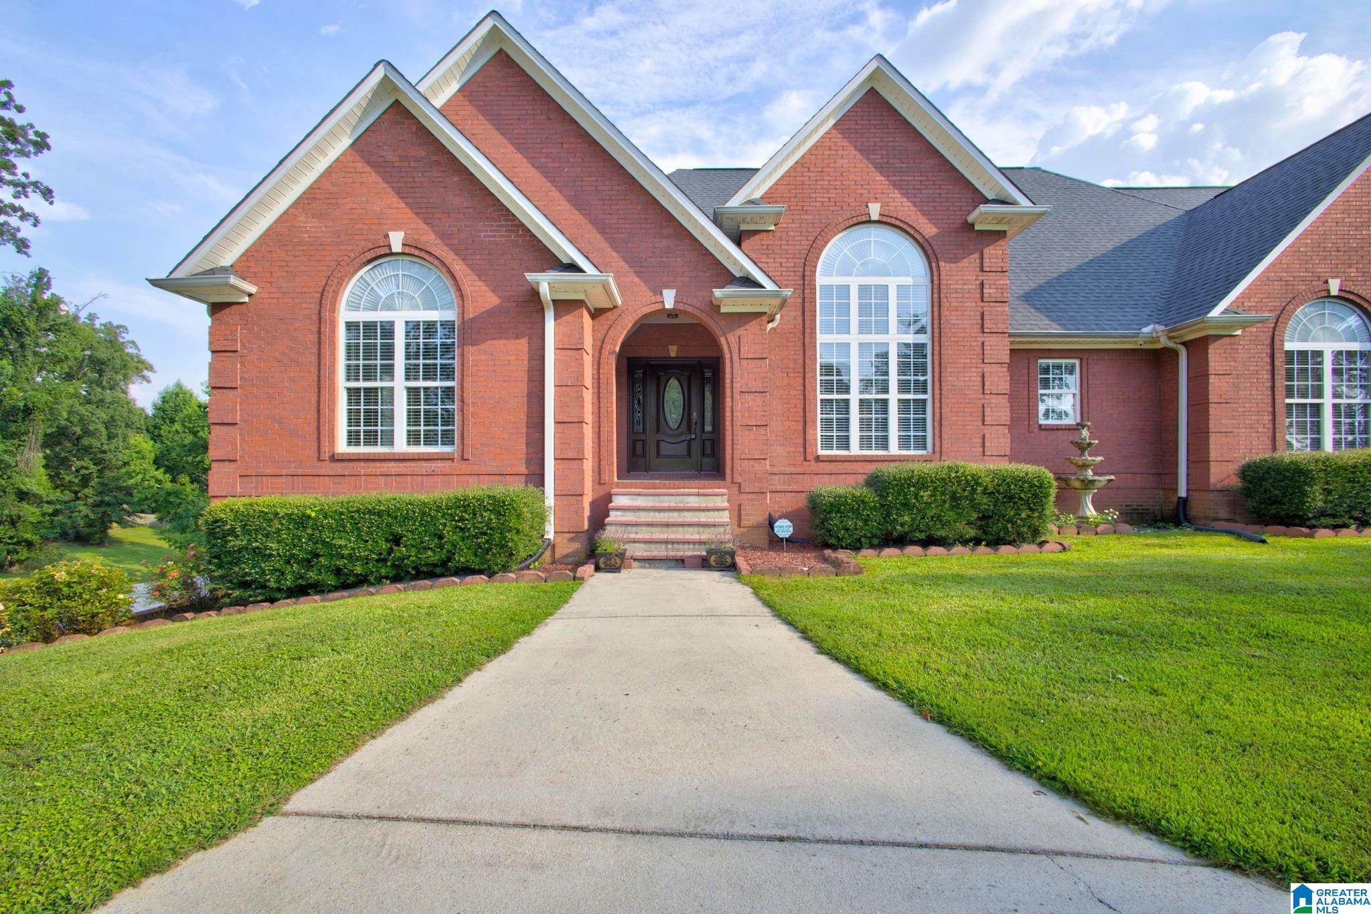
This gorgeous full brick home on 5 acres +/- in Clanton city limits is too good to be true. 7 or more bedrooms, 2 full kitchens and one unfinished kitchen upstairs, 4.5 baths, large family room, master suite , unbelievable master bath with shower large enough for several people on main level. Upstairs there is a den/playroom, media room plus two bedrooms and partially finished kitchen. The basement is finished with full kitchen, large playroom/rec room , 2 bedrooms, full bath man cave with safe and unfinished area for parking 4 cars There is a total of 6 car garage, 2 on main and 4 in basement. Circular drive landscaped yards fenced backyard and large outdoor workshop. Also has a well and you can switch from public water to well water
Save
Ask
Tour
Hide
Listing Snapshot
Price
$890,000
Days On Site
10 Days
Bedrooms
7
Inside Area (SqFt)
5,587 sqft
Total Baths
6
Full Baths
4
Partial Baths
2
Lot Size
5 Acres
Year Built
2008
MLS® Number
21457628
Status
Active
Property Tax
N/A
HOA/Condo/Coop Fees
N/A
Sq Ft Source
N/A
Friends & Family
Recent Activity
| 2 days ago | Listing updated with changes from the MLS® | |
| a week ago | Listing first seen on site |
General Features
Acres
5
Attached Garage
Yes
Garage
Yes
Garage Spaces
6
Parking
AttachedBasementBoatRV Access/ParkingGarage Faces Side
Property Sub Type
Single Family Residence
Security
Security System
Sewer
Septic Tank
SqFt Below
1500
Style
2+ Story
Water Source
PublicWell
Interior Features
Appliances
DishwasherElectric CooktopElectric OvenMicrowaveElectric Water HeaterDisposalDryer
Basement
FullFinishedDaylight
Cooling
Central Air
Flooring
CarpetHardwoodTile
Heating
ElectricHeat Pump
Interior
Walk-In Closet(s)Tray Ceiling(s)High CeilingsRecessed LightingMaster Downstairs
Laundry Features
Main LevelLaundry RoomElectric Dryer HookupWasher Hookup
Window Features
Window Treatments
Bathroom 2
Level - First
Bathroom 3
Level - First
Bathroom 4
Level - Second
Bedroom 1
Level - First
Bedroom 2
Level - First
Bedroom 4
Level - Second
Bedroom 5
Level - Basement
Bedroom 6
Level - Basement
Dining Room
Level - First
Family Room
Level - Second
Great Room
Level - First
Kitchen
Level - First
Master Bathroom
Level - First
Master Bedroom
Level - First
Office/Study
Level - First
Save
Ask
Tour
Hide
Exterior Features
Construction Details
Brick
Fencing
Fenced
Other Structures
Workshop
Patio And Porch
DeckPatioPorchCovered
Windows/Doors
Window Treatments
Community Features
Accessibility Features
Therapeutic WhirlpoolGrip-Accessible Features
Financing Terms Available
CashConventionalFHAVA Loan
MLS Area
Chilton County
Schools
School District
Unknown
Elementary School
CLANTON
Middle School
CLANTON
High School
CHILTON COUNTY
Listing courtesy of EXIT Royal Realty
IDX information is provided exclusively for consumers’ personal, non-commercial use, and may not be used for any purpose other than to identify prospective properties consumers may be interested in purchasing. The content of this site is not guaranteed accurate by the MLS. Listing source GALMLS.
Copyright 2026 Greater Alabama MLS, Inc.
IDX information is provided exclusively for consumers’ personal, non-commercial use, and may not be used for any purpose other than to identify prospective properties consumers may be interested in purchasing. The content of this site is not guaranteed accurate by the MLS. Listing source GALMLS.
Copyright 2026 Greater Alabama MLS, Inc.
Neighborhood & Commute
Source: Walkscore
Save
Ask
Tour
Hide