115 PERRY PLACE, BIRMINGHAM, AL, 35242

Save
Ask
Tour
Hide
Share
$1,200,000
9 Days On Site

115 PERRY PLACE
BIRMINGHAM, AL 35242

For Sale|Single Family Residence|Active
4
Beds
5
Total Baths
4
Full Baths
1
Partial Bath
4,595
SqFt
$261
/SqFt
2020
Built
Subdivision:
MT LAUREL
County:
Shelby
Listing courtesy of Keller Williams Realty Vestavia
115 PERRY PLACE115 PERRY PLACE115 PERRY PLACE115 PERRY PLACE
Save
Ask
Tour
Hide
Share

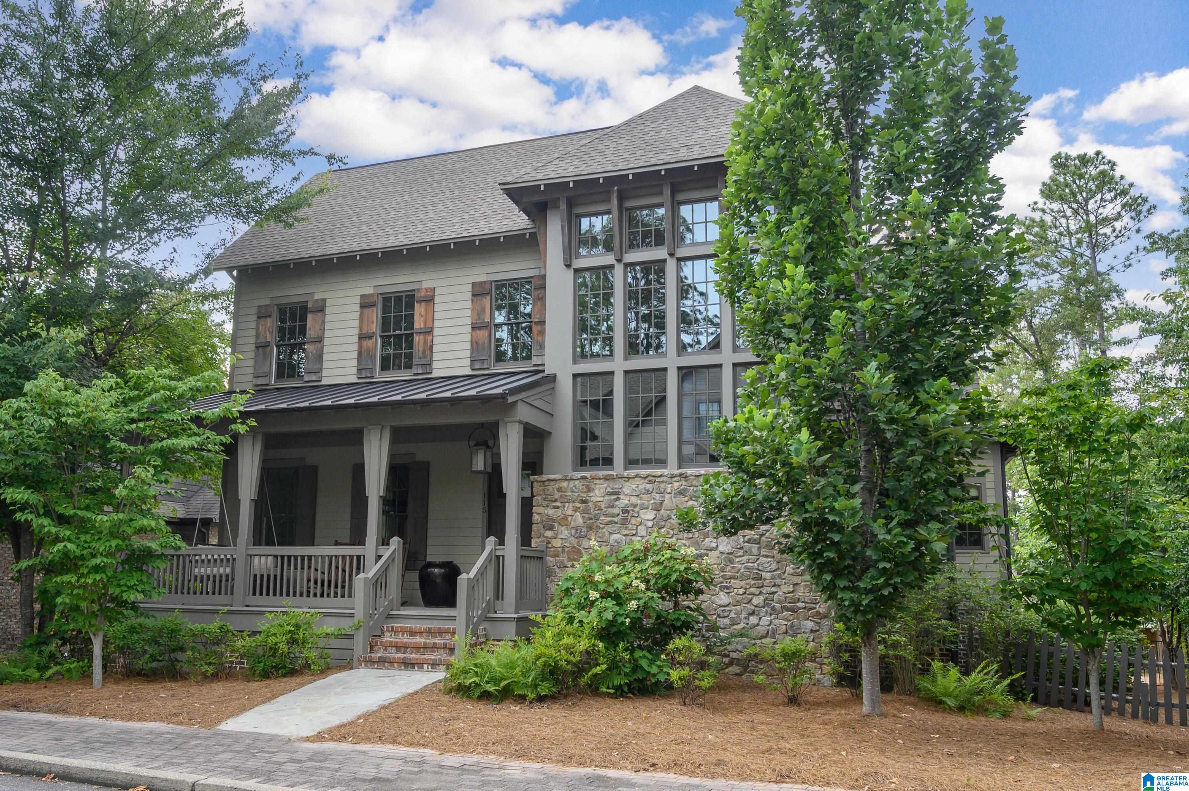
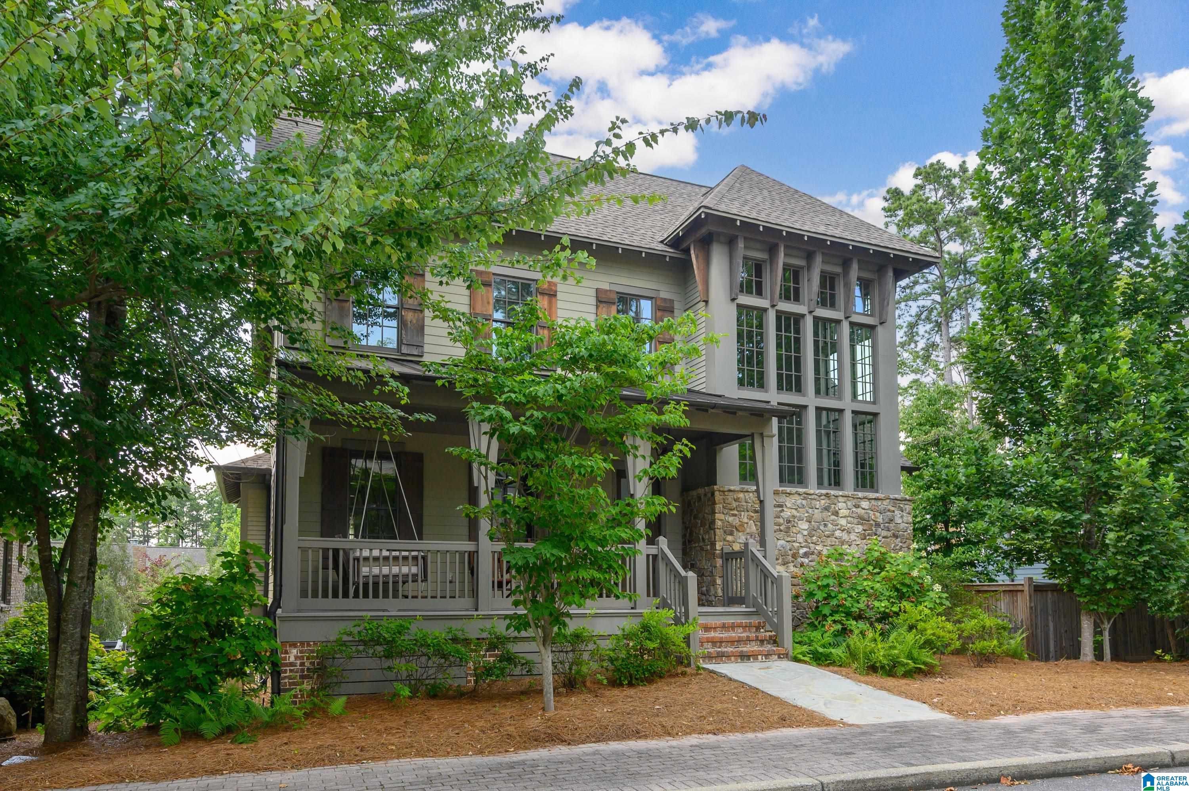
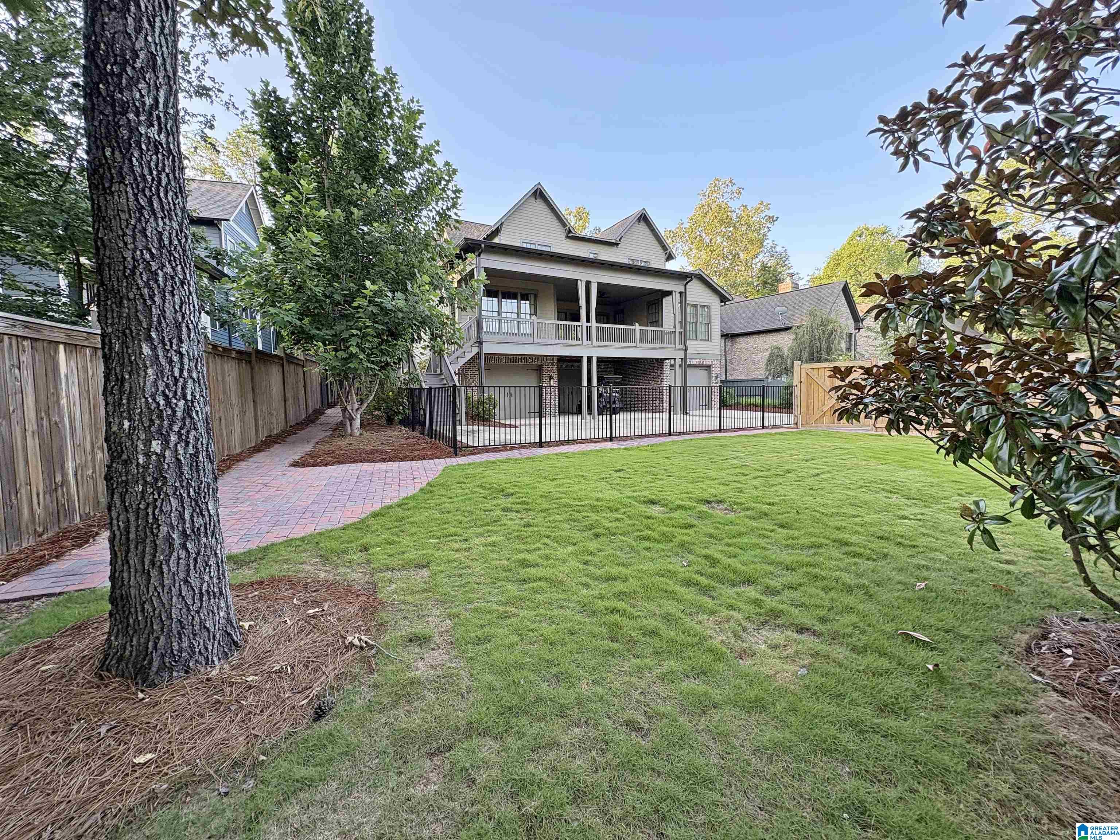
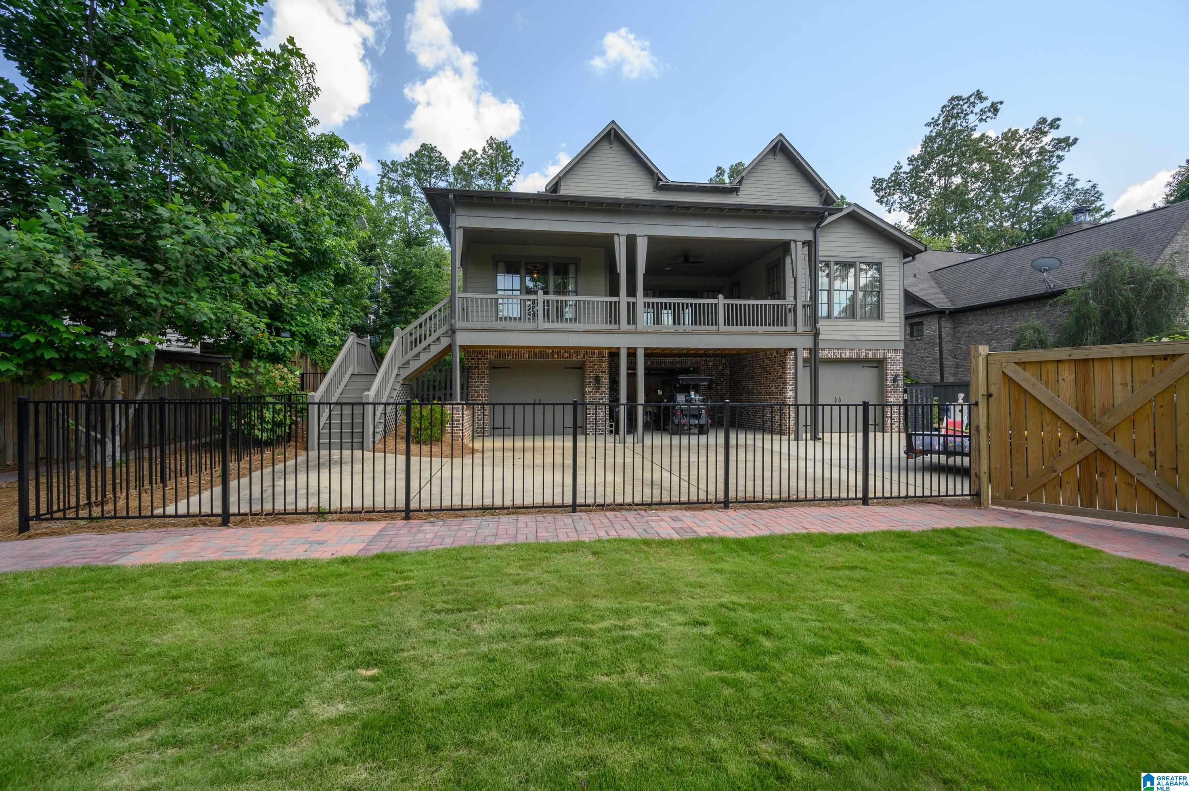
The jewel of the street! This stunning 4-bedroom, 4.5-bath resort-style haven has it all in a fantastic, amenity filled neighborhood. An inviting front porch leads into a soaring, light-filled entry with a gorgeous natural wood ceiling. The massive chef's kitchen features a separate eating area and flows into a great room boasting hardwood floors and a cozy stone fireplace. Unwind or host crowds on the extra-large covered back porch—your private entertaining oasis! The main-level primary suite is a true retreat, complete with a spa-like bath and a walk-in closet that conveniently adjoins the laundry room. Upstairs, you'll find three bedrooms (two sharing a Jack-and-Jill bath, one with a private bath), a versatile loft, and a brilliant second laundry room. Downstairs delivers a full bath, a huge multi-function bonus/gym space, and a rare 3-car garage. Out back, enjoy an expansive parking area and a fenced play yard. Come fall in love today!

Save
Ask
Tour
Hide
Share
Listing Snapshot
Price 
$1,200,000
Days On Site 
9 Days
Bedrooms 
4
Inside Area (SqFt) 
4,595 sqft
Total Baths 
5
Full Baths 
4
Partial Baths 
1
Lot Size 
0.24 Acres
Year Built 
2020
MLS® Number 
21457757
Status 
Active
Property Tax 
N/A
HOA/Condo/Coop Fees 
N/A
Sq Ft Source 
N/A
Friends & Family
Recent Activity
yesterdayListing updated with changes from the MLS®
a week agoStatus changed to Active
a week agoListing first seen on site
General Features
Acres 
0.24
Garage 
Yes
Garage Spaces 
3
Parking 
On StreetBasementGarage Faces RearDriveway
Property Sub Type 
Single Family Residence
Security 
Security System
SqFt Below 
892
Style 
2+ Story
Utilities 
Underground UtilitiesSewer Connected
Water Source 
Public
Interior Features
Appliances 
DishwasherRefrigeratorGas CooktopGas OvenDryerENERGY STAR Qualified AppliancesTankless Water Heater
Basement 
FullConcrete
Cooling 
Central Air
Fireplace 
Yes
Fireplace Features 
Great RoomStoneGas
Fireplaces 
1
Flooring 
HardwoodTile
Heating 
Central
Interior 
Kitchen IslandWalk-In Closet(s)PantryCrown MoldingHigh CeilingsRecessed LightingStone CountersMaster DownstairsSmart ThermostatEat-in Kitchen
Laundry Features 
Laundry RoomMain LevelUpper LevelElectric Dryer HookupWasher HookupSink
Window Features 
Double Pane Windows
Bathroom 2 
Level - First
Bathroom 3 
Level - Second
Bathroom 4 
Level - Second
Bathroom 5 
Level - Basement
Bedroom 2 
Level - Second
Bedroom 3 
Level - Second
Bedroom 4 
Level - Second
Dining Room 
Level - First
Great Room 
Level - First
Kitchen 
Level - First
Laundry 
Level - First
Loft 
Level - Second
Master Bathroom 
Level - First
Master Bedroom 
Level - First
Save
Ask
Tour
Hide
Share
Exterior Features
Exterior 
Tennis Court(s)
Fencing 
Fenced
Patio And Porch 
DeckPatioPorchCovered
Pool Features 
Outdoor PoolIn GroundFencedCommunity
Waterfront Features 
Lake
Windows/Doors 
Double Pane Windows
Community Features
Community Features 
PoolFishingParkPlaygroundSidewalksStreet LightsTennis Court(s)
Financing Terms Available 
CashConventional
MLS Area 
N Shelby, Hoover
Schools
School District
Unknown
Elementary School
MT LAUREL
Middle School
OAK MOUNTAIN
High School
OAK MOUNTAIN
Listing courtesy of Keller Williams Realty Vestavia

IDX information is provided exclusively for consumers’ personal, non-commercial use, and may not be used for any purpose other than to identify prospective properties consumers may be interested in purchasing. The content of this site is not guaranteed accurate by the MLS. Listing source GALMLS.

Copyright 2026 Greater Alabama MLS, Inc.

Neighborhood & Commute
Source: Walkscore
Save
Ask
Tour
Hide
Share