
4904 HEATHERWOOD DRIVE, TUSCALOOSA, AL, 35405
Save
Ask
Tour
Hide
$357,986
71 Days On Site
4904 HEATHERWOOD DRIVETUSCALOOSA, AL 35405
For Sale|Single Family Residence|Active
4
Beds
3
Total Baths
3
Full Baths
2,780
SqFt
$129
/SqFt
1978
Built
Subdivision:
WOODLAND FOREST
County:
Tuscaloosa
Listing courtesy of SADBERRY REAL ESTATE LLC
Save
Ask
Tour
Hide
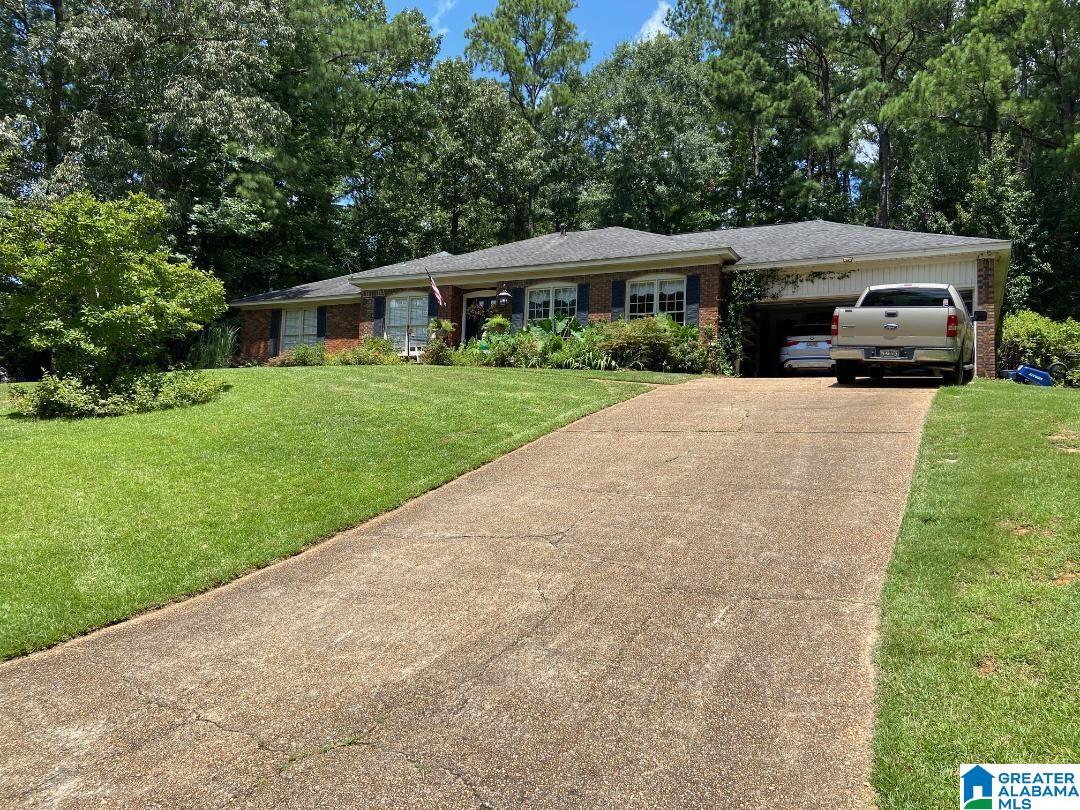
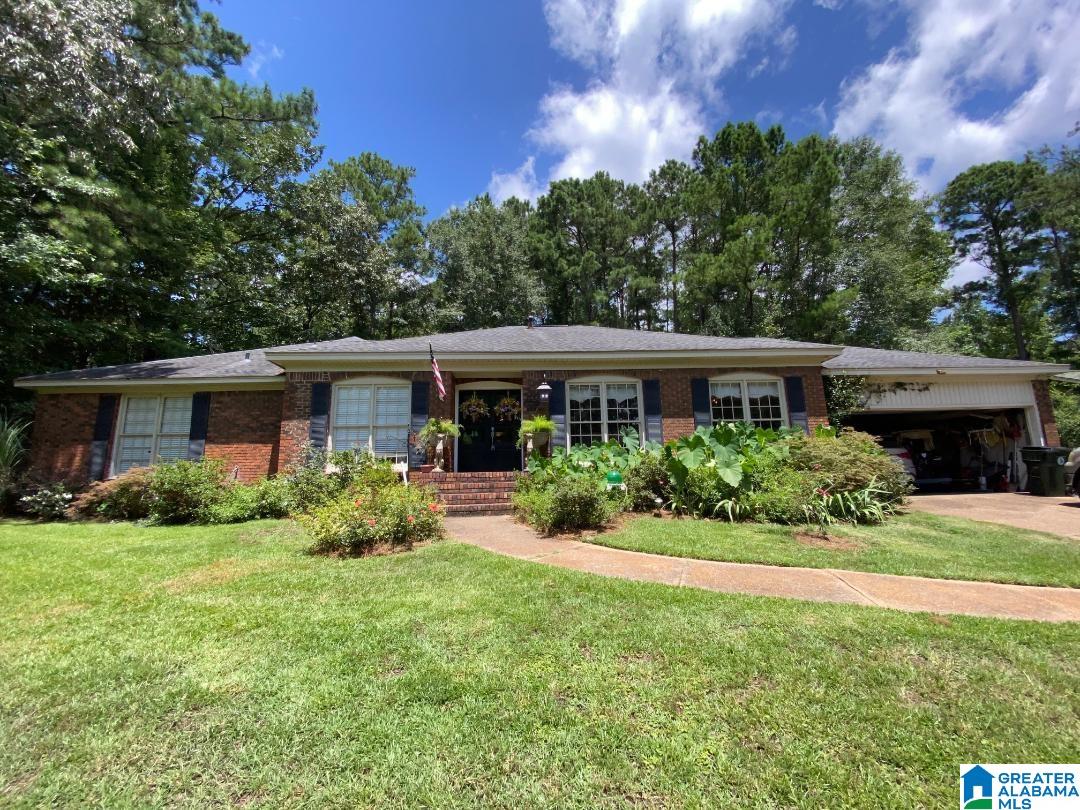
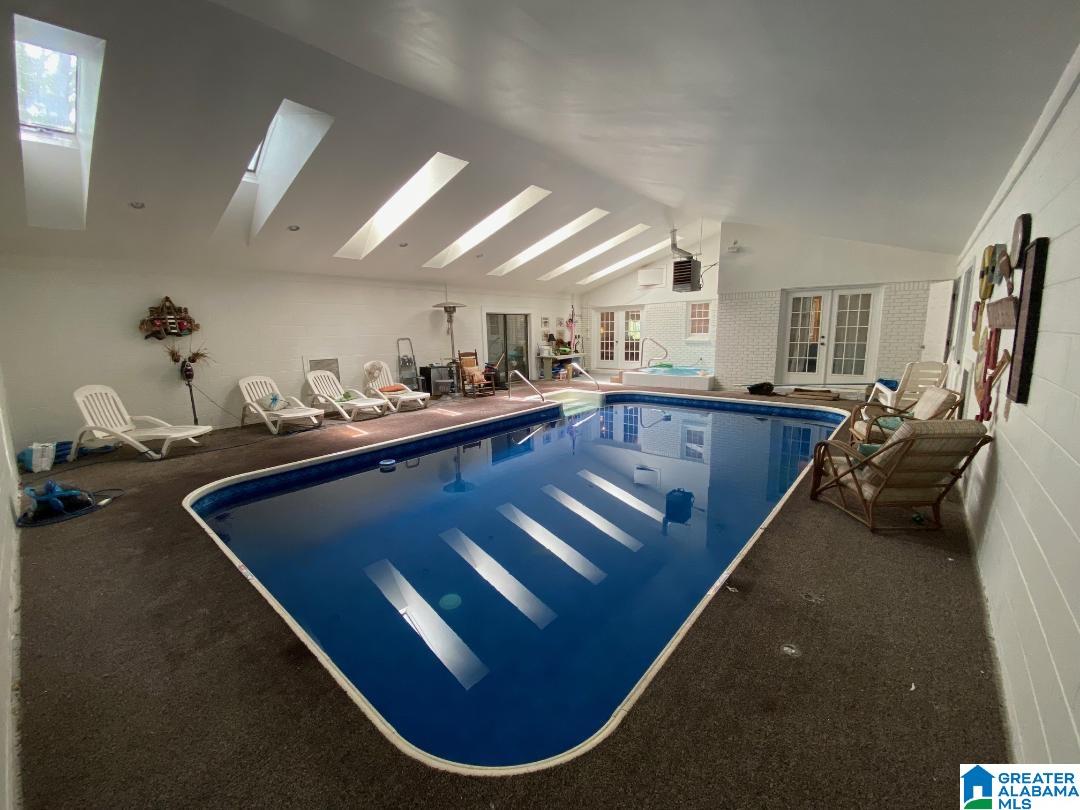
No need to leave home to go swimming when you have a heated pool / hot tub inside, skylights also has a room for tanning bed one-of-a-kind home, new upgraded designer kitchen with island and brunch area, plus a formal bay window dining room. large open great room with fireplace and wood cathedral ceiling. Total you 4 bedrooms/3full baths, inside laundry room, lots of storage, you also have a sunroom that leads out onto your oasis, nice large lot More pictures coming
Save
Ask
Tour
Hide
Listing Snapshot
Price
$357,986
Days On Site
71 Days
Bedrooms
4
Inside Area (SqFt)
2,780 sqft
Total Baths
3
Full Baths
3
Partial Baths
N/A
Lot Size
0.5 Acres
Year Built
1978
MLS® Number
21457841
Status
Active
Property Tax
N/A
HOA/Condo/Coop Fees
N/A
Sq Ft Source
N/A
Friends & Family
Recent Activity
| a month ago | Listing updated with changes from the MLS® | |
| 2 months ago | Status changed to Active | |
| 2 months ago | Price changed to $357,986 | |
| 2 months ago | Listing first seen on site |
General Features
Acres
0.5
Garage
Yes
Garage Spaces
2
Parking
Garage Faces FrontDriveway
Property Sub Type
Single Family Residence
Style
1-Story
Utilities
Underground UtilitiesSewer Connected
Water Source
Private
Interior Features
Appliances
DishwasherElectric OvenElectric Water HeaterDryerOven
Basement
Crawl Space
Cooling
Ceiling Fan(s)
Fireplace
Yes
Fireplace Features
Family RoomGas LogGas
Fireplaces
1
Flooring
HardwoodTile
Heating
ElectricHeat Pump
Interior
Breakfast BarCathedral Ceiling(s)Kitchen IslandWalk-In Closet(s)In-Law FloorplanPantryCrown MoldingTray Ceiling(s)Recessed LightingMaster Downstairs
Laundry Features
Laundry RoomMain LevelElectric Dryer HookupWasher Hookup
Window Features
Double Pane Windows
Bathroom 1
Level - Third
Bedroom 1
Level - First
Bedroom 3
Level - Second
Dining Room
Level - First
In-Law Suite
Level - First
Kitchen
Level - First
Laundry
Level - First
Master Bedroom
Level - First
Music
Level - First
Save
Ask
Tour
Hide
Exterior Features
Construction Details
Brick
Fencing
Fenced
Pool Features
Outdoor PoolHeatedIndoorPrivate
Private Pool
Yes
Windows/Doors
Double Pane Windows
Community Features
Financing Terms Available
CashConventionalFHAVA Loan
MLS Area
Tuscaloosa County
Schools
School District
Unknown
Elementary School
WOODLAND FORREST
Middle School
EASTWOOD
High School
BRYANT
Listing courtesy of SADBERRY REAL ESTATE LLC
IDX information is provided exclusively for consumers’ personal, non-commercial use, and may not be used for any purpose other than to identify prospective properties consumers may be interested in purchasing. The content of this site is not guaranteed accurate by the MLS. Listing source GALMLS.
Copyright 2026 Greater Alabama MLS, Inc.
IDX information is provided exclusively for consumers’ personal, non-commercial use, and may not be used for any purpose other than to identify prospective properties consumers may be interested in purchasing. The content of this site is not guaranteed accurate by the MLS. Listing source GALMLS.
Copyright 2026 Greater Alabama MLS, Inc.
Neighborhood & Commute
Source: Walkscore
Save
Ask
Tour
Hide