2810 WESTWYCK CIRCLE, VESTAVIA HILLS, AL, 35243

Save
Ask
Tour
Hide
Share
$674,900
10 Days On Site

2810 WESTWYCK CIRCLE
VESTAVIA HILLS, AL 35243

For Sale|Single Family Residence|Active Under Contract
4
Beds
3
Total Baths
2
Full Baths
1
Partial Bath
4,411
SqFt
$153
/SqFt
1982
Built
Subdivision:
SURREY HILL
County:
Jefferson
Listing courtesy of ARC Realty Vestavia
2810 WESTWYCK CIRCLE2810 WESTWYCK CIRCLE2810 WESTWYCK CIRCLE2810 WESTWYCK CIRCLE
Save
Ask
Tour
Hide
Share

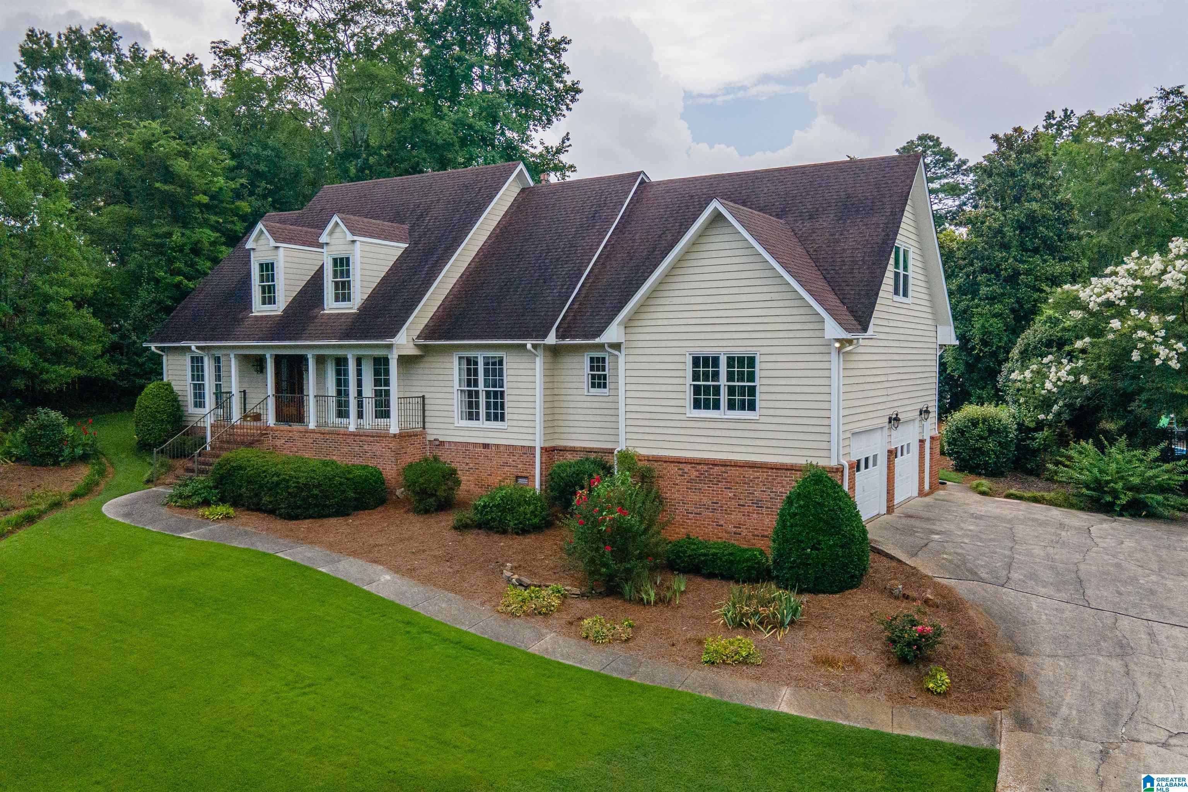
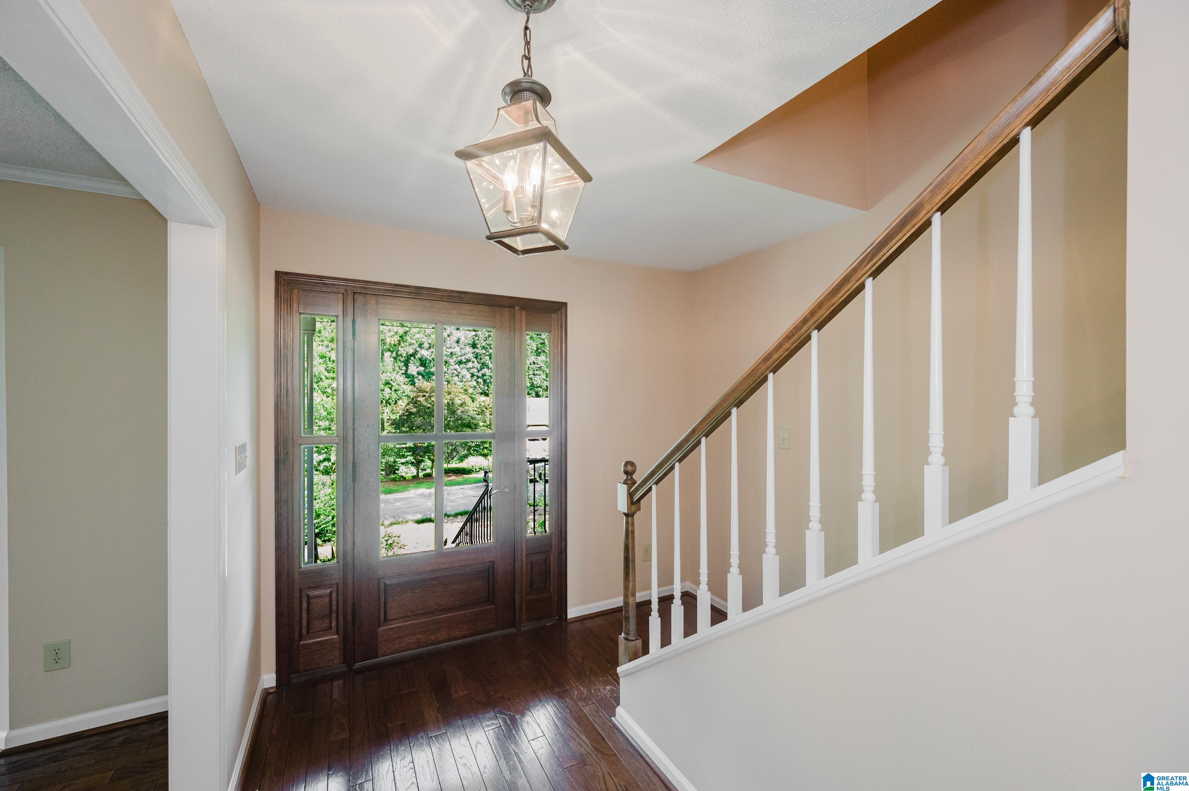
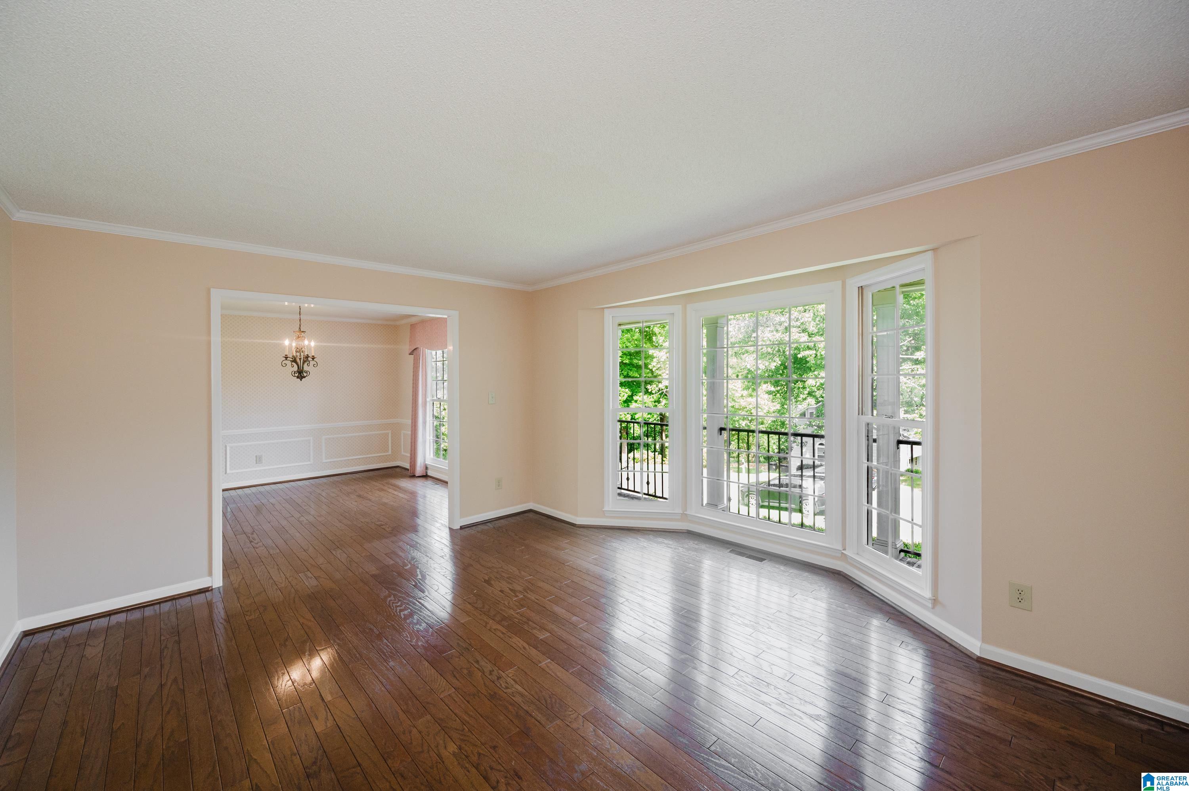
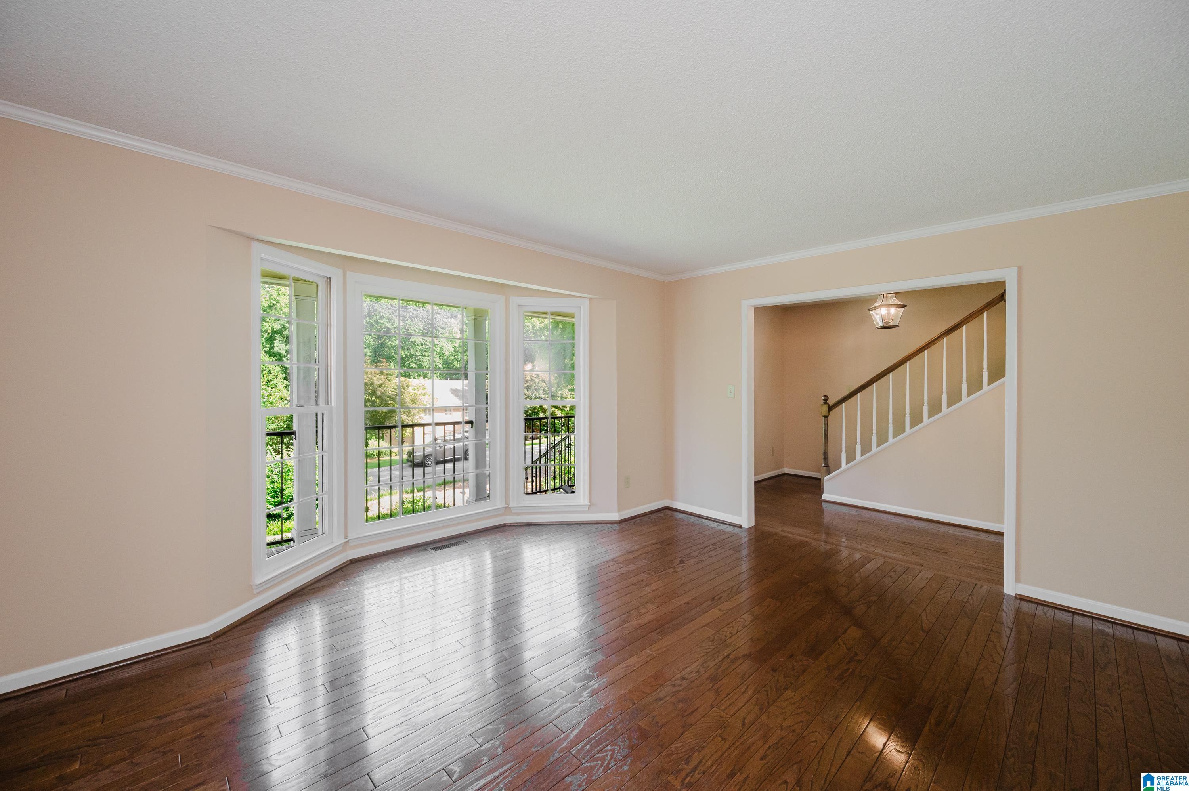
This beautiful, one owner home, is located just 2 miles from Vestavia Hills High School. With over 4000 square feet of living area, plus plenty of walk-in attic space for future expansion. The lot is a little over 1/2 acre and has won several awards for its beauty and appeal. The heating and cooling were replaced in December of 2025. The gas water heater is approximately 2 years old. All rooms are spacious with 3 bedrooms and large bonus room on the upper level. The master bedroom suite is located on the main level. Other main level rooms include large living and dining room, breakfast nook in the kitchen, and oversized family room with gas fireplace. You are sure to love the convenience of the two staircases leading to the upper level. Buyers are welcome to satisfy themselves with a home inspection however, seller will make no repairs as reflected in the price.

Save
Ask
Tour
Hide
Share
Listing Snapshot
Price 
$674,900
Days On Site 
10 Days
Bedrooms 
4
Inside Area (SqFt) 
4,411 sqft
Total Baths 
3
Full Baths 
2
Partial Baths 
1
Lot Size 
0.51 Acres
Year Built 
1982
MLS® Number 
21457857
Status 
Active Under Contract
Property Tax 
N/A
HOA/Condo/Coop Fees 
$14.58 monthly
Sq Ft Source 
N/A
Friends & Family
Recent Activity
3 days agoListing updated with changes from the MLS®
4 days agoStatus changed to Active Under Contract
a week agoListing first seen on site
General Features
Acres 
0.51
Garage 
Yes
Garage Spaces 
2
Parking 
BasementGarage Faces SideDriveway
Property Sub Type 
Single Family Residence
Sewer 
Septic Tank
SqFt Below 
640
Style 
1.5-Story
Utilities 
Underground Utilities
Water Source 
Public
Interior Features
Appliances 
DishwasherDouble OvenElectric CooktopElectric OvenGas Water HeaterDryer
Basement 
PartialDaylight
Cooling 
Ceiling Fan(s)Dual
Fireplace 
Yes
Fireplace Features 
Family RoomGas StarterGas LogGas
Fireplaces 
1
Flooring 
CarpetHardwoodTile
Heating 
Forced AirNatural Gas
Interior 
High CeilingsLaminate CountersMaster DownstairsEat-in Kitchen
Laundry Features 
In BasementElectric Dryer HookupWasher HookupLaundry Closet
Window Features 
Double Pane WindowsWindow Treatments
Bathroom 1 
Level - First
Bathroom 3 
Level - Second
Bedroom 2 
Level - Second
Bedroom 3 
Level - Second
Bedroom 4 
Level - Second
Bonus 
Level - Second
Dining Room 
Level - First
Kitchen 
Level - First
Living Room 
Level - First
Master Bathroom 
Level - First
Master Bedroom 
Level - First
Save
Ask
Tour
Hide
Share
Exterior Features
Lot Features 
Interior Lot
Patio And Porch 
Deck
Windows/Doors 
Double Pane WindowsWindow Treatments
Community Features
Association Dues 
175
Financing Terms Available 
CashConventional
HOA Fee Frequency 
Annually
MLS Area 
LibertyPark, Vestavia
Schools
School District
Unknown
Elementary School
VESTAVIA-DOLLY RIDGE
Middle School
PIZITZ
High School
VESTAVIA HILLS
Listing courtesy of ARC Realty Vestavia

IDX information is provided exclusively for consumers’ personal, non-commercial use, and may not be used for any purpose other than to identify prospective properties consumers may be interested in purchasing. The content of this site is not guaranteed accurate by the MLS. Listing source GALMLS.

Copyright 2026 Greater Alabama MLS, Inc.

Neighborhood & Commute
Source: Walkscore
Save
Ask
Tour
Hide
Share