
170 WAITES DRIVE N, CROPWELL, AL, 35054
Save
Ask
Tour
Hide
$899,000
11 Days On Site
170 WAITES DRIVE NCROPWELL, AL 35054
For Sale|Single Family Residence|Active Under Contract
4
Beds
5
Total Baths
4
Full Baths
1
Partial Bath
4,654
SqFt
$193
/SqFt
1969
Built
Subdivision:
WAITES ESTATES
County:
St Clair
Listing courtesy of Keller Williams Realty Vestavia
Save
Ask
Tour
Hide
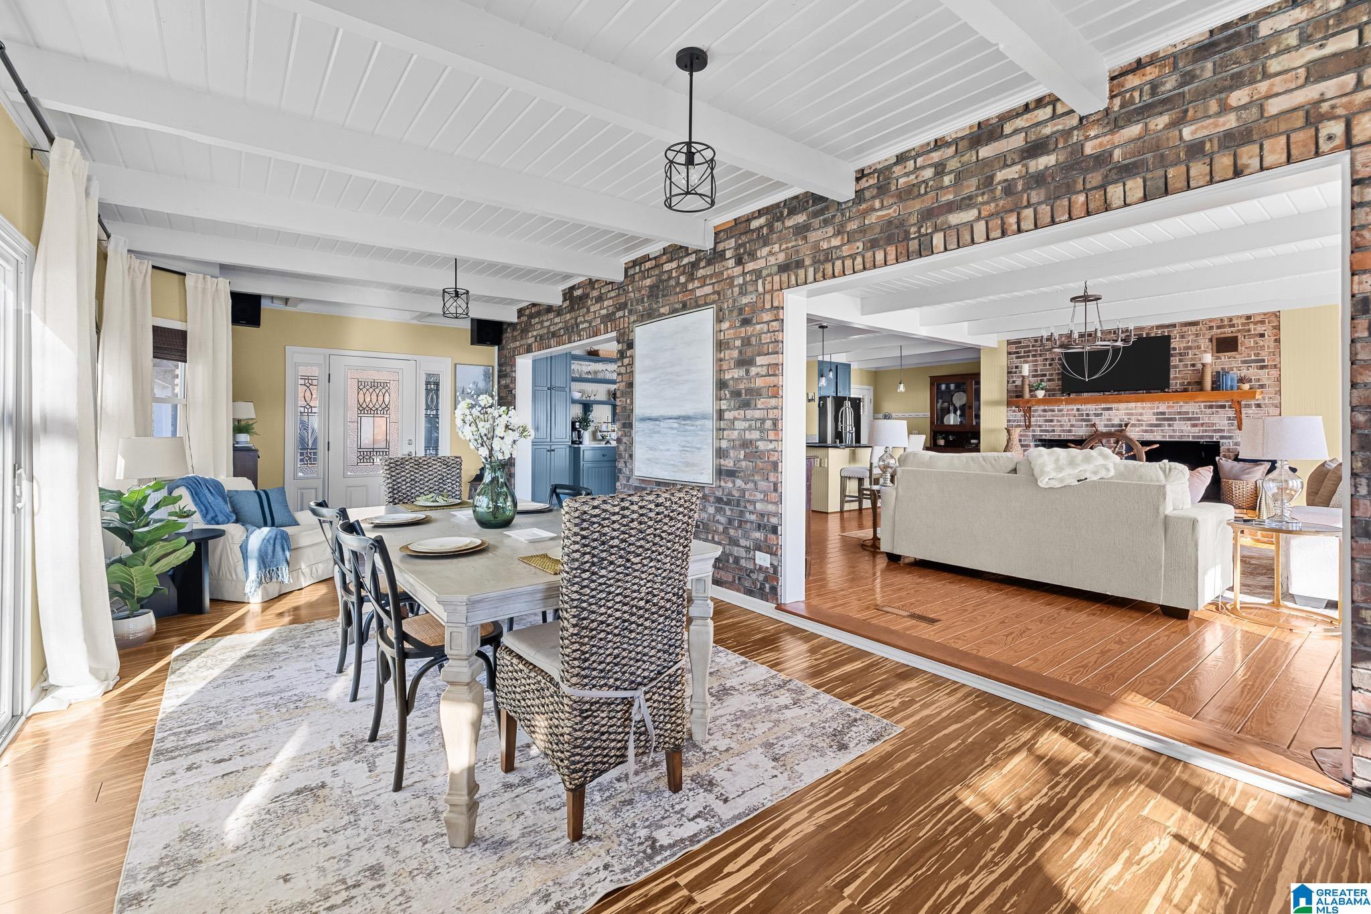
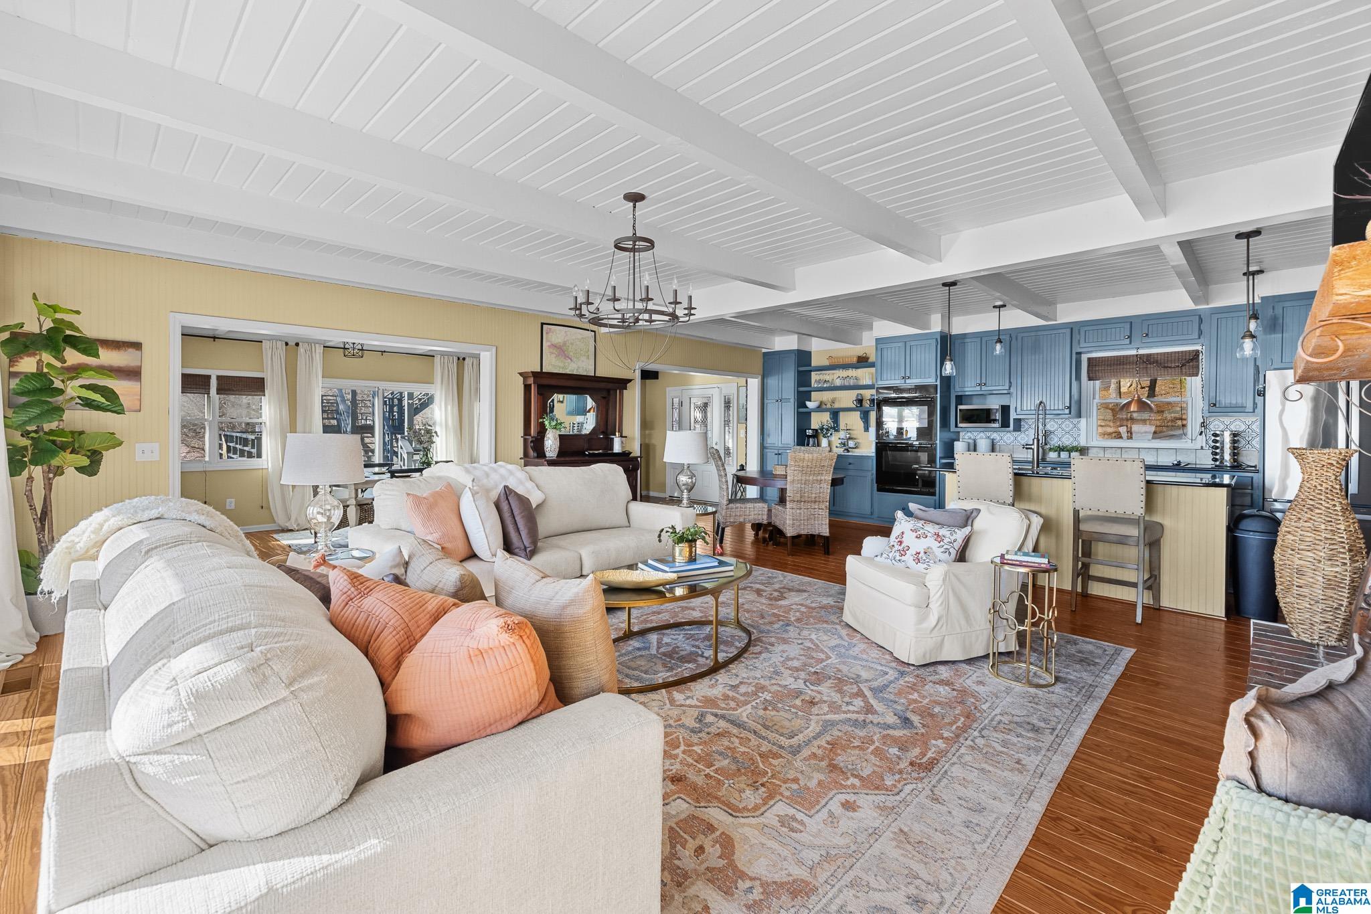
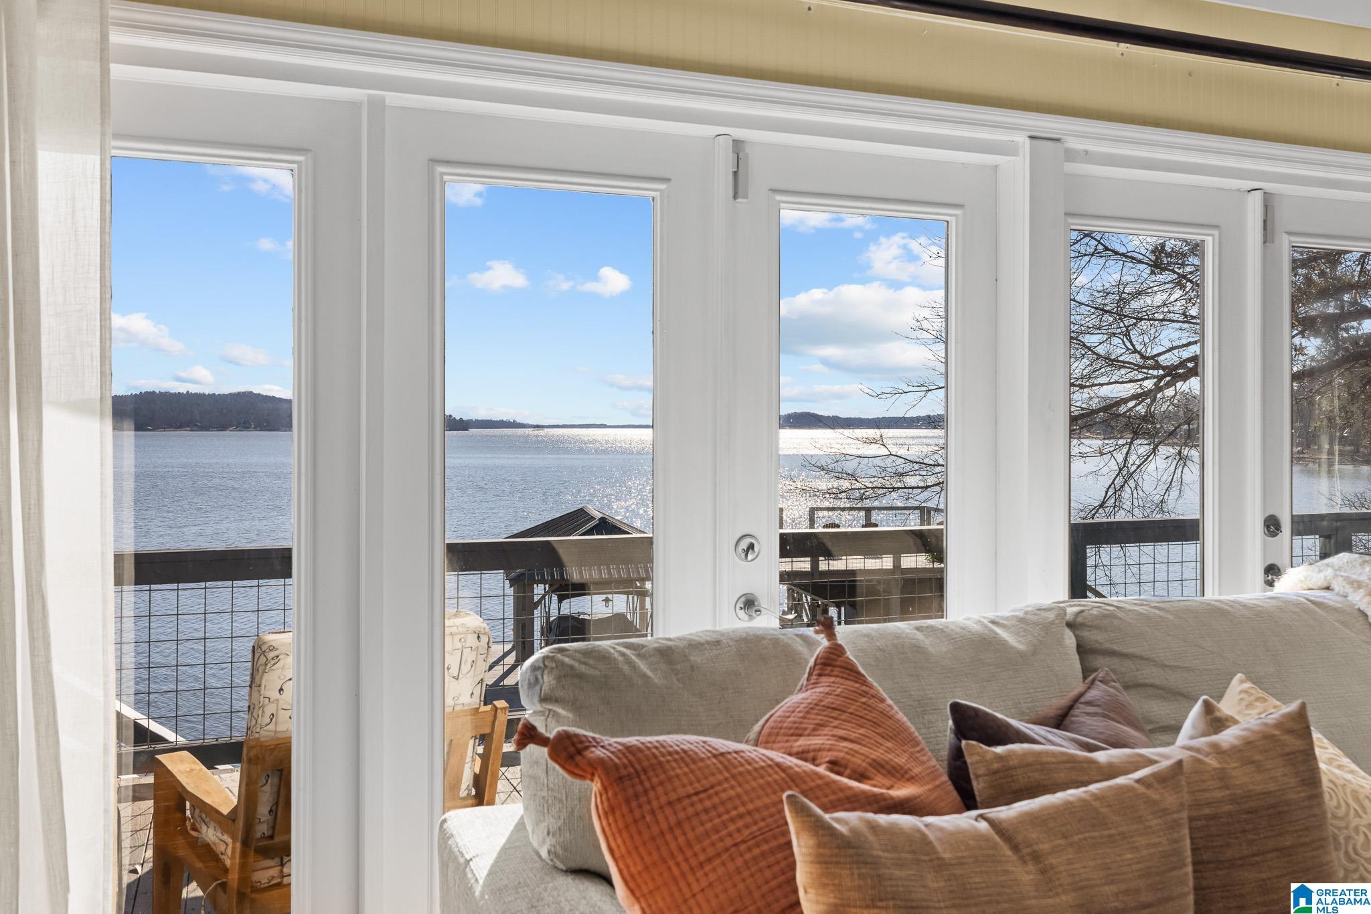
Experience lake living at its best on Logan Martin Lake! This waterfront property offers the perfect blend of relaxation, entertaining, & investment potential. Main home, guest cottage, & multiple indoor/outdoor living spaces provide room for multiple families, weekend guests or full-time living. Spend your days on the double-decker dock w/ boat lift & slips, enjoy the private swim area, outdoor shower, firepit, bocce ball court & basketball/pickleball court. Wake up to panoramic lake views, unwind w/ stunning sunsets & create memories that last a lifetime. Whether you're searching for a private family retreat, vacation home, or a property w/ short-term rental potential, this one-of-a-kind home offers a lifestyle few properties can match.
Save
Ask
Tour
Hide
Listing Snapshot
Price
$899,000
Days On Site
11 Days
Bedrooms
4
Inside Area (SqFt)
4,654 sqft
Total Baths
5
Full Baths
4
Partial Baths
1
Lot Size
1.67 Acres
Year Built
1969
MLS® Number
21457896
Status
Active Under Contract
Property Tax
N/A
HOA/Condo/Coop Fees
N/A
Sq Ft Source
Appraiser
Friends & Family
Recent Activity
| 4 days ago | Listing updated with changes from the MLS® | |
| a week ago | Status changed to Active Under Contract | |
| 2 weeks ago | Price changed to $899,000 | |
| 2 weeks ago | Listing first seen on site |
General Features
Acres
1.67
Attached Garage
Yes
Garage
Yes
Garage Spaces
2
Green Energy Efficient
Lighting
Parking
Circular DrivewayAttachedBasementBoatRV Access/ParkingGarage Faces SideDriveway
Property Sub Type
Single Family Residence
Sewer
Septic Tank
SqFt Below
1490
Style
1-Story
Water Source
Public
Interior Features
Appliances
DishwasherDouble OvenElectric CooktopElectric OvenRefrigeratorMicrowaveElectric Water HeaterDryerENERGY STAR Qualified AppliancesStainless Steel Appliance(s)
Basement
FullFinishedBlockDaylightConcrete
Cooling
Ceiling Fan(s)Central AirWindow Unit(s)
Fireplace
Yes
Fireplace Features
DenLiving RoomWood Burning
Fireplaces
2
Flooring
ConcreteHardwoodLaminate
Heating
CentralElectric
Interior
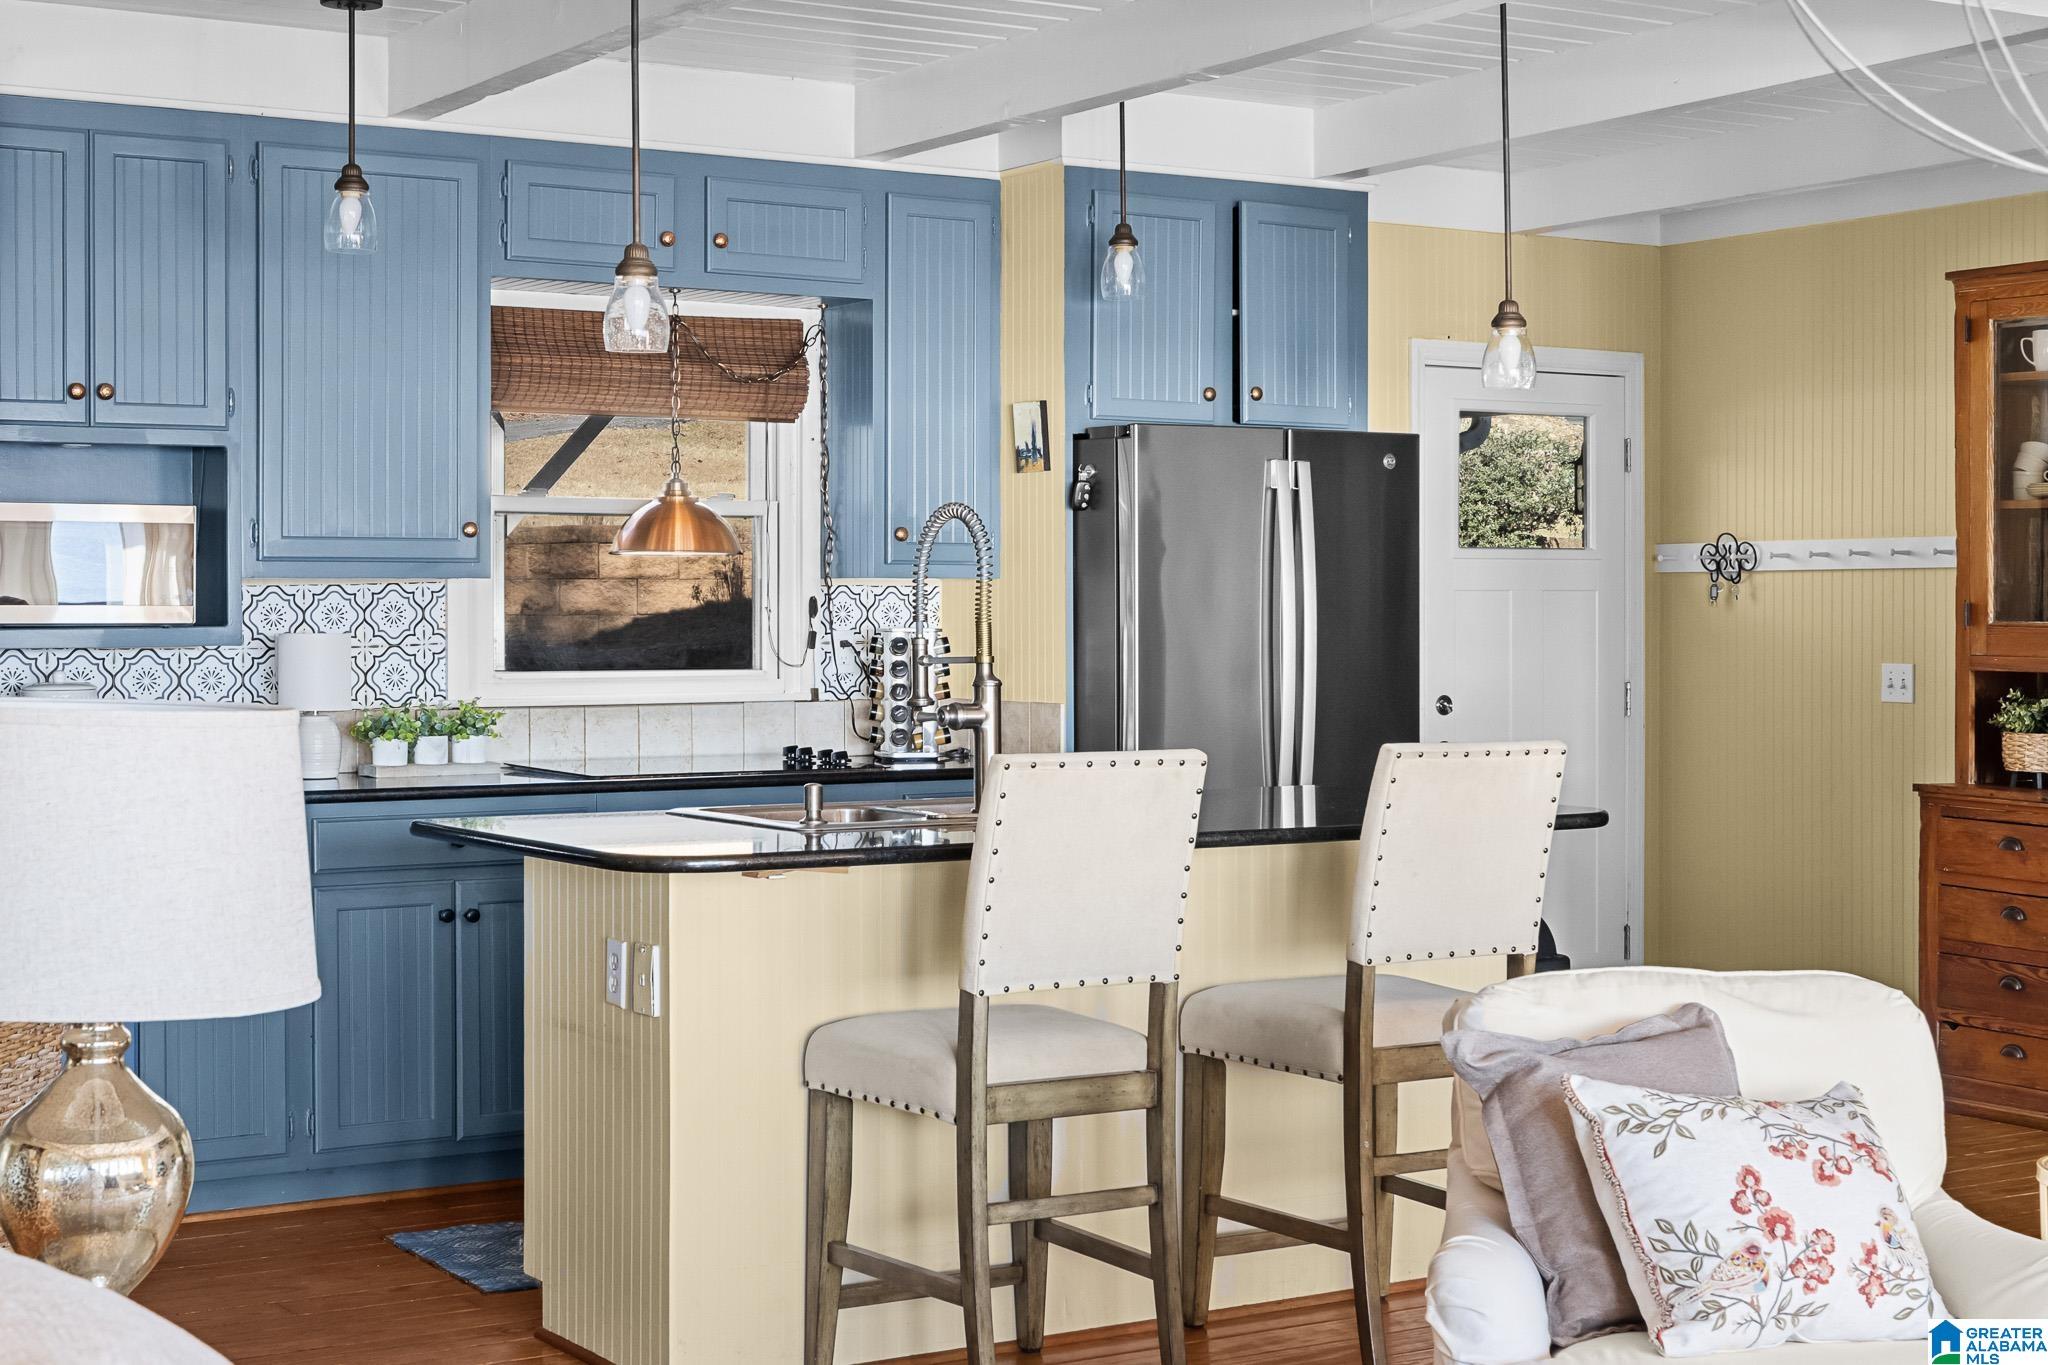
Breakfast BarKitchen IslandCrown MoldingRecessed LightingStone CountersMaster DownstairsSmart ThermostatEat-in Kitchen
Laundry Features
In BasementLaundry RoomMain LevelElectric Dryer HookupWasher HookupLaundry ClosetLower Level
Window Features
Storm Window(s)Double Pane Windows
Bathroom 1
Level - First
Bathroom 3
Level - First
Bathroom 4
Level - Second
Bedroom 1
Level - First
Bedroom 2
Level - First
Bedroom 4
Level - Second
Dining Room
Level - First
Exercise
Level - Basement
Family Room
Level - Basement
Kitchen
Level - First
Laundry
Level - Basement
Living Room
Level - First
Master Bathroom
Level - First
Master Bedroom
Level - First
Save
Ask
Tour
Hide
Exterior Features
Construction Details
BrickConcreteBlock
Exterior
Dock
Frontage
Waterfront
Lot Features
WoodedFew TreesWaterfront
Other Structures
Boat HouseWorkshopGuest House
Patio And Porch
CoveredDeckPatioPorch
View
Lake
Waterfront
Yes
Waterfront Features
LOGAN MARTIN
Waterview
Lake
Windows/Doors
Storm Window(s)Double Pane Windows
Community Features
Financing Terms Available
CashConventionalFHAVA Loan
MLS Area
Lincoln, Pell City, Riverside
Roads
Paved
Schools
School District
Unknown
Elementary School
COOSA VALLEY
Middle School
DURAN
High School
PELL CITY
Listing courtesy of Keller Williams Realty Vestavia
IDX information is provided exclusively for consumers’ personal, non-commercial use, and may not be used for any purpose other than to identify prospective properties consumers may be interested in purchasing. The content of this site is not guaranteed accurate by the MLS. Listing source GALMLS.
Copyright 2026 Greater Alabama MLS, Inc.
IDX information is provided exclusively for consumers’ personal, non-commercial use, and may not be used for any purpose other than to identify prospective properties consumers may be interested in purchasing. The content of this site is not guaranteed accurate by the MLS. Listing source GALMLS.
Copyright 2026 Greater Alabama MLS, Inc.
Neighborhood & Commute
Source: Walkscore
Save
Ask
Tour
Hide