528 NORTHSHORE DRIVE, TUSCALOOSA, AL, 35406

Save
Ask
Tour
Hide
Share
$824,900
89 Days On Site

528 NORTHSHORE DRIVE
TUSCALOOSA, AL 35406

For Sale|Single Family Residence|Active
4
Beds
4
Total Baths
2
Full Baths
2
Partial Baths
4,824
SqFt
$171
/SqFt
1981
Built
Subdivision:
NORTHSHORE VILLAGE
County:
Tuscaloosa
Listing courtesy of Keller Williams Tuscaloosa
528 NORTHSHORE DRIVE528 NORTHSHORE DRIVE528 NORTHSHORE DRIVE528 NORTHSHORE DRIVE
Save
Ask
Tour
Hide
Share

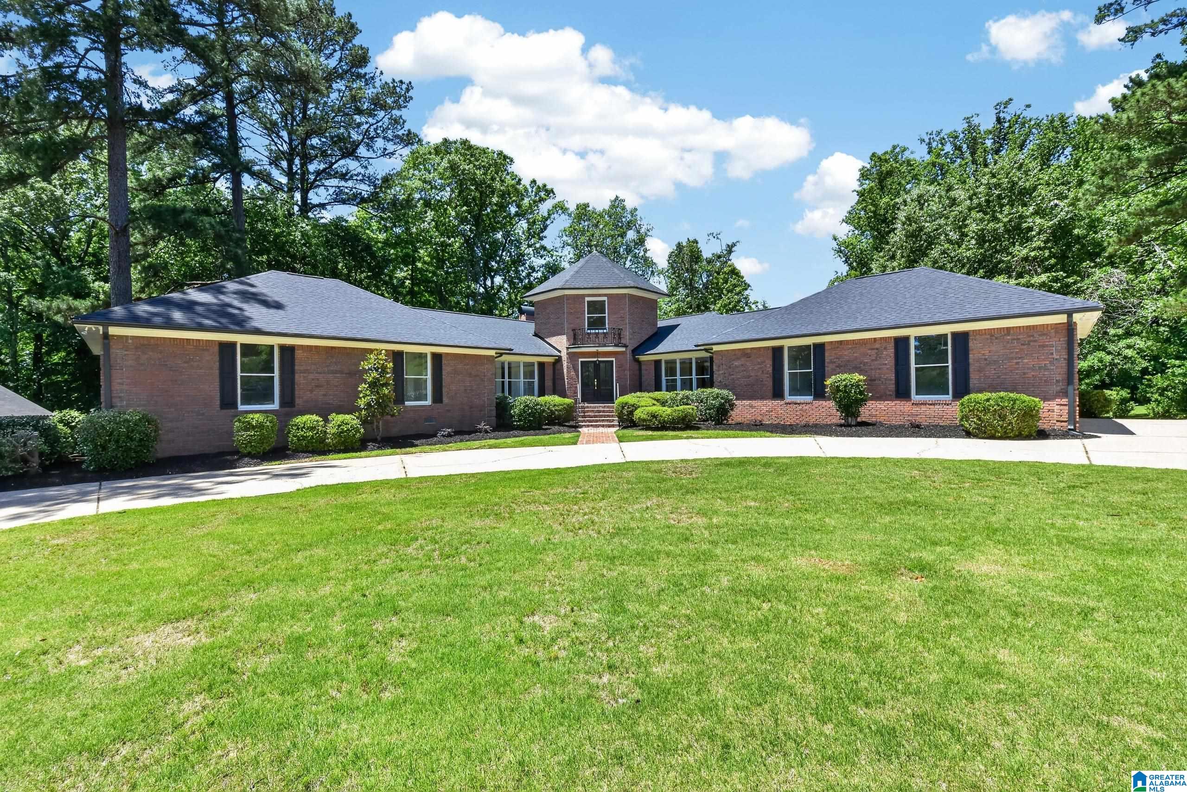
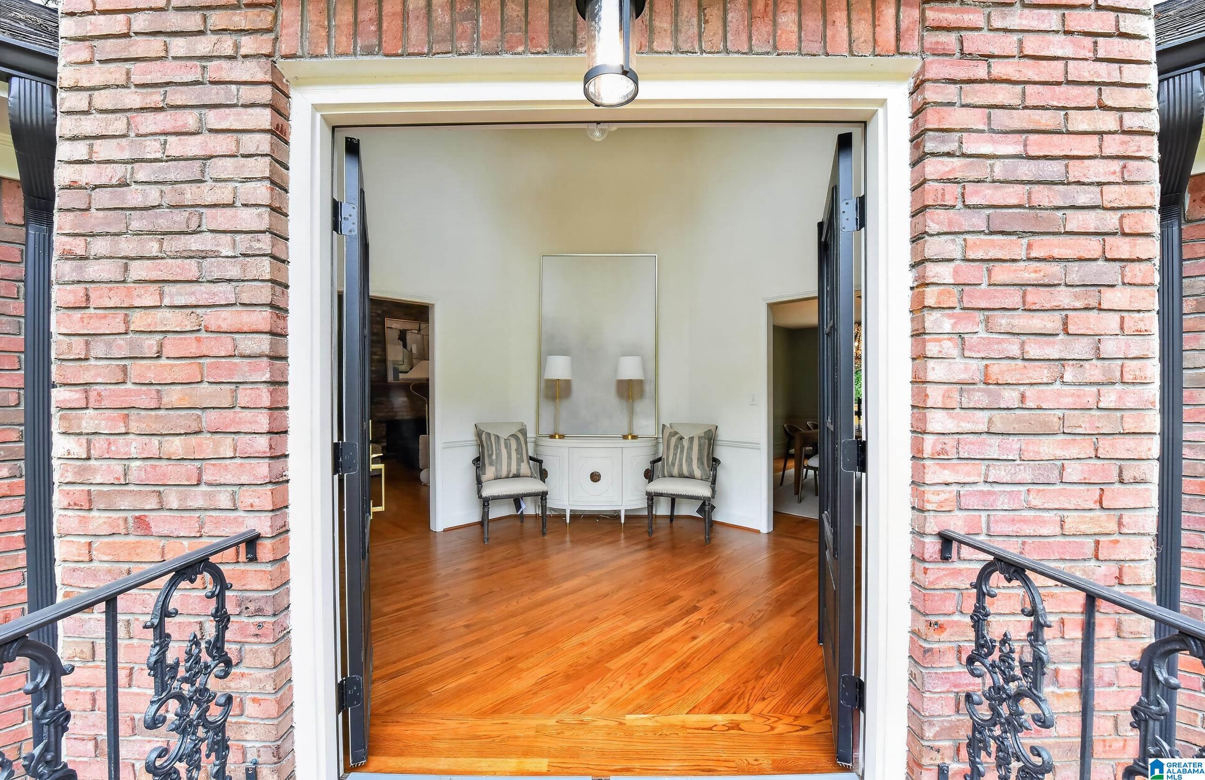
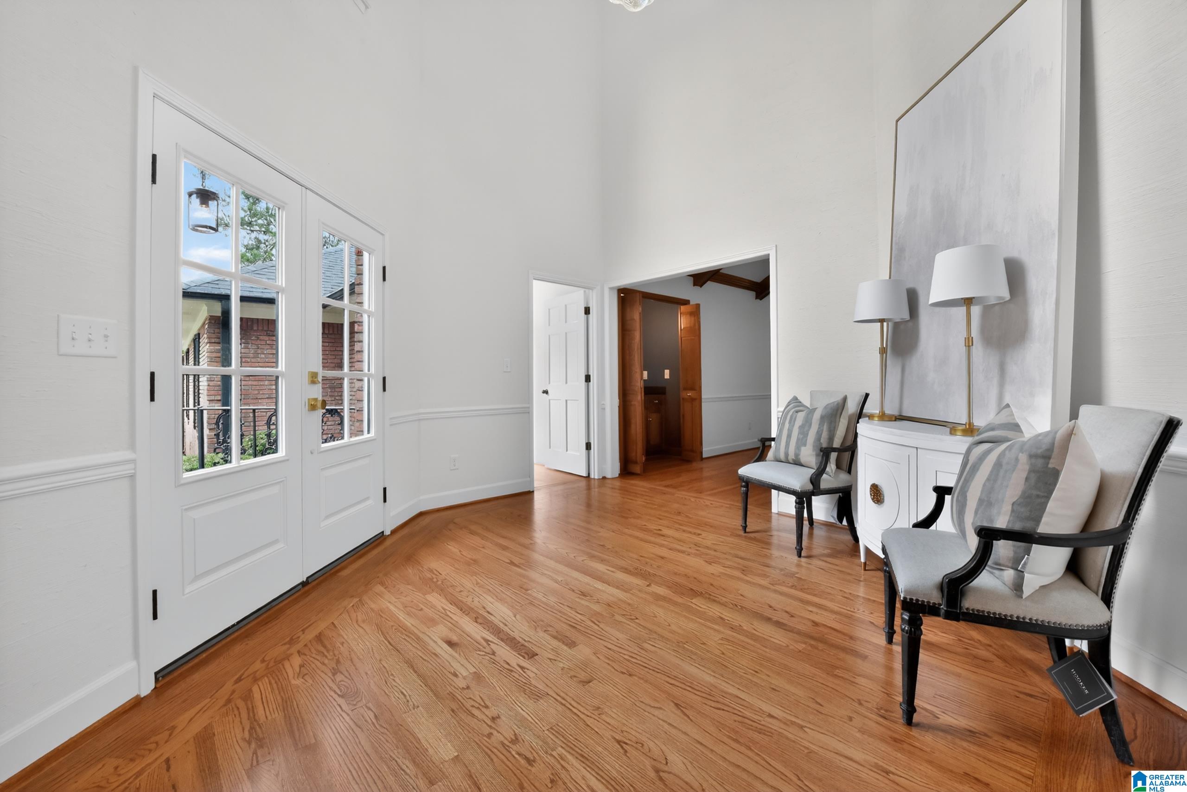
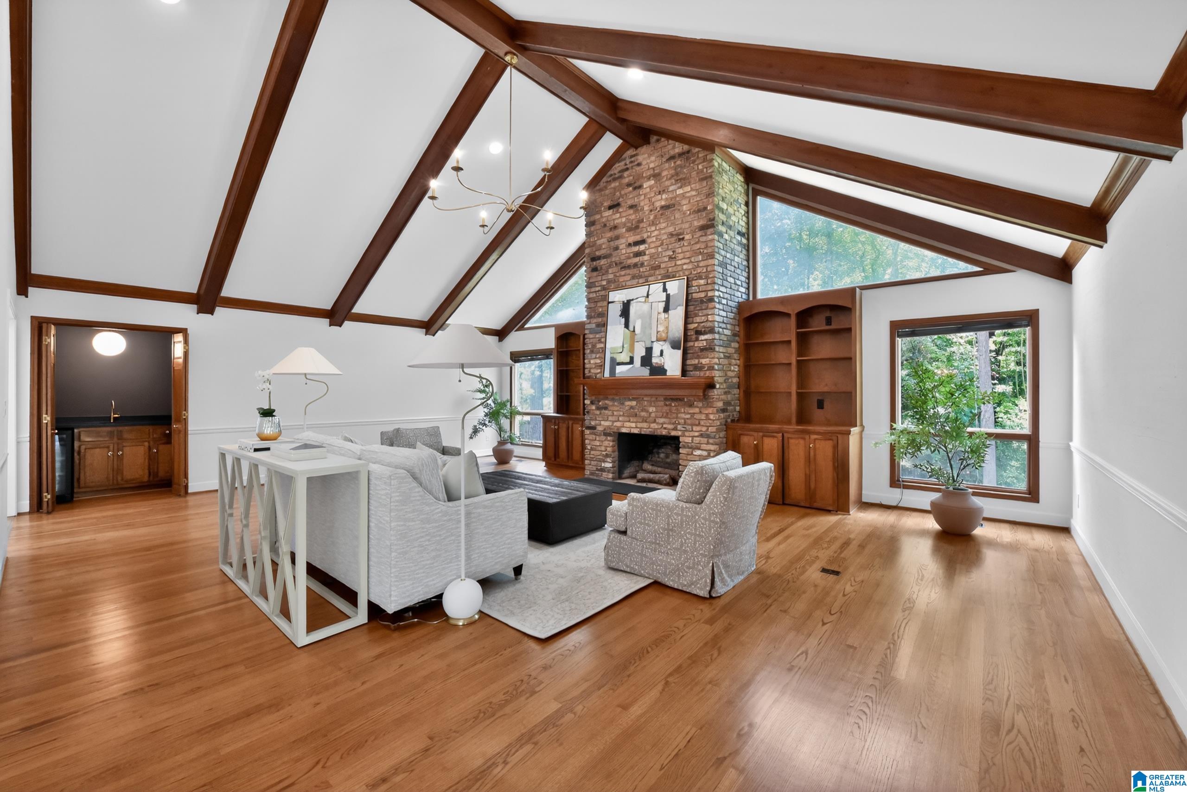
One-of-a-kind, brick home on .82 acres in the heart of 35406. Almost completely gutted & renovated w/ luxury finishes, this 4 bed, 2 full bath, 2 1/2 bath home offers 4,824 sqft of space & character. A circular drive & grand double foyer make a statement from the start. Inside you’ll find soaring ceilings, refinished hardwoods, wood-burning fireplace, wet bar, & wine fridge, + a preserved study full of charm. The remodeled kitchen boasts custom cabinets, quartz counters, & a custom range hood. The primary offers 2 walk-in closets & a spa-inspired bath w/ glass shower, soaking tub, & floating vanity. The fully refinished basement has stained concrete floors, an additional room, a huge flex space suited for a media room, gym, or golf simulator. Outside the cleared backyard & large deck give you a blank canvas to envision your dream outdoor space, w/ a creek running behind the home. Rarely do homes in Northshore offer this level of renovation, space, & convenience in one package.

Save
Ask
Tour
Hide
Share
Listing Snapshot
Price 
$824,900
Days On Site 
89 Days
Bedrooms 
4
Inside Area (SqFt) 
4,824 sqft
Total Baths 
4
Full Baths 
2
Partial Baths 
2
Lot Size 
0.82 Acres
Year Built 
1981
MLS® Number 
21457915
Status 
Active
Property Tax 
N/A
HOA/Condo/Coop Fees 
N/A
Sq Ft Source 
Appraiser
Friends & Family
Recent Activity
2 weeks agoListing updated with changes from the MLS®
2 weeks agoPrice changed to $824,900
2 months agoStatus changed to Active
3 months agoListing first seen on site
General Features
Acres 
0.82
Garage 
Yes
Garage Spaces 
2
Parking 
Circular DrivewayGarage Faces SideDriveway
Property Sub Type 
Single Family Residence
SqFt Below 
1475
Style 
1-Story
Utilities 
Underground UtilitiesSewer Connected
Water Source 
Public
Interior Features
Appliances 
DishwasherGas CooktopMicrowaveElectric Water HeaterGas Water HeaterDryerWater Heater
Basement 
PartialFinishedBlockConcrete
Cooling 
DualZoned
Fireplace 
Yes
Fireplace Features 
Living RoomWood Burning
Fireplaces 
1
Flooring 
HardwoodTile
Heating 
Heat PumpZoned
Interior 
Cathedral Ceiling(s)Walk-In Closet(s)Crown MoldingWet BarMaster Downstairs
Laundry Features 
Main LevelLaundry RoomElectric Dryer HookupWasher Hookup
Window Features 
Bay Window(s)
Bathroom 2 
Level - First
Bathroom 3 
Level - First
Bedroom 1 
Level - First
Bedroom 3 
Level - Basement
Bedroom 4 
Level - First
Kitchen 
Level - First
Master Bathroom 
Level - First
Master Bedroom 
Level - First
Save
Ask
Tour
Hide
Share
Exterior Features
Construction Details 
Brick
Patio And Porch 
DeckPatio
Windows/Doors 
Bay Window(s)
Community Features
Financing Terms Available 
CashConventionalFHAVA Loan
MLS Area 
Tuscaloosa County
Schools
School District
Unknown
Elementary School
VERNER
Middle School
NORTHRIDGE
High School
NORTHRIDGE
Listing courtesy of Keller Williams Tuscaloosa

IDX information is provided exclusively for consumers’ personal, non-commercial use, and may not be used for any purpose other than to identify prospective properties consumers may be interested in purchasing. The content of this site is not guaranteed accurate by the MLS. Listing source GALMLS.

Copyright 2026 Greater Alabama MLS, Inc.

Neighborhood & Commute
Source: Walkscore
Save
Ask
Tour
Hide
Share