6330 COUNTY ROAD 12, ODENVILLE, AL, 35120

Save
Ask
Tour
Hide
Share
$725,000
9 Days On Site

6330 COUNTY ROAD 12
ODENVILLE, AL 35120

For Sale|Single Family Residence|Active
6
Beds
5
Total Baths
3
Full Baths
2
Partial Baths
4,526
SqFt
$160
/SqFt
2018
Built
County:
St Clair
Listing courtesy of EXIT Realty Crossroads
6330 COUNTY ROAD 126330 COUNTY ROAD 126330 COUNTY ROAD 126330 COUNTY ROAD 12
Save
Ask
Tour
Hide
Share

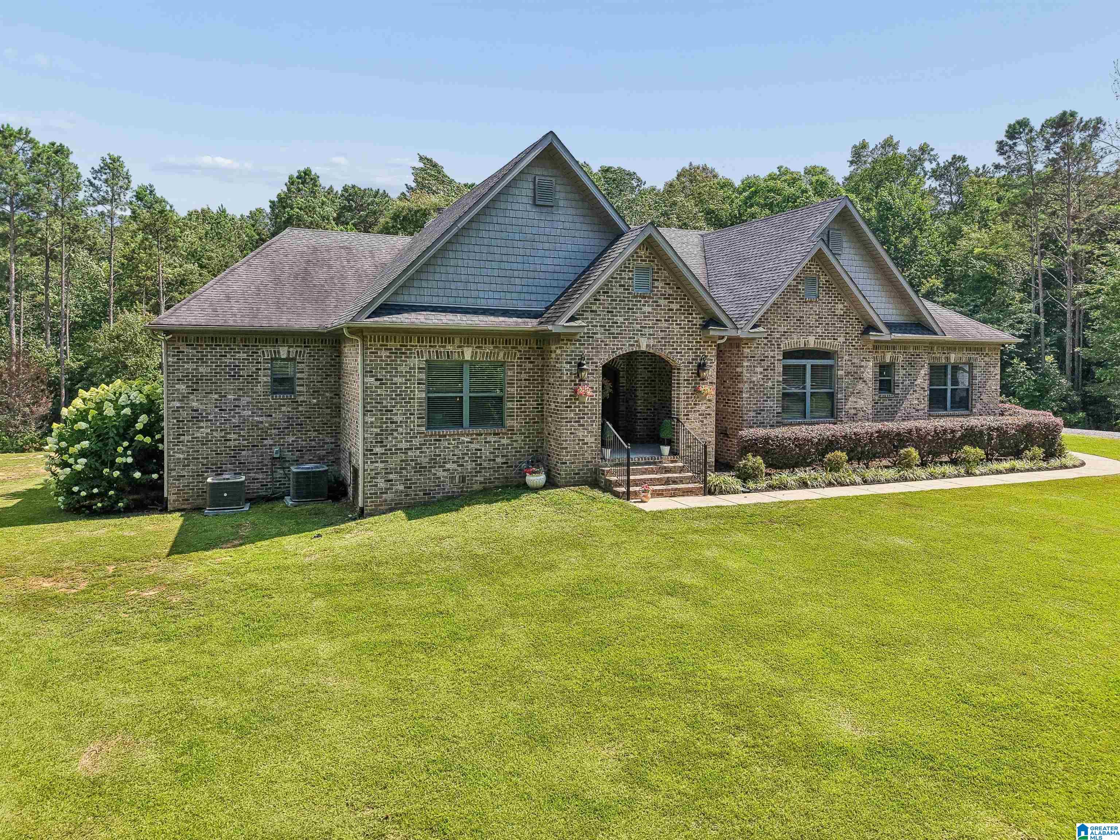
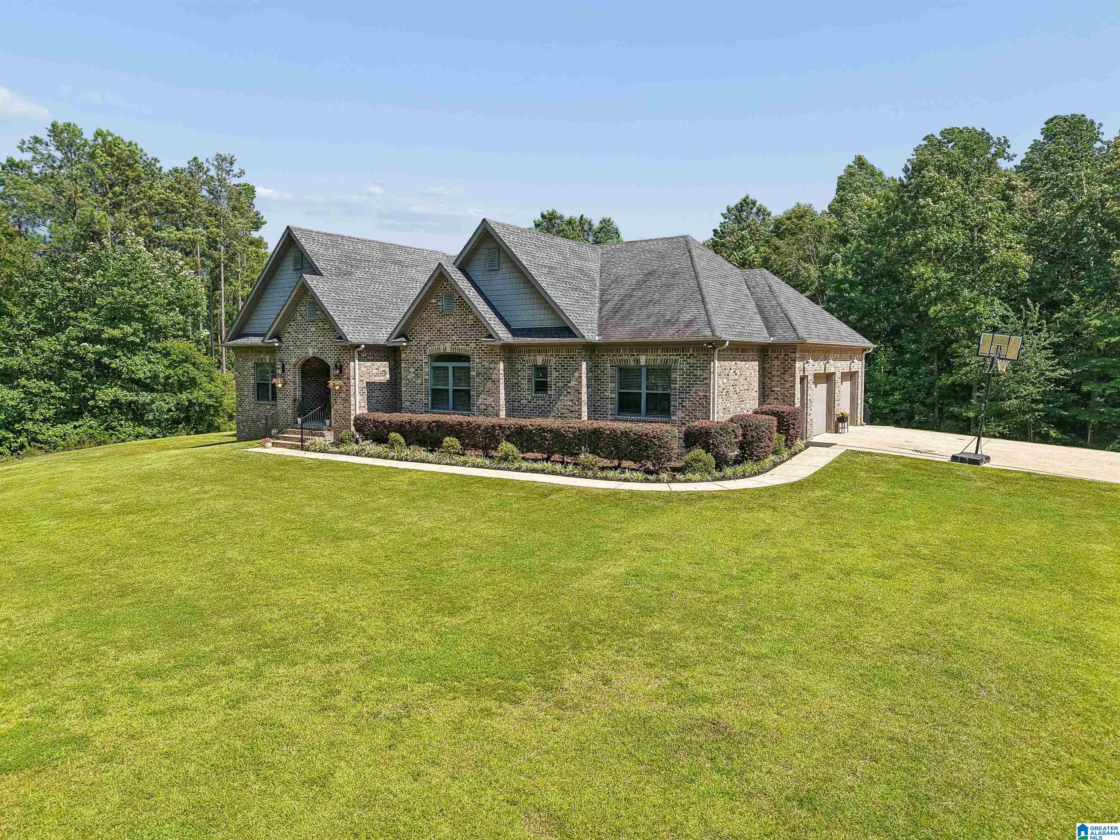
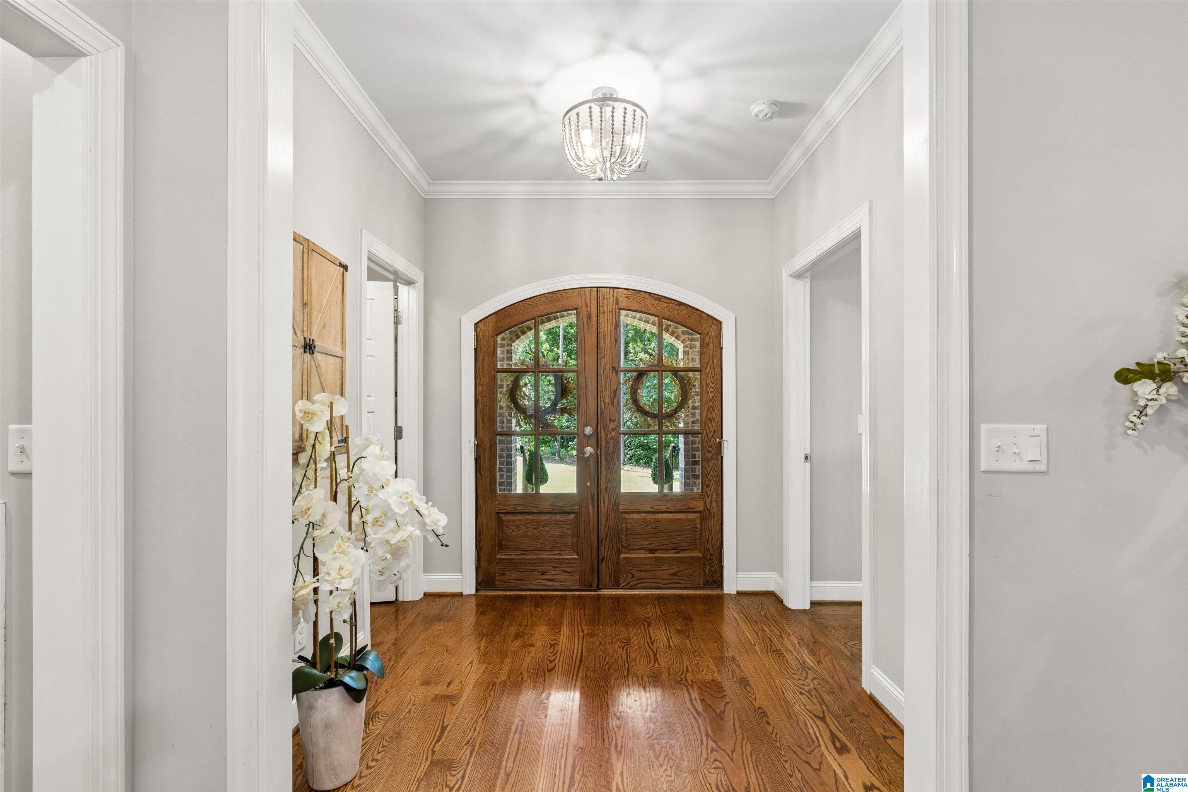
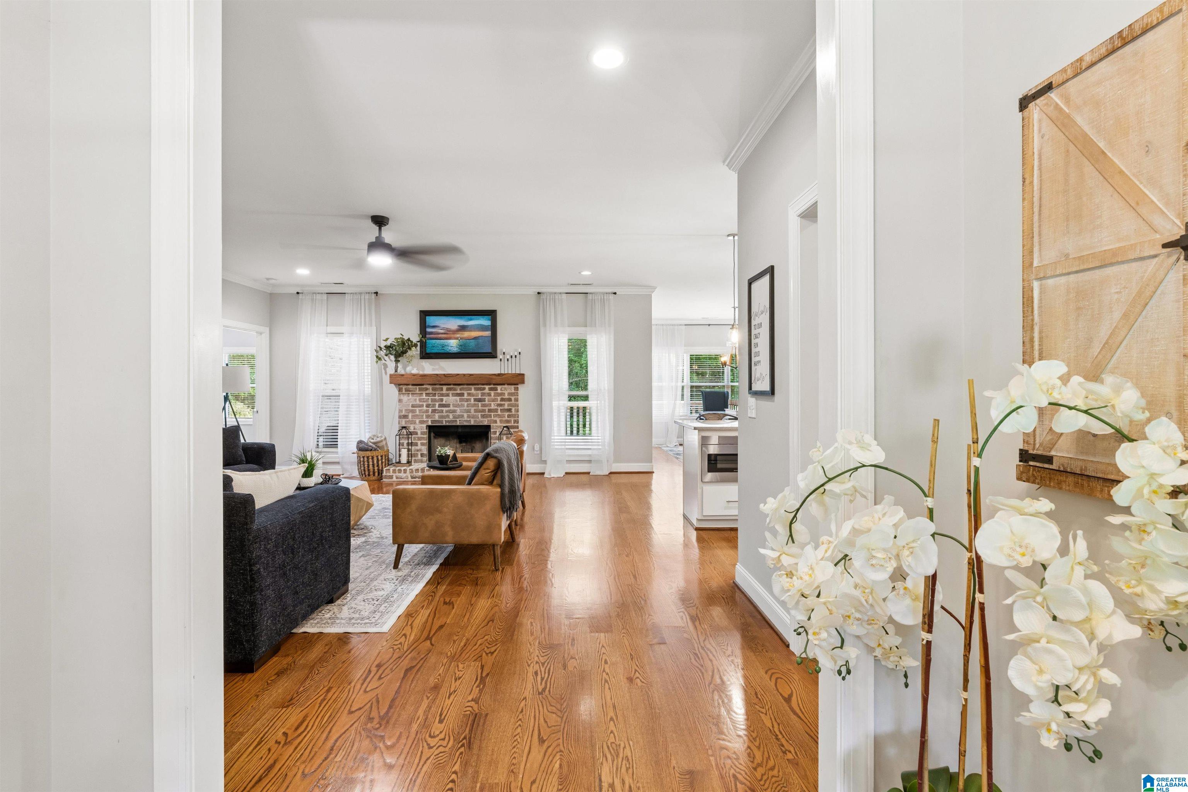
Welcome to a home that perfectly blends modern design with everyday comfort. From the moment you step inside, you'll experience the open-concept layout, soaring ceilings, and stylish finishes throughout. The chef's kitchen offers a large island, gas cooktop, double ovens, and abundant cabinetry, flowing seamlessly into the spacious living area. With generously-sized bedrooms filled with natural light, you'll have every bit of room you need in this home. The expansive finished basement offers endless possibilities with a spacious living area, entertainment space, music room, and two additional bedrooms for guests or multi-generational living. Outside you'll find the perfect setting to unwind or entertain with a large covered patio, an oversized back deck, and peaceful wooded views that create a private retreat. Additional features: generator hookup in garage, fully plumbed for kitchen in the basement, wired for pool, gas line ran for ventless gas fireplace insert

Save
Ask
Tour
Hide
Share
Listing Snapshot
Price 
$725,000
Days On Site 
9 Days
Bedrooms 
6
Inside Area (SqFt) 
4,526 sqft
Total Baths 
5
Full Baths 
3
Partial Baths 
2
Lot Size 
5.6 Acres
Year Built 
2018
MLS® Number 
21458014
Status 
Active
Property Tax 
N/A
HOA/Condo/Coop Fees 
N/A
Sq Ft Source 
Appraiser
Friends & Family
Recent Activity
4 days agoListing updated with changes from the MLS®
5 days agoStatus changed to Active
a week agoListing first seen on site
General Features
Acres 
5.6
Garage 
Yes
Garage Spaces 
2
Parking 
Garage Faces SideDriveway
Property Sub Type 
Single Family Residence
Sewer 
Septic Tank
SqFt Below 
1831
Style 
1-Story
Utilities 
Underground Utilities
Water Source 
Public
Interior Features
Appliances 
DishwasherDouble OvenElectric OvenGas CooktopIce MakerMicrowaveGas Water HeaterDryerOvenSelf Cleaning OvenStainless Steel Appliance(s)
Basement 
FullFinishedDaylight
Cooling 
Central Air
Fireplace 
Yes
Fireplace Features 
Gas StarterLiving RoomWood Burning
Fireplaces 
1
Flooring 
HardwoodTile
Heating 
Central
Interior 
Kitchen IslandWalk-In Closet(s)PantryRecessed LightingStone CountersMaster DownstairsEat-in Kitchen
Laundry Features 
Main LevelLaundry RoomElectric Dryer HookupWasher HookupSink
Bathroom 2 
Level - First
Bathroom 3 
Level - First
Bathroom 4 
Level - First
Bathroom 5 
Level - Basement
Bathroom 6 
Level - First
Bedroom 2 
Level - First
Bedroom 3 
Level - First
Bedroom 4 
Level - First
Bedroom 5 
Level - Basement
Bedroom 6 
Level - Basement
Dining Room 
Level - First
Kitchen 
Level - First
Living Room 
Level - First
Master Bathroom 
Level - First
Master Bedroom 
Level - First
Save
Ask
Tour
Hide
Share
Exterior Features
Construction Details 
Brick
Other Structures 
Storage
Patio And Porch 
Deck
Windows/Doors 
French Doors
Community Features
Financing Terms Available 
CashConventionalFHAVA LoanUSDA Loan
MLS Area 
Ashville, Margaret, Odenville, Ragland
Roads 
Paved
Schools
School District
Unknown
Elementary School
ODENVILLE
Middle School
ODENVILLE
High School
ST CLAIR COUNTY
Listing courtesy of EXIT Realty Crossroads

IDX information is provided exclusively for consumers’ personal, non-commercial use, and may not be used for any purpose other than to identify prospective properties consumers may be interested in purchasing. The content of this site is not guaranteed accurate by the MLS. Listing source GALMLS.

Copyright 2026 Greater Alabama MLS, Inc.

Neighborhood & Commute
Source: Walkscore
Save
Ask
Tour
Hide
Share