
360 TROUBADOUR LANE, JASPER, AL, 35501
Save
Ask
Tour
Hide
$237,470
116 Days On Site
360 TROUBADOUR LANEJASPER, AL 35501
Single Family Residence|Pending
3
Beds
2
Total Baths
2
Full Baths
1,446
SqFt
$164
/SqFt
2026
Built
Subdivision:
VIKING COVE
County:
Walker
Listing courtesy of Lennar Homes Coastal Realty
Save
Ask
Tour
Hide
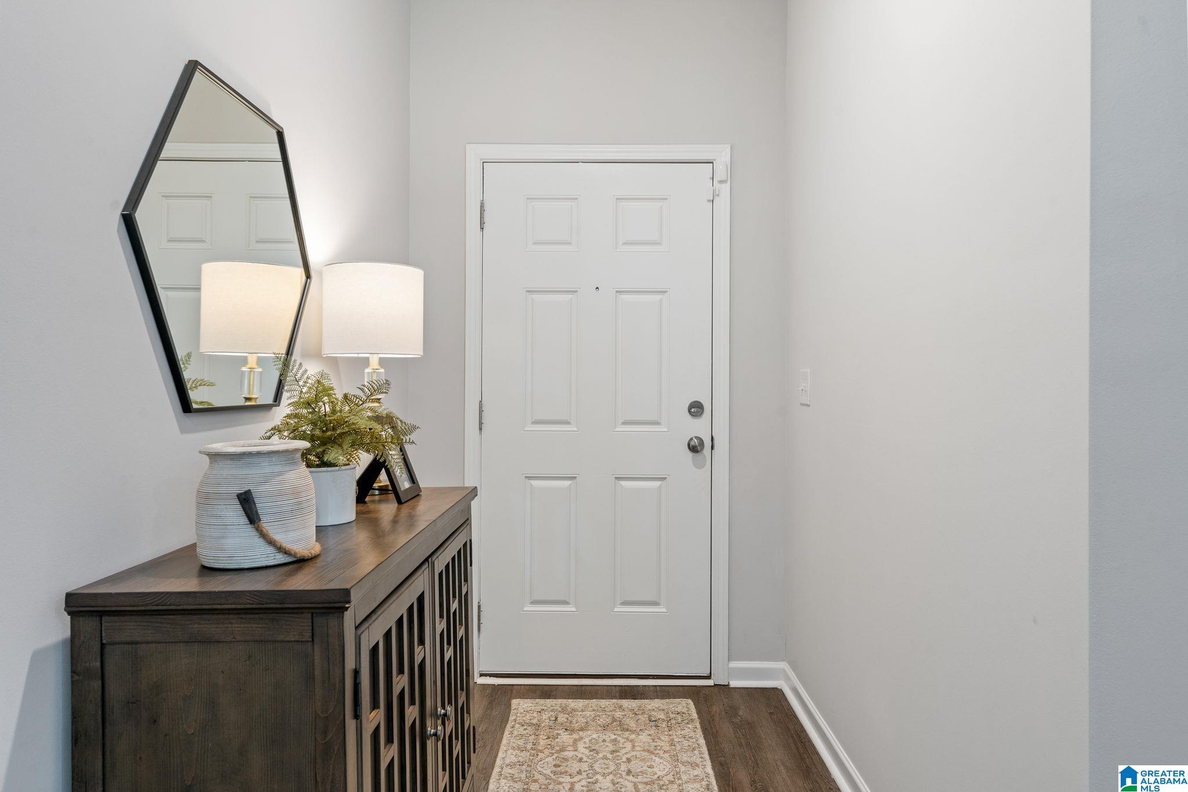
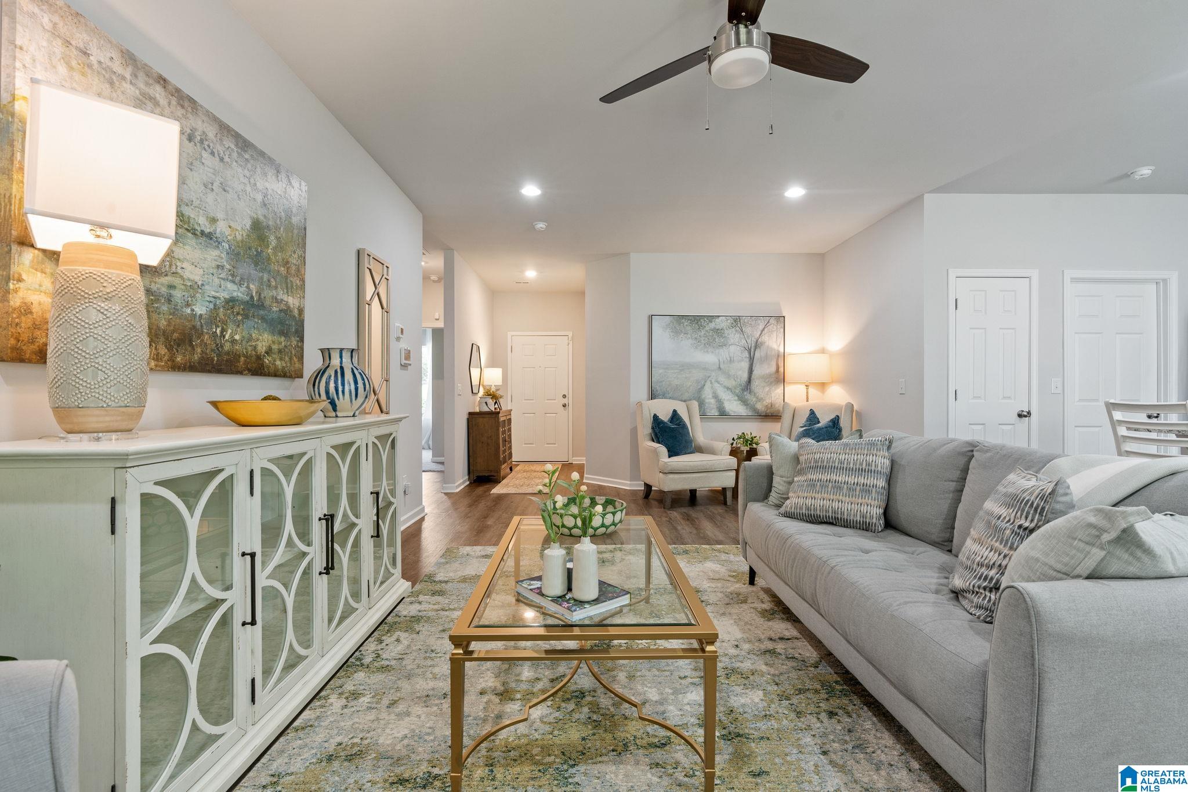
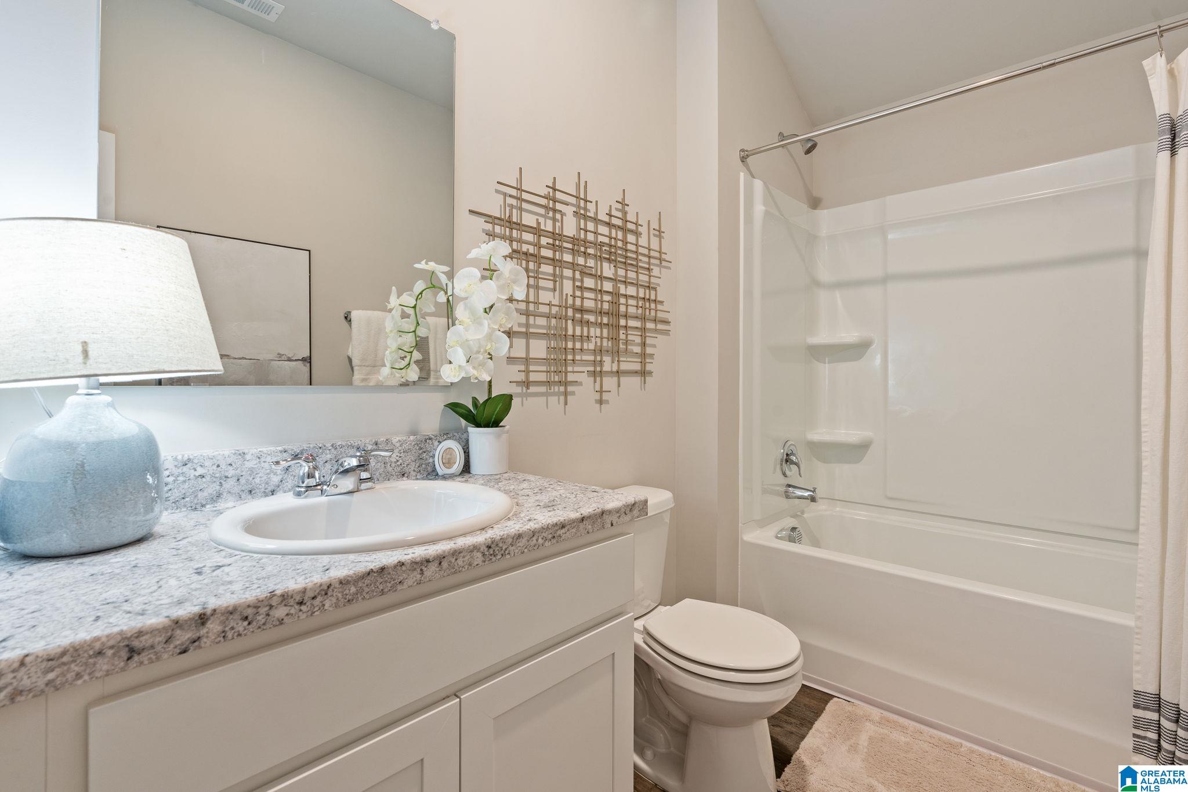
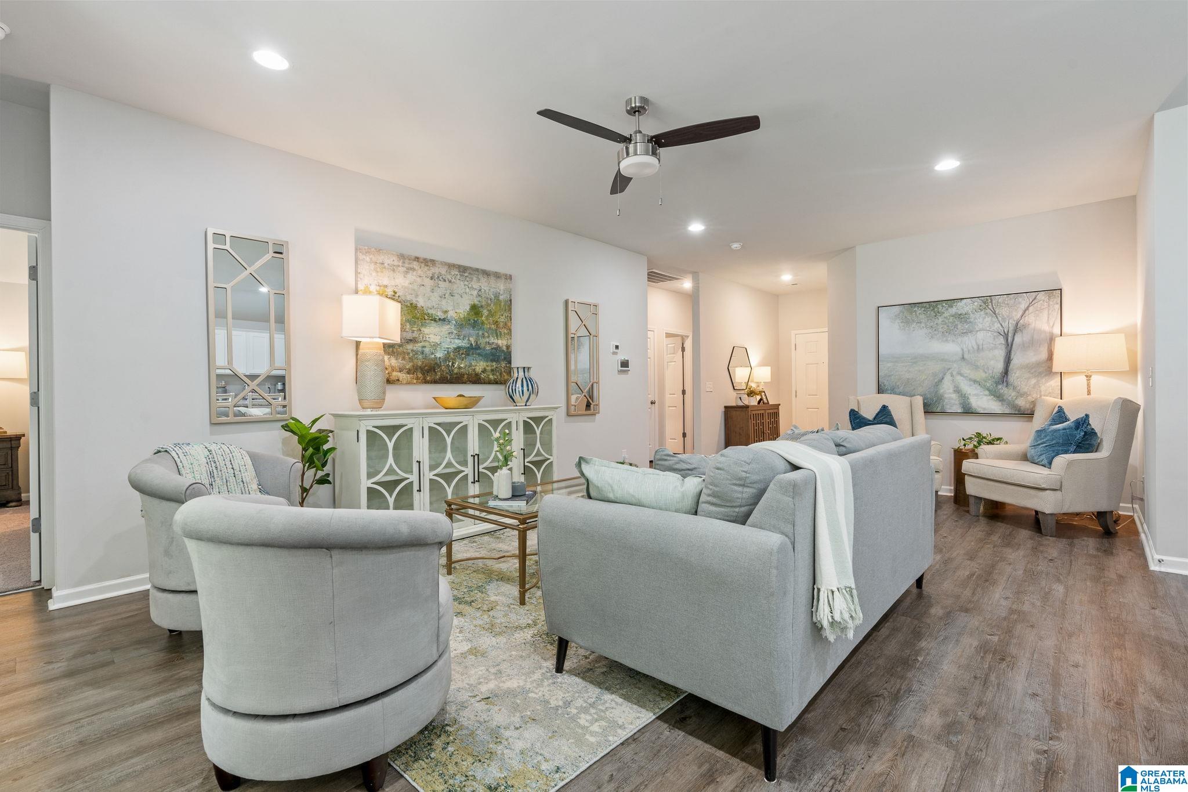
Introducing Viking Cove - the newest community in Jasper! Situated just off 78, this neighborhood is just minutes away from local shops, dining options, and conveniences. This home is close to top-rated schools, shopping centers, dining options, just a 5 min drive to Walmart, Chick fil A, Hobby Lobby, Jim & Nicks and many more attractions! The lovely Fenway floor plan features 3 bedrooms, 2 bathrooms, a beautiful open living room /dining area, with access to effortless indoor/outdoor entertainment. The home features a charming kitchen with lots of cabinets and a pantry for extra storage. Jasper City Schools. Call/text today for a showing! *Please note, photos are a representation of floor plan only; colors and finishes may vary.
Save
Ask
Tour
Hide
Listing Snapshot
Price
$237,470
Days On Site
116 Days
Bedrooms
3
Inside Area (SqFt)
1,446 sqft
Total Baths
2
Full Baths
2
Partial Baths
N/A
Lot Size
N/A
Year Built
2026
MLS® Number
21458026
Status
Pending
Property Tax
N/A
HOA/Condo/Coop Fees
$12.5 monthly
Sq Ft Source
Plans
Friends & Family
Recent Activity
| 2 months ago | Listing updated with changes from the MLS® | |
| 2 months ago | Status changed to Pending | |
| 2 months ago | Price changed to $237,470 | |
| 4 months ago | Listing first seen on site |
General Features
Attached Garage
Yes
Carport
2
Foundation
Slab
Garage
Yes
Garage Spaces
2
Parking
AttachedGarage Faces FrontDriveway
Property Sub Type
Single Family Residence
Style
1-Story
Utilities
Underground UtilitiesSewer Connected
Water Source
Public
Interior Features
Appliances
DishwasherElectric CooktopElectric OvenRefrigeratorMicrowaveElectric Water HeaterDisposalDryerStainless Steel Appliance(s)
Cooling
Central Air
Flooring
CarpetLaminate
Heating
Central
Interior
Walk-In Closet(s)High CeilingsRecessed LightingLaminate CountersMaster Downstairs
Laundry Features
Laundry RoomMain LevelElectric Dryer HookupWasher Hookup
Bathroom 2
Level - First
Bedroom 2
Level - First
Bedroom 3
Level - First
Dining Room
Level - First
Kitchen
Level - First
Laundry
Level - First
Living Room
Level - First
Master Bathroom
Level - First
Master Bedroom
Level - First
Save
Ask
Tour
Hide
Exterior Features
Construction Details
Vinyl SidingBrick
Patio And Porch
CoveredPatioPorch
Community Features
Association Dues
150
Financing Terms Available
CashConventionalFHAVA LoanUSDA Loan
HOA Fee Frequency
Annually
MLS Area
Jasper
Schools
School District
Unknown
Elementary School
SIMMONS, T R
Middle School
MADDOX
High School
JASPER
Listing courtesy of Lennar Homes Coastal Realty
IDX information is provided exclusively for consumers’ personal, non-commercial use, and may not be used for any purpose other than to identify prospective properties consumers may be interested in purchasing. The content of this site is not guaranteed accurate by the MLS. Listing source GALMLS.
Copyright 2026 Greater Alabama MLS, Inc.
IDX information is provided exclusively for consumers’ personal, non-commercial use, and may not be used for any purpose other than to identify prospective properties consumers may be interested in purchasing. The content of this site is not guaranteed accurate by the MLS. Listing source GALMLS.
Copyright 2026 Greater Alabama MLS, Inc.
Neighborhood & Commute
Source: Walkscore
Save
Ask
Tour
Hide