332 HAYFIELD LOOP ROAD, DORA, AL, 35062

Save
Ask
Tour
Hide
Share
$599,900
6 Days On Site

332 HAYFIELD LOOP ROAD
DORA, AL 35062

For Sale|Single Family Residence|Active
4
Beds
4
Total Baths
3
Full Baths
1
Partial Bath
4,387
SqFt
$137
/SqFt
2000
Built
County:
Walker
Listing courtesy of Sweet HOMElife Real Estate
332 HAYFIELD LOOP ROAD332 HAYFIELD LOOP ROAD332 HAYFIELD LOOP ROAD332 HAYFIELD LOOP ROAD
Save
Ask
Tour
Hide
Share

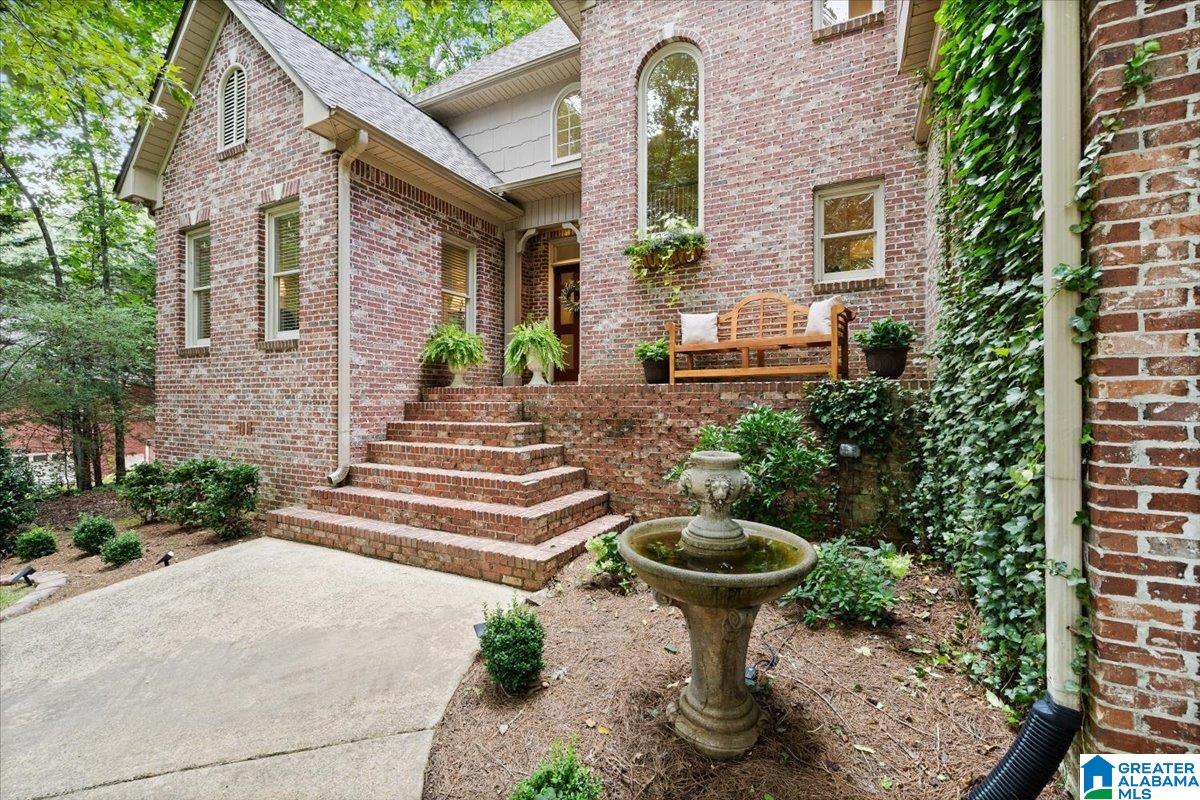
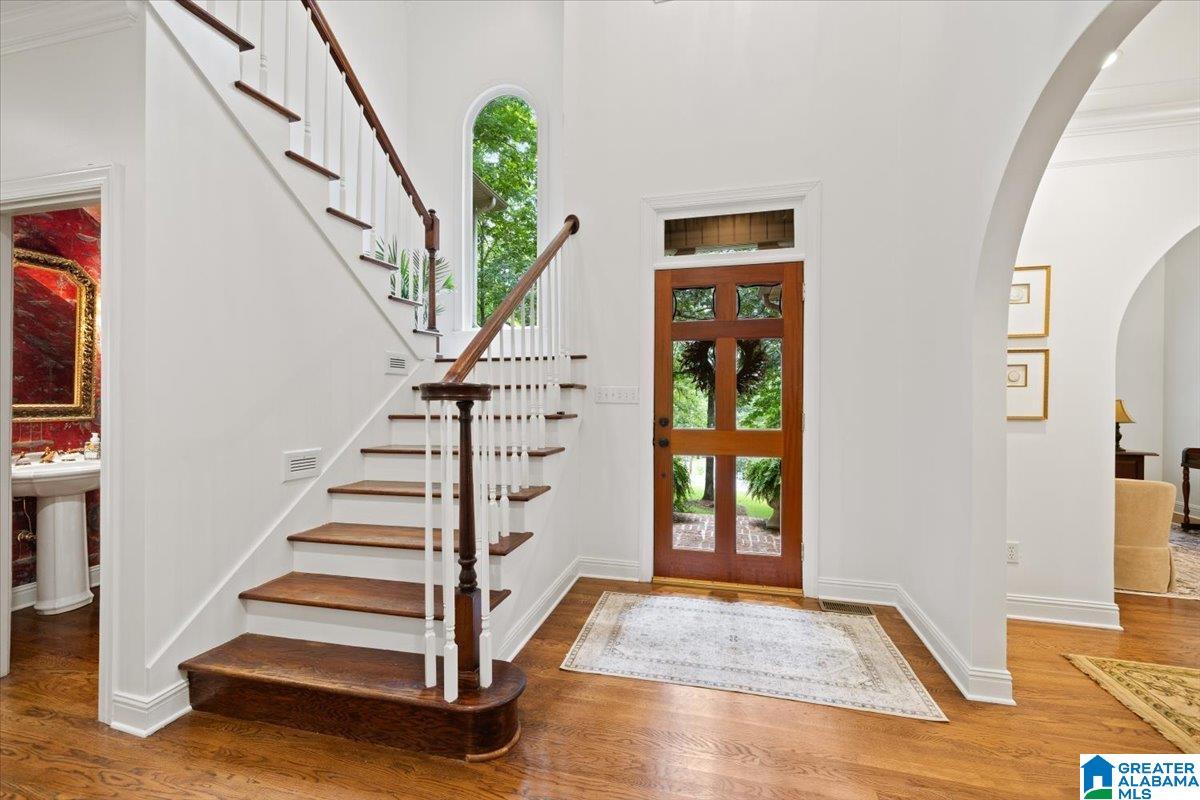
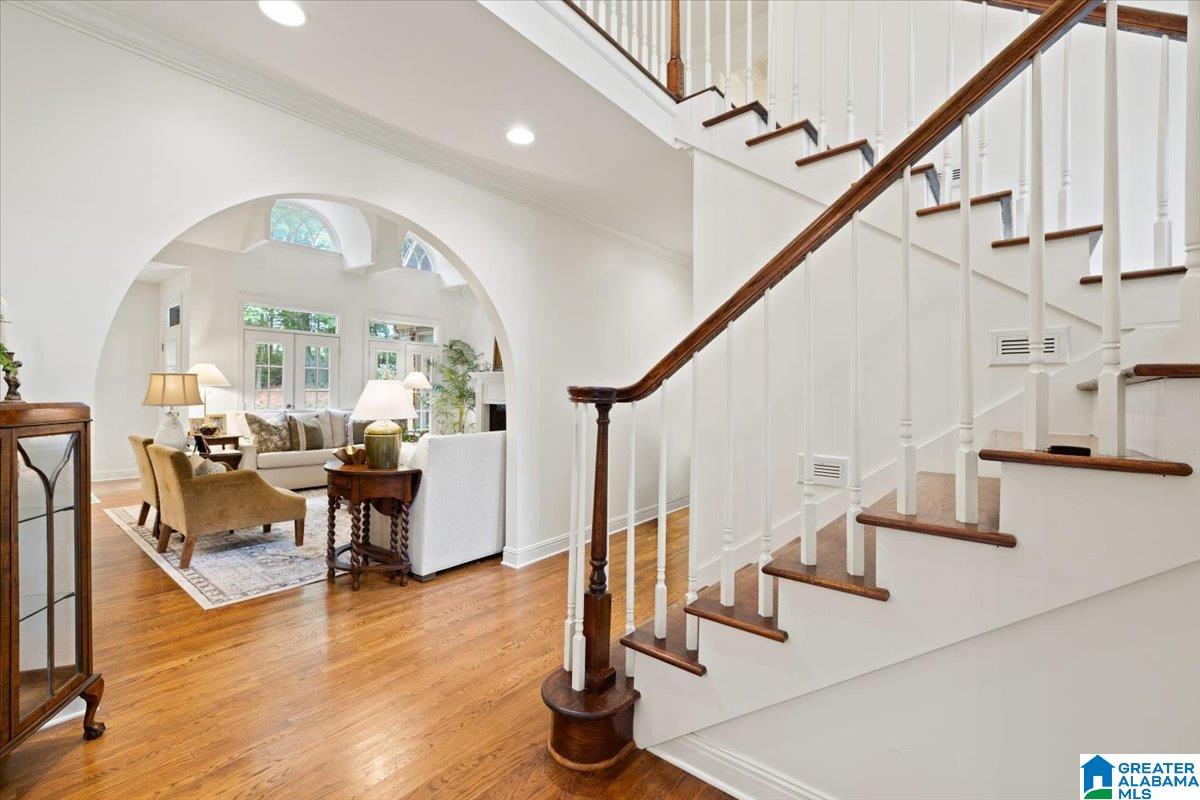
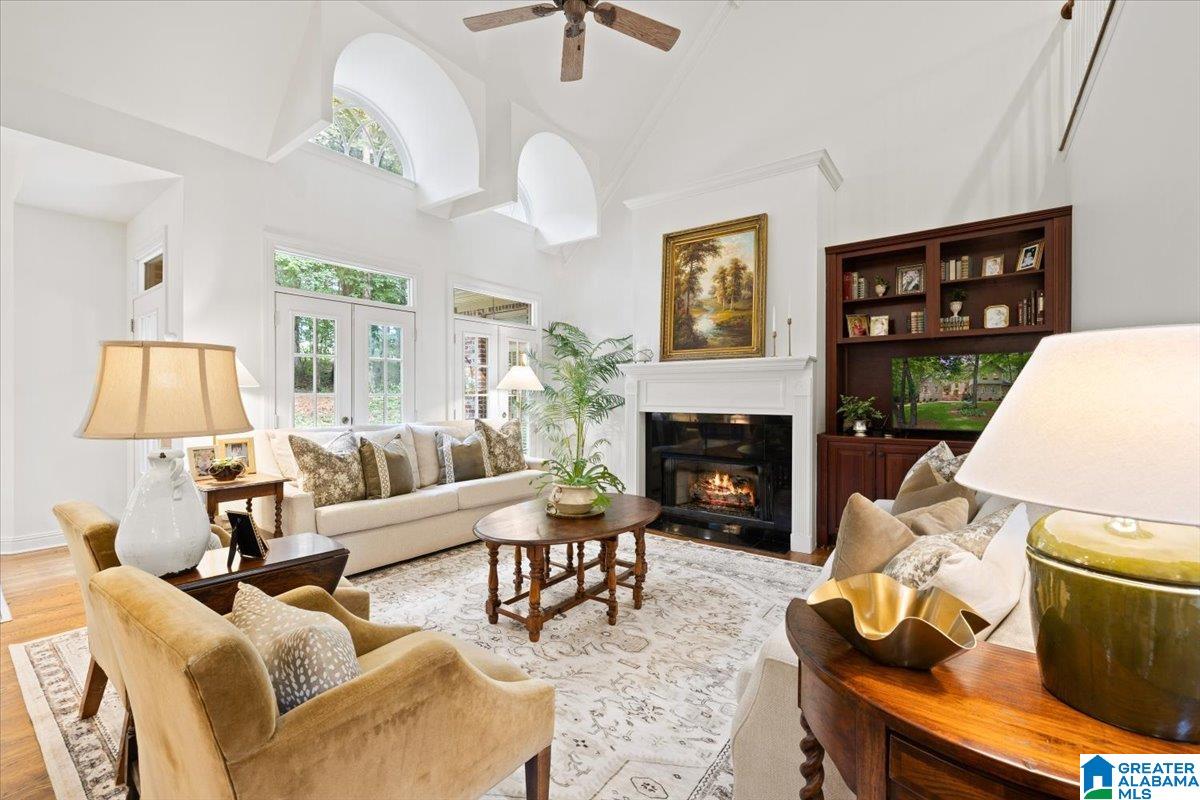
Welcome to this beautiful 4-bedroom, 3.5-bath home. This Southern Living house plan offers timeless charm and custom craftsmanship throughout. Heavy trimwork, true hardwoods, and lots of detail add to the appeal. The main level features a formal dining room, private study, an inviting great room with soaring ceilings and gas log fireplace, a large kitchen with an abundance of cabinets and an island with bar plus a spacious breakfast nook, and a luxurious primary suite complete with a second fireplace, large bath, and walk-in closet. Also on the main you'll appreciate the nice laundry room, a mud room, and a half bath. Upstairs are three bedrooms, all with walk-in closets providing exceptional storage. An adorable playroom is off one of the bedrooms, and there are also two full baths one of which is brand new. Other recent updates include new carpet, fresh paint, updated light fixtures, new landscaping, and new garage door openers. This move-in-ready home is one you don’t want to miss!

Save
Ask
Tour
Hide
Share
Listing Snapshot
Price 
$599,900
Days On Site 
6 Days
Bedrooms 
4
Inside Area (SqFt) 
4,387 sqft
Total Baths 
4
Full Baths 
3
Partial Baths 
1
Lot Size 
1 Acre
Year Built 
2000
MLS® Number 
21458034
Status 
Active
Property Tax 
N/A
HOA/Condo/Coop Fees 
N/A
Sq Ft Source 
N/A
Friends & Family
Recent Activity
2 days agoListing updated with changes from the MLS®
3 days agoStatus changed to Active
7 days agoListing first seen on site
General Features
Acres 
1
Garage 
Yes
Garage Spaces 
2
Parking 
Garage Faces SideDriveway
Property Sub Type 
Single Family Residence
Security 
Security System
Sewer 
Septic Tank
Style 
2+ Story
Utilities 
Underground Utilities
Water Source 
Public
Interior Features
Appliances 
DishwasherElectric CooktopElectric OvenRefrigeratorMicrowaveElectric Water HeaterDryerStainless Steel Appliance(s)
Basement 
Crawl Space
Cooling 
Central AirDual
Fireplace 
Yes
Fireplace Features 
Great RoomGas LogGas
Fireplaces 
2
Flooring 
CarpetHardwoodTile
Heating 
CentralElectricHeat Pump
Interior 
Breakfast BarCathedral Ceiling(s)Kitchen IslandWalk-In Closet(s)Crown MoldingTray Ceiling(s)High CeilingsRecessed LightingLaminate CountersMaster DownstairsEat-in Kitchen
Laundry Features 
Laundry RoomMain LevelElectric Dryer HookupWasher HookupSink
Window Features 
Bay Window(s)
Bathroom 1 
Level - First
Bathroom 3 
Level - Second
Bathroom 4 
Level - Second
Bedroom 1 
Level - First
Bedroom 3 
Level - Second
Bedroom 4 
Level - Second
Bedroom 5 
Level - Second
Dining Room 
Level - First
Great Room 
Level - First
Kitchen 
Level - First
Laundry 
Level - First
Master Bathroom 
Level - First
Master Bedroom 
Level - First
Mud 
Level - First
Office/Study 
Level - First
Save
Ask
Tour
Hide
Share
Exterior Features
Construction Details 
Brick
Lot Features 
Few Trees
Patio And Porch 
PatioPorch
Windows/Doors 
Bay Window(s)
Community Features
Accessibility Features 
Therapeutic Whirlpool
Financing Terms Available 
CashConventionalFHAVA Loan
MLS Area 
Dora, Quinton, Sumiton, West Jefferson
Roads 
Paved
Schools
School District
Unknown
Elementary School
SUMITON
Middle School
SUMITON
High School
DORA
Listing courtesy of Sweet HOMElife Real Estate

IDX information is provided exclusively for consumers’ personal, non-commercial use, and may not be used for any purpose other than to identify prospective properties consumers may be interested in purchasing. The content of this site is not guaranteed accurate by the MLS. Listing source GALMLS.

Copyright 2026 Greater Alabama MLS, Inc.

Neighborhood & Commute
Source: Walkscore
Save
Ask
Tour
Hide
Share