300 WOODWARD COURT, HOOVER, AL, 35242

Save
Ask
Tour
Hide
Share
$1,349,000
4 Days On Site

300 WOODWARD COURT
HOOVER, AL 35242

For Sale|Single Family Residence|Active
5
Beds
6
Total Baths
5
Full Baths
1
Partial Bath
5,423
SqFt
$249
/SqFt
2007
Built
Subdivision:
GREYSTONE
County:
Shelby
Listing courtesy of ARC Realty 280
300 WOODWARD COURT300 WOODWARD COURT300 WOODWARD COURT300 WOODWARD COURT
Save
Ask
Tour
Hide
Share

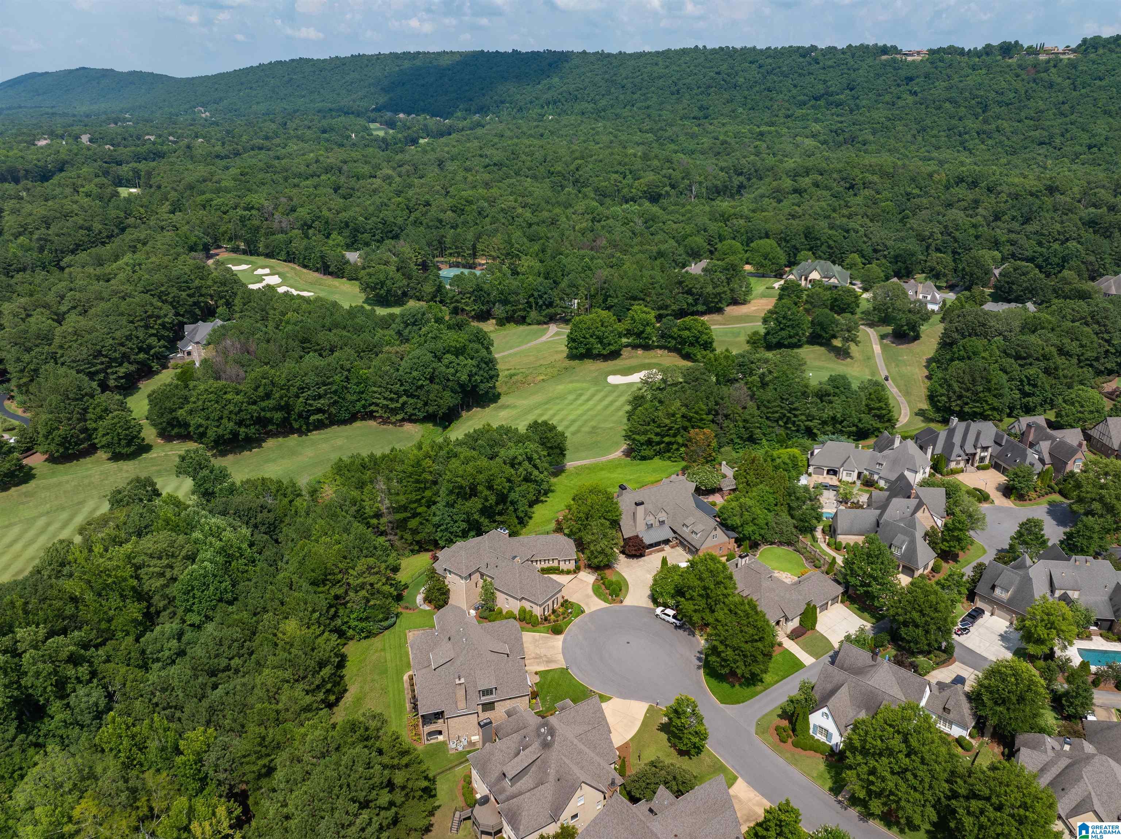
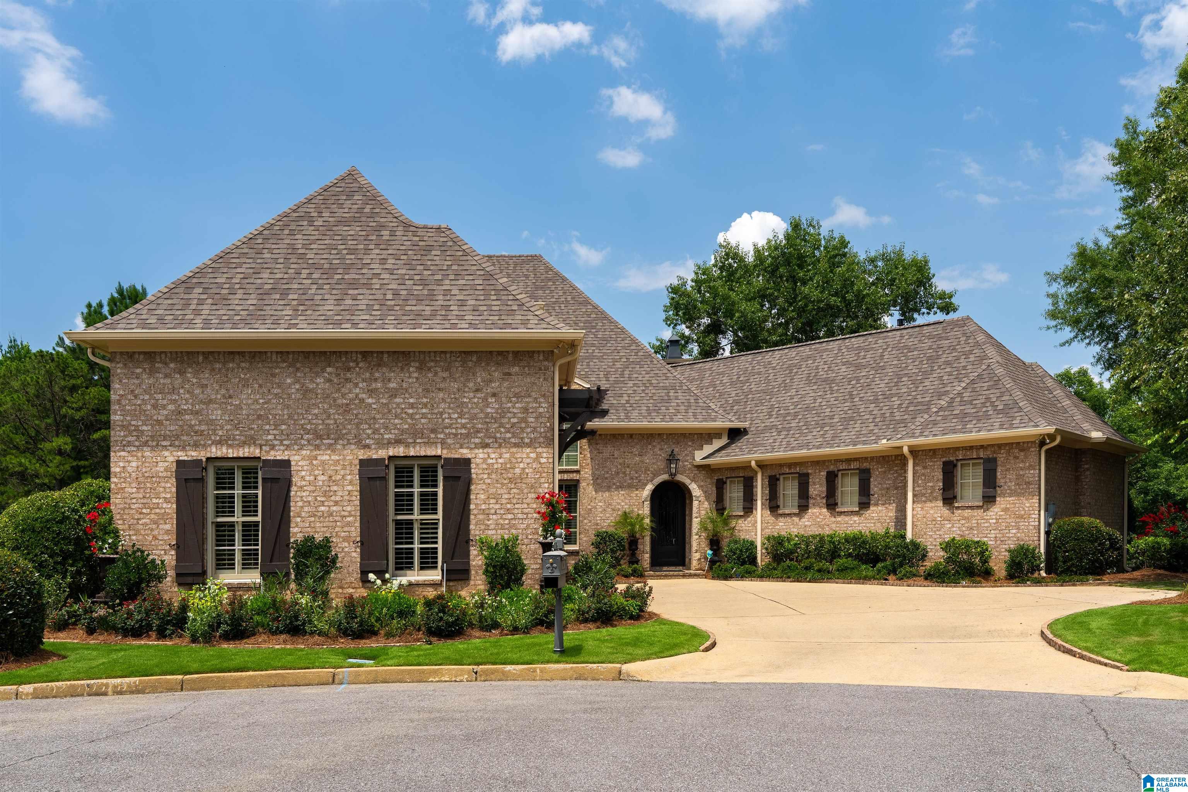
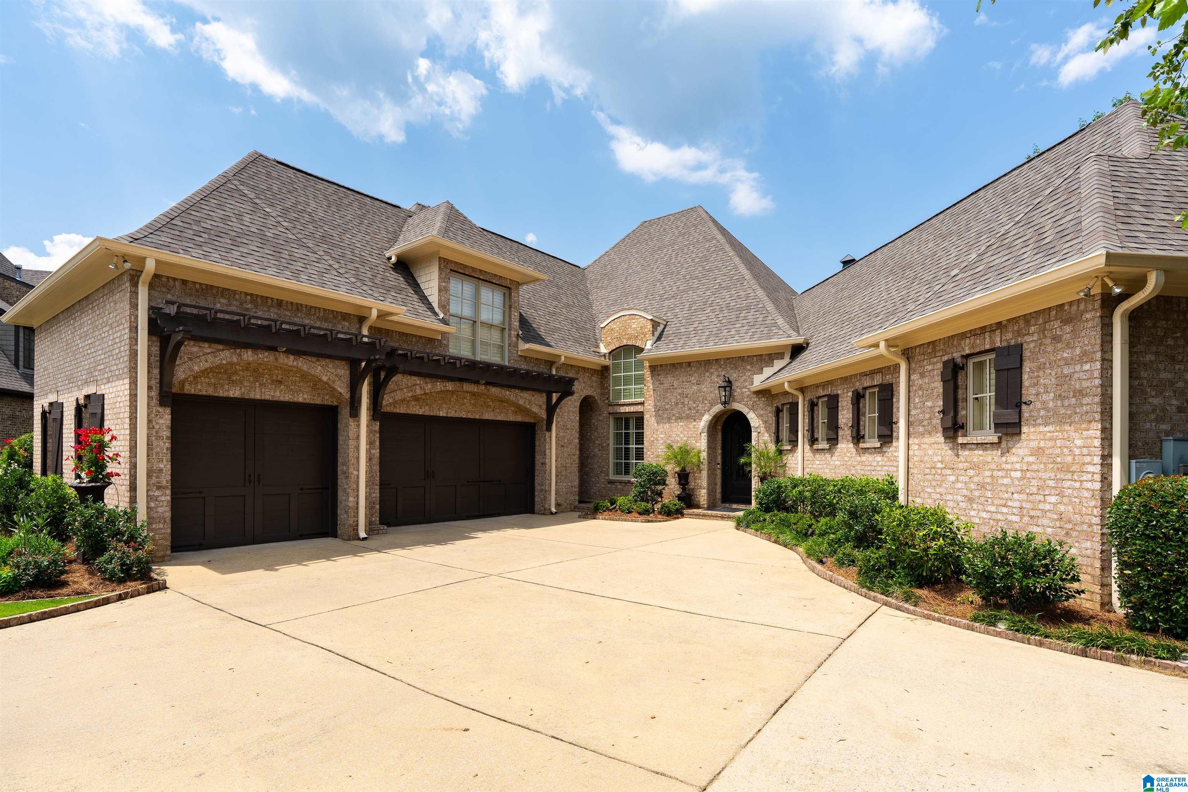
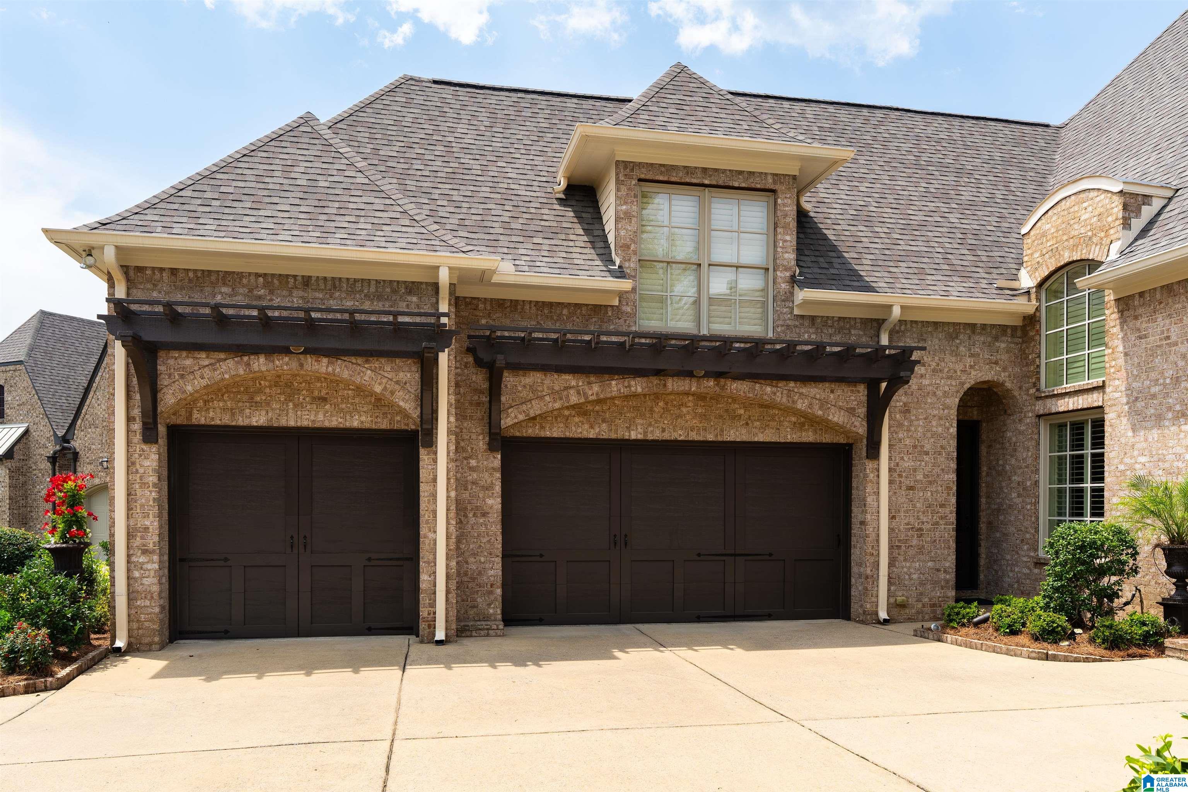
Immaculate Executive Home on No 6 Legacy Golf Course. Castle Gate Doors, Limestone archway, Lge. Dining Room, 2 Story Great Room with Fireplace, Remodeled Chef's Kitchen with special custom 9 ft. Quartz Countertops 2026. New 2024: Oven, Dishwasher, Refrigerator, Custom cabinets w/glass and beautiful trim, Breakfast Rm with golf course views. Master Ste with Office Alcove, XL Master Bath w/diamond shaped windows, Huge Calif. Closet. 2nd Bedroom on ML with Full Bath. Large covered Deck. Upstairs: 2 Bedrooms, 2 Full Baths. Daylight Basement: In-law Suite, Full Bath, Huge Rec. Room with Fireplace, Gym, 2nd Dining area opens to lower patio. Professionally landscaped, fenced yard. Roof 2020, 4 HVAC's (3 IN 2016 ,New toilets 2024, Hot Water Recirculating Pump 2024, Remodeled Master Bath 2024, Painted Interior and Exterior 2024, Generac generator 2024, 2 Hot Water Heaters, Solid Wood 8 Ft. Doors, Shutters, New Garage Door Openers. HOA Dues includes year-round full lawn service

Save
Ask
Tour
Hide
Share
Listing Snapshot
Price 
$1,349,000
Days On Site 
4 Days
Bedrooms 
5
Inside Area (SqFt) 
5,423 sqft
Total Baths 
6
Full Baths 
5
Partial Baths 
1
Lot Size 
0.24 Acres
Year Built 
2007
MLS® Number 
21458121
Status 
Active
Property Tax 
N/A
HOA/Condo/Coop Fees 
$376.25 monthly
Sq Ft Source 
N/A
Friends & Family
Recent Activity
yesterdayListing updated with changes from the MLS®
4 days agoListing first seen on site
General Features
Acres 
0.24
Attached Garage 
Yes
Garage 
Yes
Garage Spaces 
3
Parking 
AttachedGarage Faces SideDriveway
Property Sub Type 
Single Family Residence
Security 
Gated with Guard
SqFt Below 
1323
Style 
1.5-Story
Utilities 
Underground UtilitiesSewer Connected
Water Source 
Public
Interior Features
Appliances 
DishwasherElectric OvenRefrigeratorGas CooktopMicrowaveElectric Water HeaterGas Water HeaterDisposalDryerSelf Cleaning OvenStainless Steel Appliance(s)
Basement 
FullFinishedDaylight
Cooling 
Central Air
Fireplace 
Yes
Fireplace Features 
DenGreat RoomWood BurningStoneGas
Fireplaces 
2
Flooring 
CarpetHardwoodStone
Interior 
Kitchen IslandWalk-In Closet(s)PantryCrown MoldingTray Ceiling(s)High CeilingsRecessed LightingStone CountersMaster DownstairsEat-in Kitchen
Laundry Features 
Main LevelLaundry RoomElectric Dryer HookupWasher HookupSink
Bathroom 2 
Level - Second
Bathroom 3 
Level - Second
Bathroom 4 
Level - Basement
Bedroom 1 
Level - First
Bedroom 3 
Level - Second
Bedroom 4 
Level - Second
Bedroom 5 
Level - Basement
Dining Room 
Level - First
Exercise 
Level - Basement
Great Room 
Level - First
Kitchen 
Level - First
Master Bathroom 
Level - First
Master Bedroom 
Level - First
Office/Study 
Level - First
Play/Rec 
Level - Basement
Save
Ask
Tour
Hide
Share
Exterior Features
Construction Details 
Brick
Exterior 
Lighting
Fencing 
Fenced
Lot Features 
Cul-De-SacInterior LotFew Trees
Patio And Porch 
CoveredDeckPatio
View 
Mountain(s)
Waterview 
Mountain(s)
Windows/Doors 
French Doors
Community Features
Accessibility Features 
Therapeutic Whirlpool
Association Dues 
4515
Community Features 
GolfParkStreet LightsGated
Financing Terms Available 
CashConventional
HOA Fee Frequency 
Annually
MLS Area 
N Shelby, Hoover
Roads 
Paved
Schools
School District
Unknown
Elementary School
GREYSTONE
Middle School
BERRY
High School
SPAIN PARK
Listing courtesy of ARC Realty 280

IDX information is provided exclusively for consumers’ personal, non-commercial use, and may not be used for any purpose other than to identify prospective properties consumers may be interested in purchasing. The content of this site is not guaranteed accurate by the MLS. Listing source GALMLS.

Copyright 2026 Greater Alabama MLS, Inc.

Neighborhood & Commute
Source: Walkscore
Save
Ask
Tour
Hide
Share