3421 HIGHWAY 109, COLUMBIANA, AL, 35051

Save
Ask
Tour
Hide
Share
$2,350,000
3 Days On Site

3421 HIGHWAY 109
COLUMBIANA, AL 35051

For Sale|Single Family Residence|Active
4
Beds
5
Total Baths
3
Full Baths
2
Partial Baths
6,831
SqFt
$344
/SqFt
2016
Built
County:
Shelby
Listing courtesy of RealtySouth-Inverness Office
3421 HIGHWAY 1093421 HIGHWAY 1093421 HIGHWAY 1093421 HIGHWAY 109
Save
Ask
Tour
Hide
Share

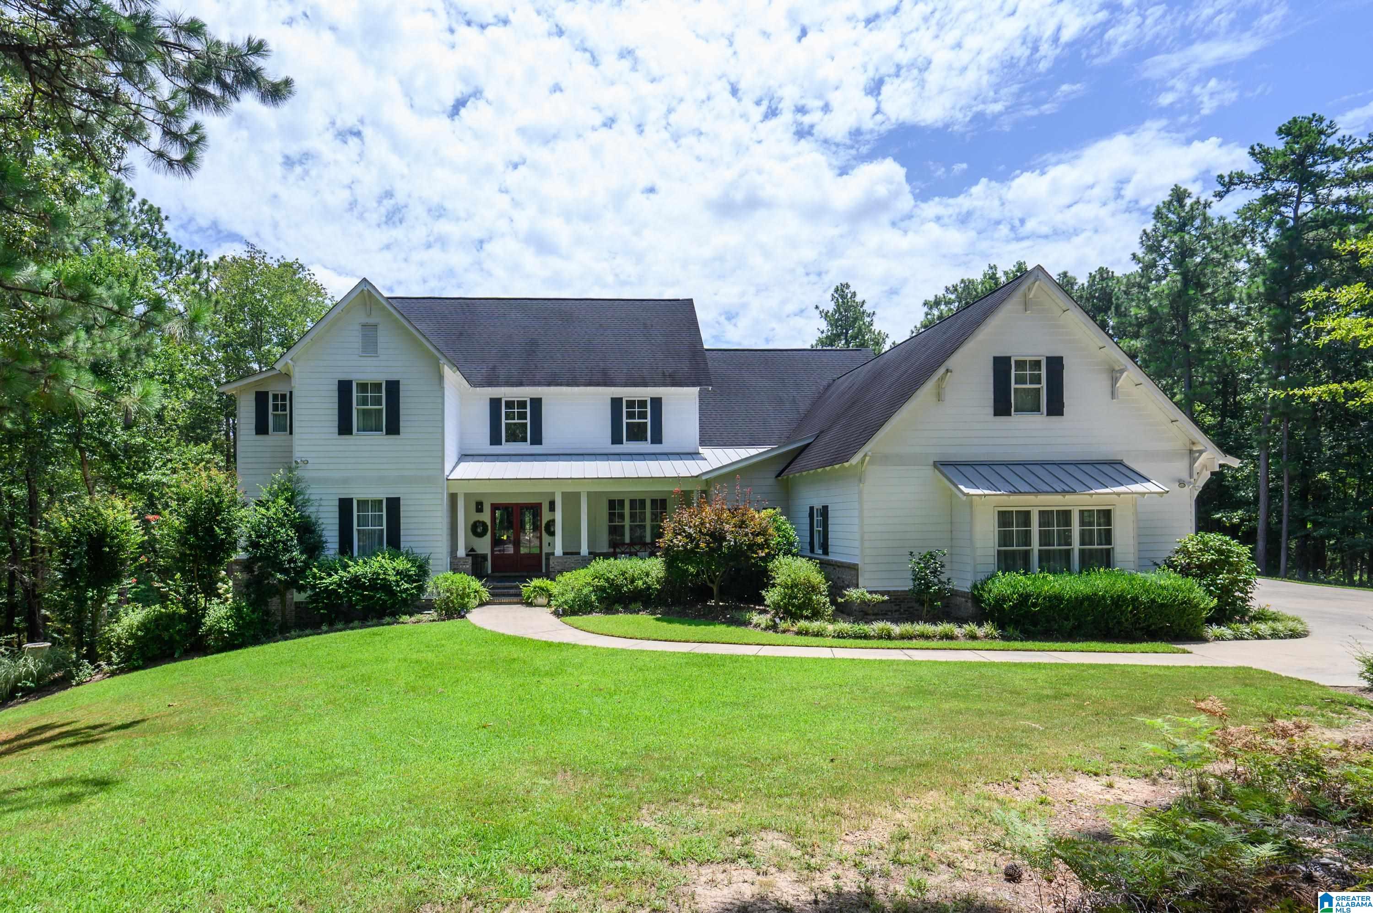
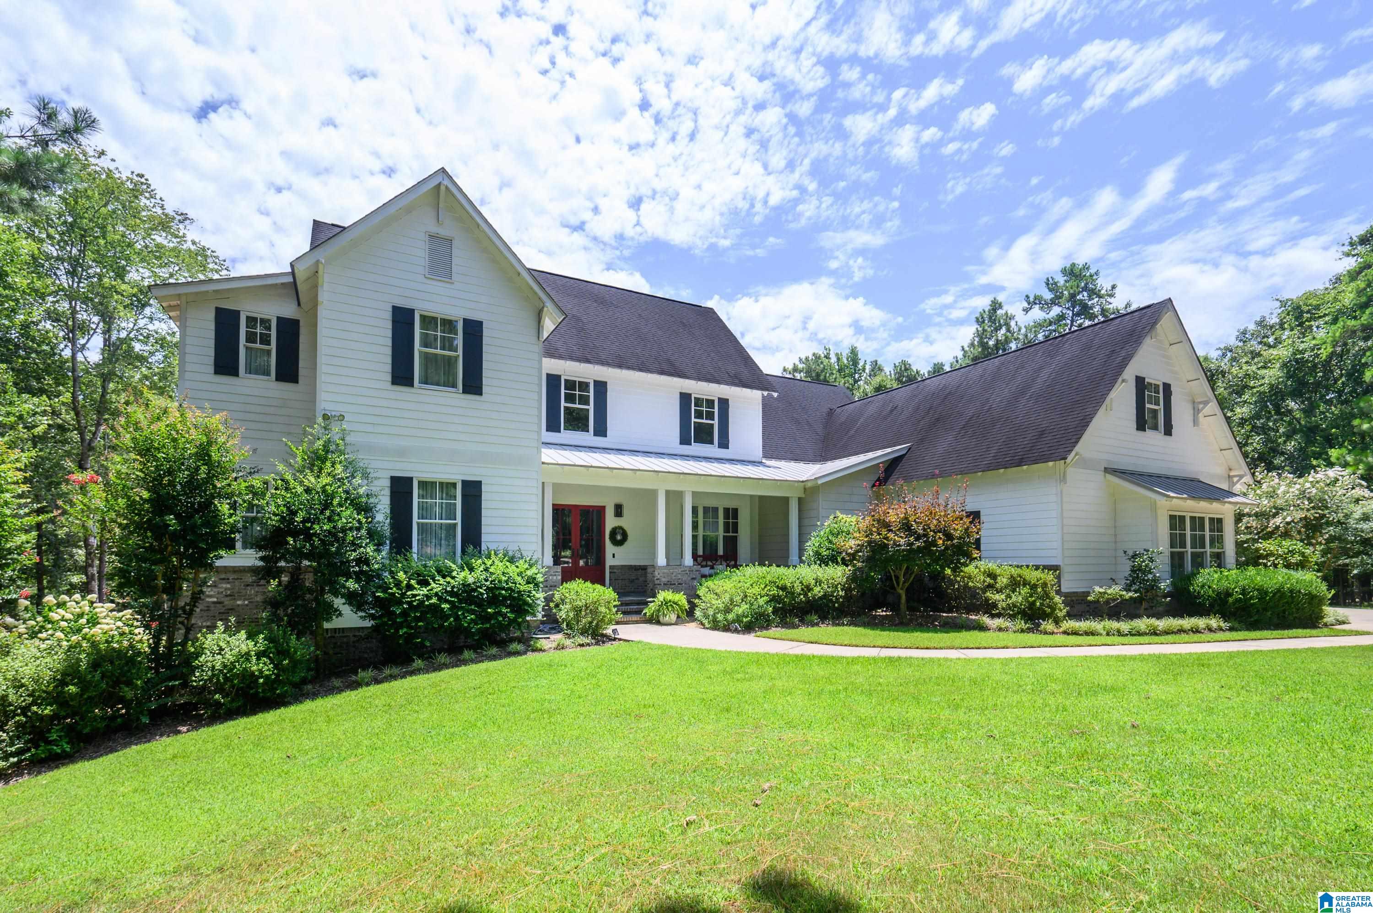
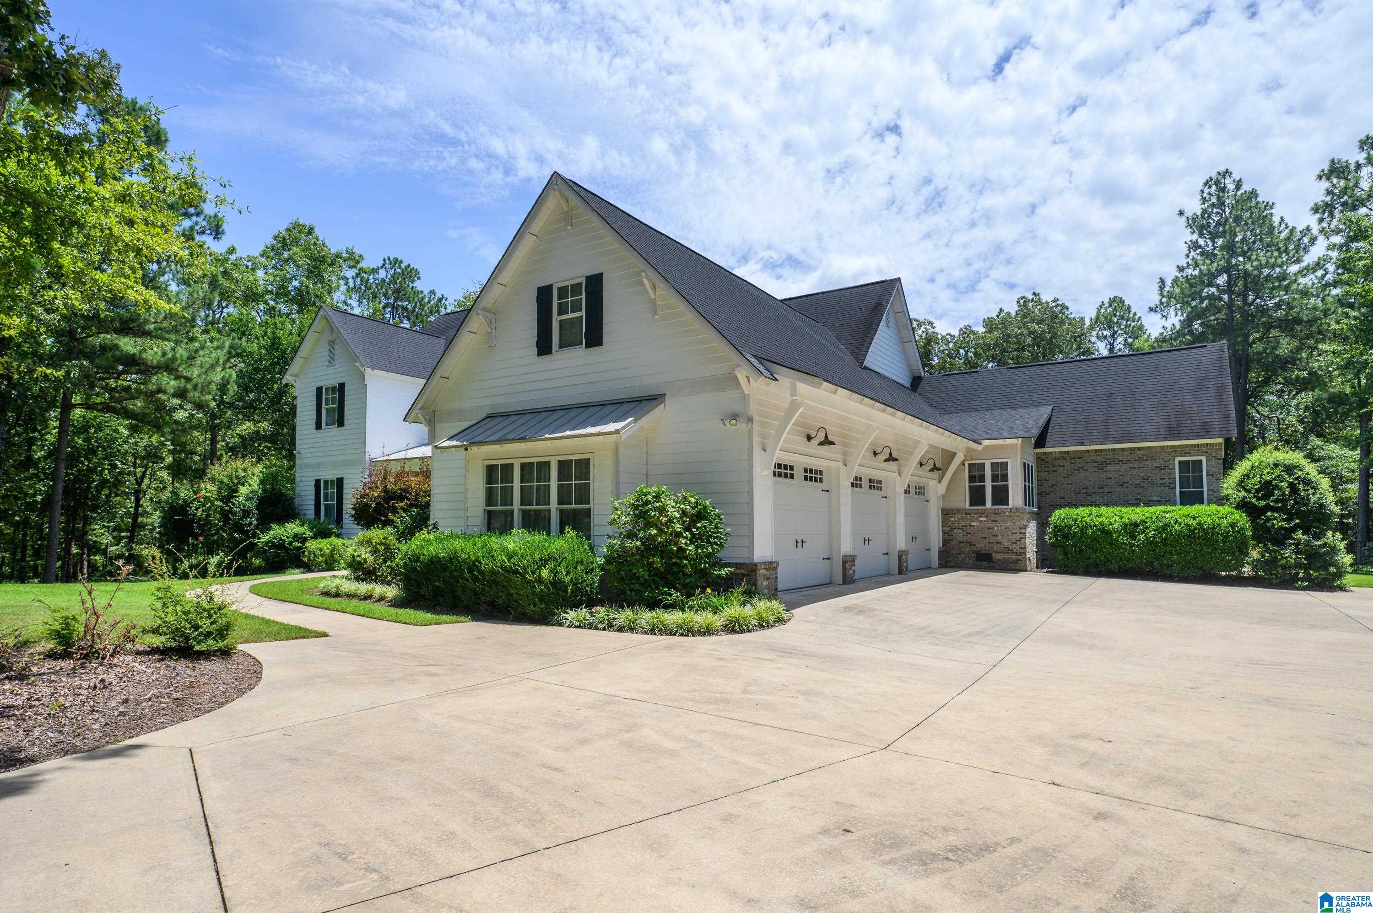
Welcome to one of Chelsea's most extraordinary estate properties! Nestled on 39+ private wooded acres, this custom-built modern farmhouse was designed by an award-winning builder as his personal residence, showcasing exceptional craftsmanship and timeless design. The luxurious interior features soaring ceilings, wide-plank pine floors, Italian marble finishes, and a stunning chef's kitchen with dual islands and professional-grade appliances. The spacious primary suite offers a spa-inspired bath and custom walk-in closet that is as big as a small bedroom & with custom wood shelving. Enjoy resort-style outdoor living with a Gunite pool, outdoor kitchen, and fireplace surrounded by peaceful natural beauty. A heated and cooled three-bay workshop with bath provides endless possibilities. With six garage spaces for car lovers, unmatched privacy, and a premier Chelsea location, this is a truly rare opportunity.

Save
Ask
Tour
Hide
Share
Listing Snapshot
Price 
$2,350,000
Days On Site 
3 Days
Bedrooms 
4
Inside Area (SqFt) 
6,831 sqft
Total Baths 
5
Full Baths 
3
Partial Baths 
2
Lot Size 
40 Acres
Year Built 
2016
MLS® Number 
21458356
Status 
Active
Property Tax 
N/A
HOA/Condo/Coop Fees 
N/A
Sq Ft Source 
N/A
Friends & Family
Recent Activity
yesterdayListing updated with changes from the MLS®
3 days agoStatus changed to Active
3 days agoPrice changed to $2,350,000
4 days agoListing first seen on site
General Features
Acres 
40
Garage 
Yes
Garage Spaces 
6
Parking 
Garage Faces Side
Property Sub Type 
Single Family Residence
Security 
Security System
Sewer 
Septic Tank
SqFt Below 
2000
Style 
2+ Story
Utilities 
Underground Utilities
Water Source 
Public
Interior Features
Appliances 
DishwasherDouble OvenFreezerRefrigeratorGas CooktopGas OvenIce MakerMicrowaveDryerOvenWater HeaterSelf Cleaning OvenStainless Steel Appliance(s)
Basement 
FullFinishedDaylightConcrete
Cooling 
Ceiling Fan(s)Central Air
Fireplace 
Yes
Fireplace Features 
DenGas StarterGreat RoomWood BurningOutsideGas
Fireplaces 
3
Flooring 
HardwoodMarble
Heating 
CentralNatural Gas
Interior 
Breakfast BarCathedral Ceiling(s)Kitchen IslandWalk-In Closet(s)PantryCrown MoldingTray Ceiling(s)High CeilingsCentral VacuumSound SystemStone CountersMaster DownstairsSmart ThermostatEat-in Kitchen
Laundry Features 
Main LevelLaundry RoomElectric Dryer HookupWasher HookupSink
Window Features 
Double Pane WindowsWindow Treatments
Bathroom 2 
Level - Second
Bathroom 3 
Level - Basement
Bathroom 4 
Level - First
Bedroom 2 
Level - First
Bedroom 3 
Level - Second
Bedroom 4 
Level - Second
Bonus 
Level - Second
Dining Room 
Level - First
Family Room 
Level - First
Great Room 
Level - First
Kitchen 
Level - First
Master Bathroom 
Level - First
Master Bedroom 
Level - First
Office/Study 
Level - Basement
Save
Ask
Tour
Hide
Share
Exterior Features
Construction Details 
Brick
Exterior 
BarbecueOutdoor GrillLighting
Fencing 
Fenced
Lot Features 
Wooded
Other Structures 
StorageWorkshop
Patio And Porch 
CoveredPatioPorchScreened
Pool Features 
Outdoor PoolIn GroundPrivate
Private Pool 
Yes
Road Frontage 
Private Road
Windows/Doors 
Double Pane WindowsWindow Treatments
Community Features
Financing Terms Available 
CashConventional
Horse Allowed 
Yes
MLS Area 
Chelsea
Roads 
Paved
Schools
School District
Unknown
Elementary School
CHELSEA PARK
Middle School
CHELSEA
High School
CHELSEA
Listing courtesy of RealtySouth-Inverness Office

IDX information is provided exclusively for consumers’ personal, non-commercial use, and may not be used for any purpose other than to identify prospective properties consumers may be interested in purchasing. The content of this site is not guaranteed accurate by the MLS. Listing source GALMLS.

Copyright 2026 Greater Alabama MLS, Inc.

Neighborhood & Commute
Source: Walkscore
Save
Ask
Tour
Hide
Share