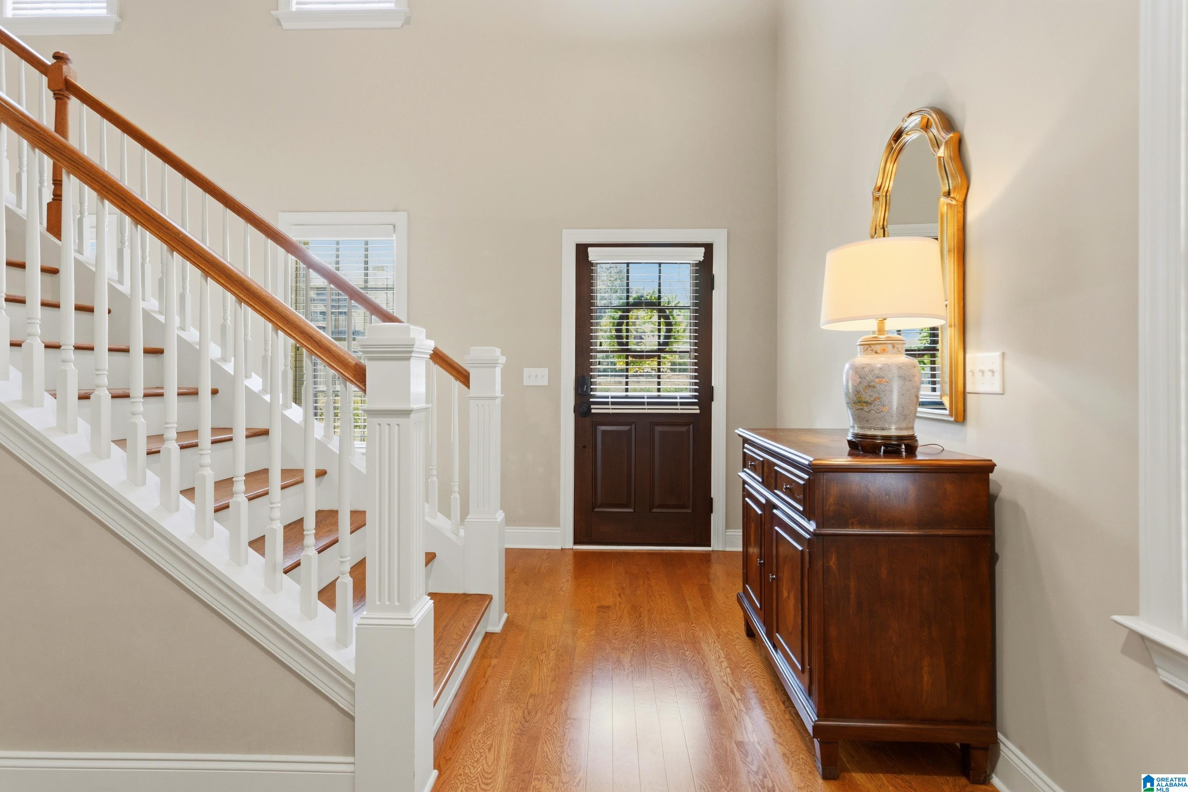
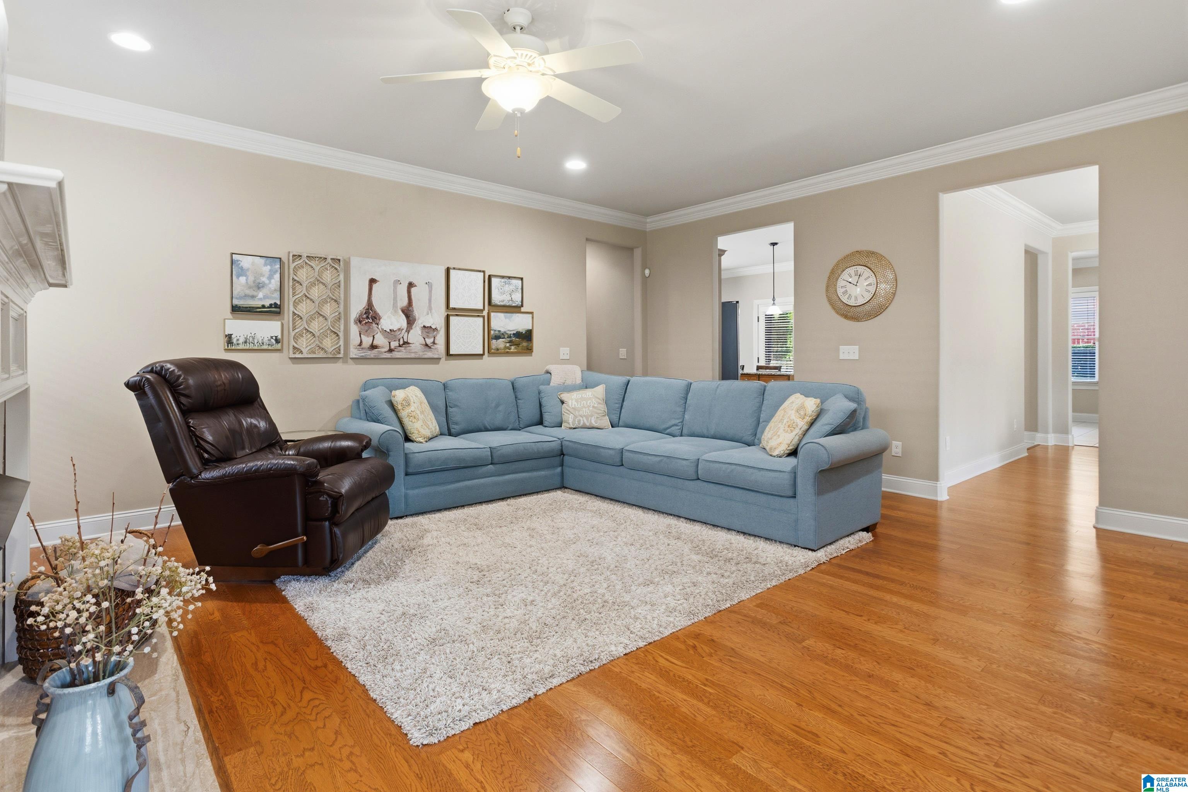
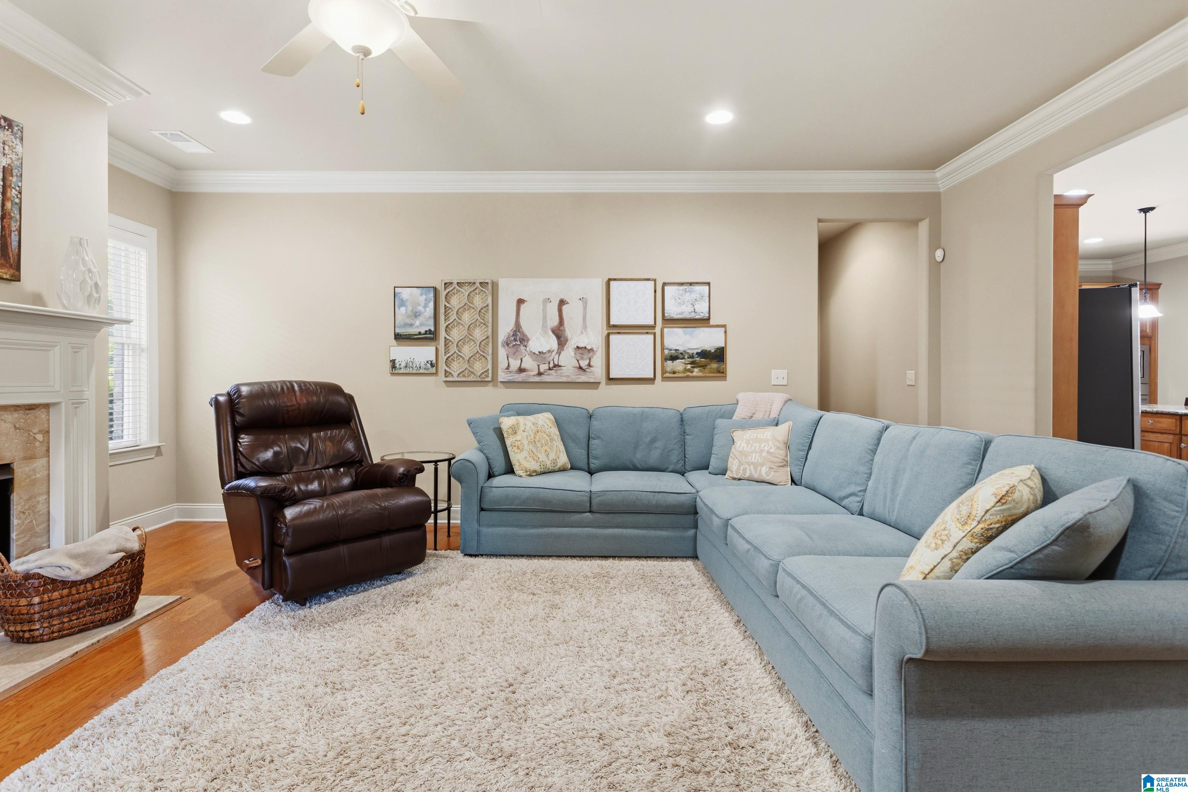
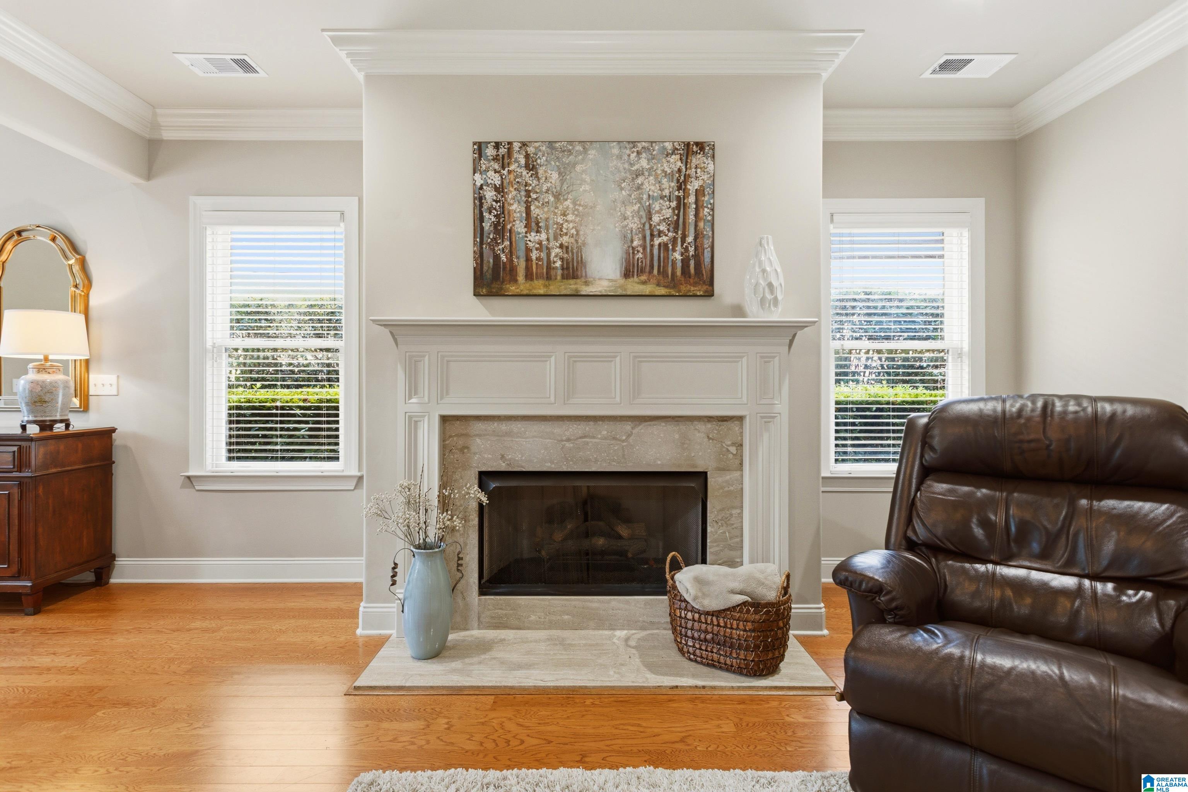
Located in the heart of sought-after Ross Bridge, this move-in ready home is perfect for everyday living and entertaining. Chef’s kitchen boasts huge island, plentiful cabinetry, spacious pantry, and new fridge & dishwasher (2024). Primary suite features new carpet (2024) and dual walk-in closets. Flexible keeping room could serve as office, playroom, or sitting area. Three upstairs bedrooms have walk-in closets and share a large bath. Surprise bonus room has private staircase, full bath, and huge closet—perfect for guest suite or teen retreat. Peaceful screened porch opens to large, flat, private yard. Abundant storage. Roomy garage with EV charger. New roof 2025. Walk to pool, park, playground, restaurants, farmers’ markets, trails, & more. Enjoy nearby resort amenities like spa & golf. Five min. to Publix. Award-winning Hoover schools. Welcome home!
Listing Snapshot
Inside Area (SqFt)
3,465 sqft
HOA/Condo/Coop Fees
$98.33 monthly
Recent Activity
| 2 days ago | | Listing updated with changes from the MLS® |
| 3 days ago | | Status changed to Active |
| 4 days ago | | Listing first seen on site |
General Features
Green Energy Efficient
Lighting
Parking
Electric Vehicle Charging Station(s)Garage Faces Side
Property Sub Type
Single Family Residence
Utilities
Underground UtilitiesSewer Connected
Interior Features
Appliances
DishwasherElectric CooktopElectric OvenMicrowaveGas Water HeaterDisposalDryerSelf Cleaning Oven
Cooling
Ceiling Fan(s)Central Air
Fireplace Features
DenVentlessGas LogGas
Flooring
CarpetHardwoodTile
Interior
Breakfast BarKitchen IslandWalk-In Closet(s)PantryCrown MoldingHigh CeilingsSound SystemRecessed LightingStone CountersMaster DownstairsSmart ThermostatEat-in Kitchen
Laundry Features
Laundry RoomMain LevelElectric Dryer HookupWasher HookupSink
Window Features
Double Pane Windows
Bathroom 3
Level - Second
Bathroom 4
Level - Second
Dining Room
Level - First
Family Room
Level - First
Keeping Room
Level - First
Master Bathroom
Level - First
Master Bedroom
Level - First
Exterior Features
Construction Details
Brick
Lot Features
On Golf CourseInterior LotFew Trees
Patio And Porch
CoveredPatioPorchScreened
Pool Features
Outdoor PoolIn GroundFencedCommunity
Windows/Doors
Double Pane Windows
Community Features
Accessibility Features
Therapeutic WhirlpoolAccessible Doors
Community Features
GolfPoolClubhouseFishingParkPlaygroundSidewalksStreet Lights
Financing Terms Available
CashConventionalFHAVA Loan
HOA Fee Frequency
Annually
MLS Area
Bluff Park, Hoover, Riverchase
Schools
Elementary SchoolDEER VALLEY
Middle SchoolBUMPUS, ROBERT F
Listing courtesy of RE/MAX Advantage
IDX information is provided exclusively for consumers’ personal, non-commercial use, and may not be used for any purpose other than to identify prospective properties consumers may be interested in purchasing. The content of this site is not guaranteed accurate by the MLS. Listing source GALMLS.
Copyright 2026 Greater Alabama MLS, Inc.
Source: Walkscore