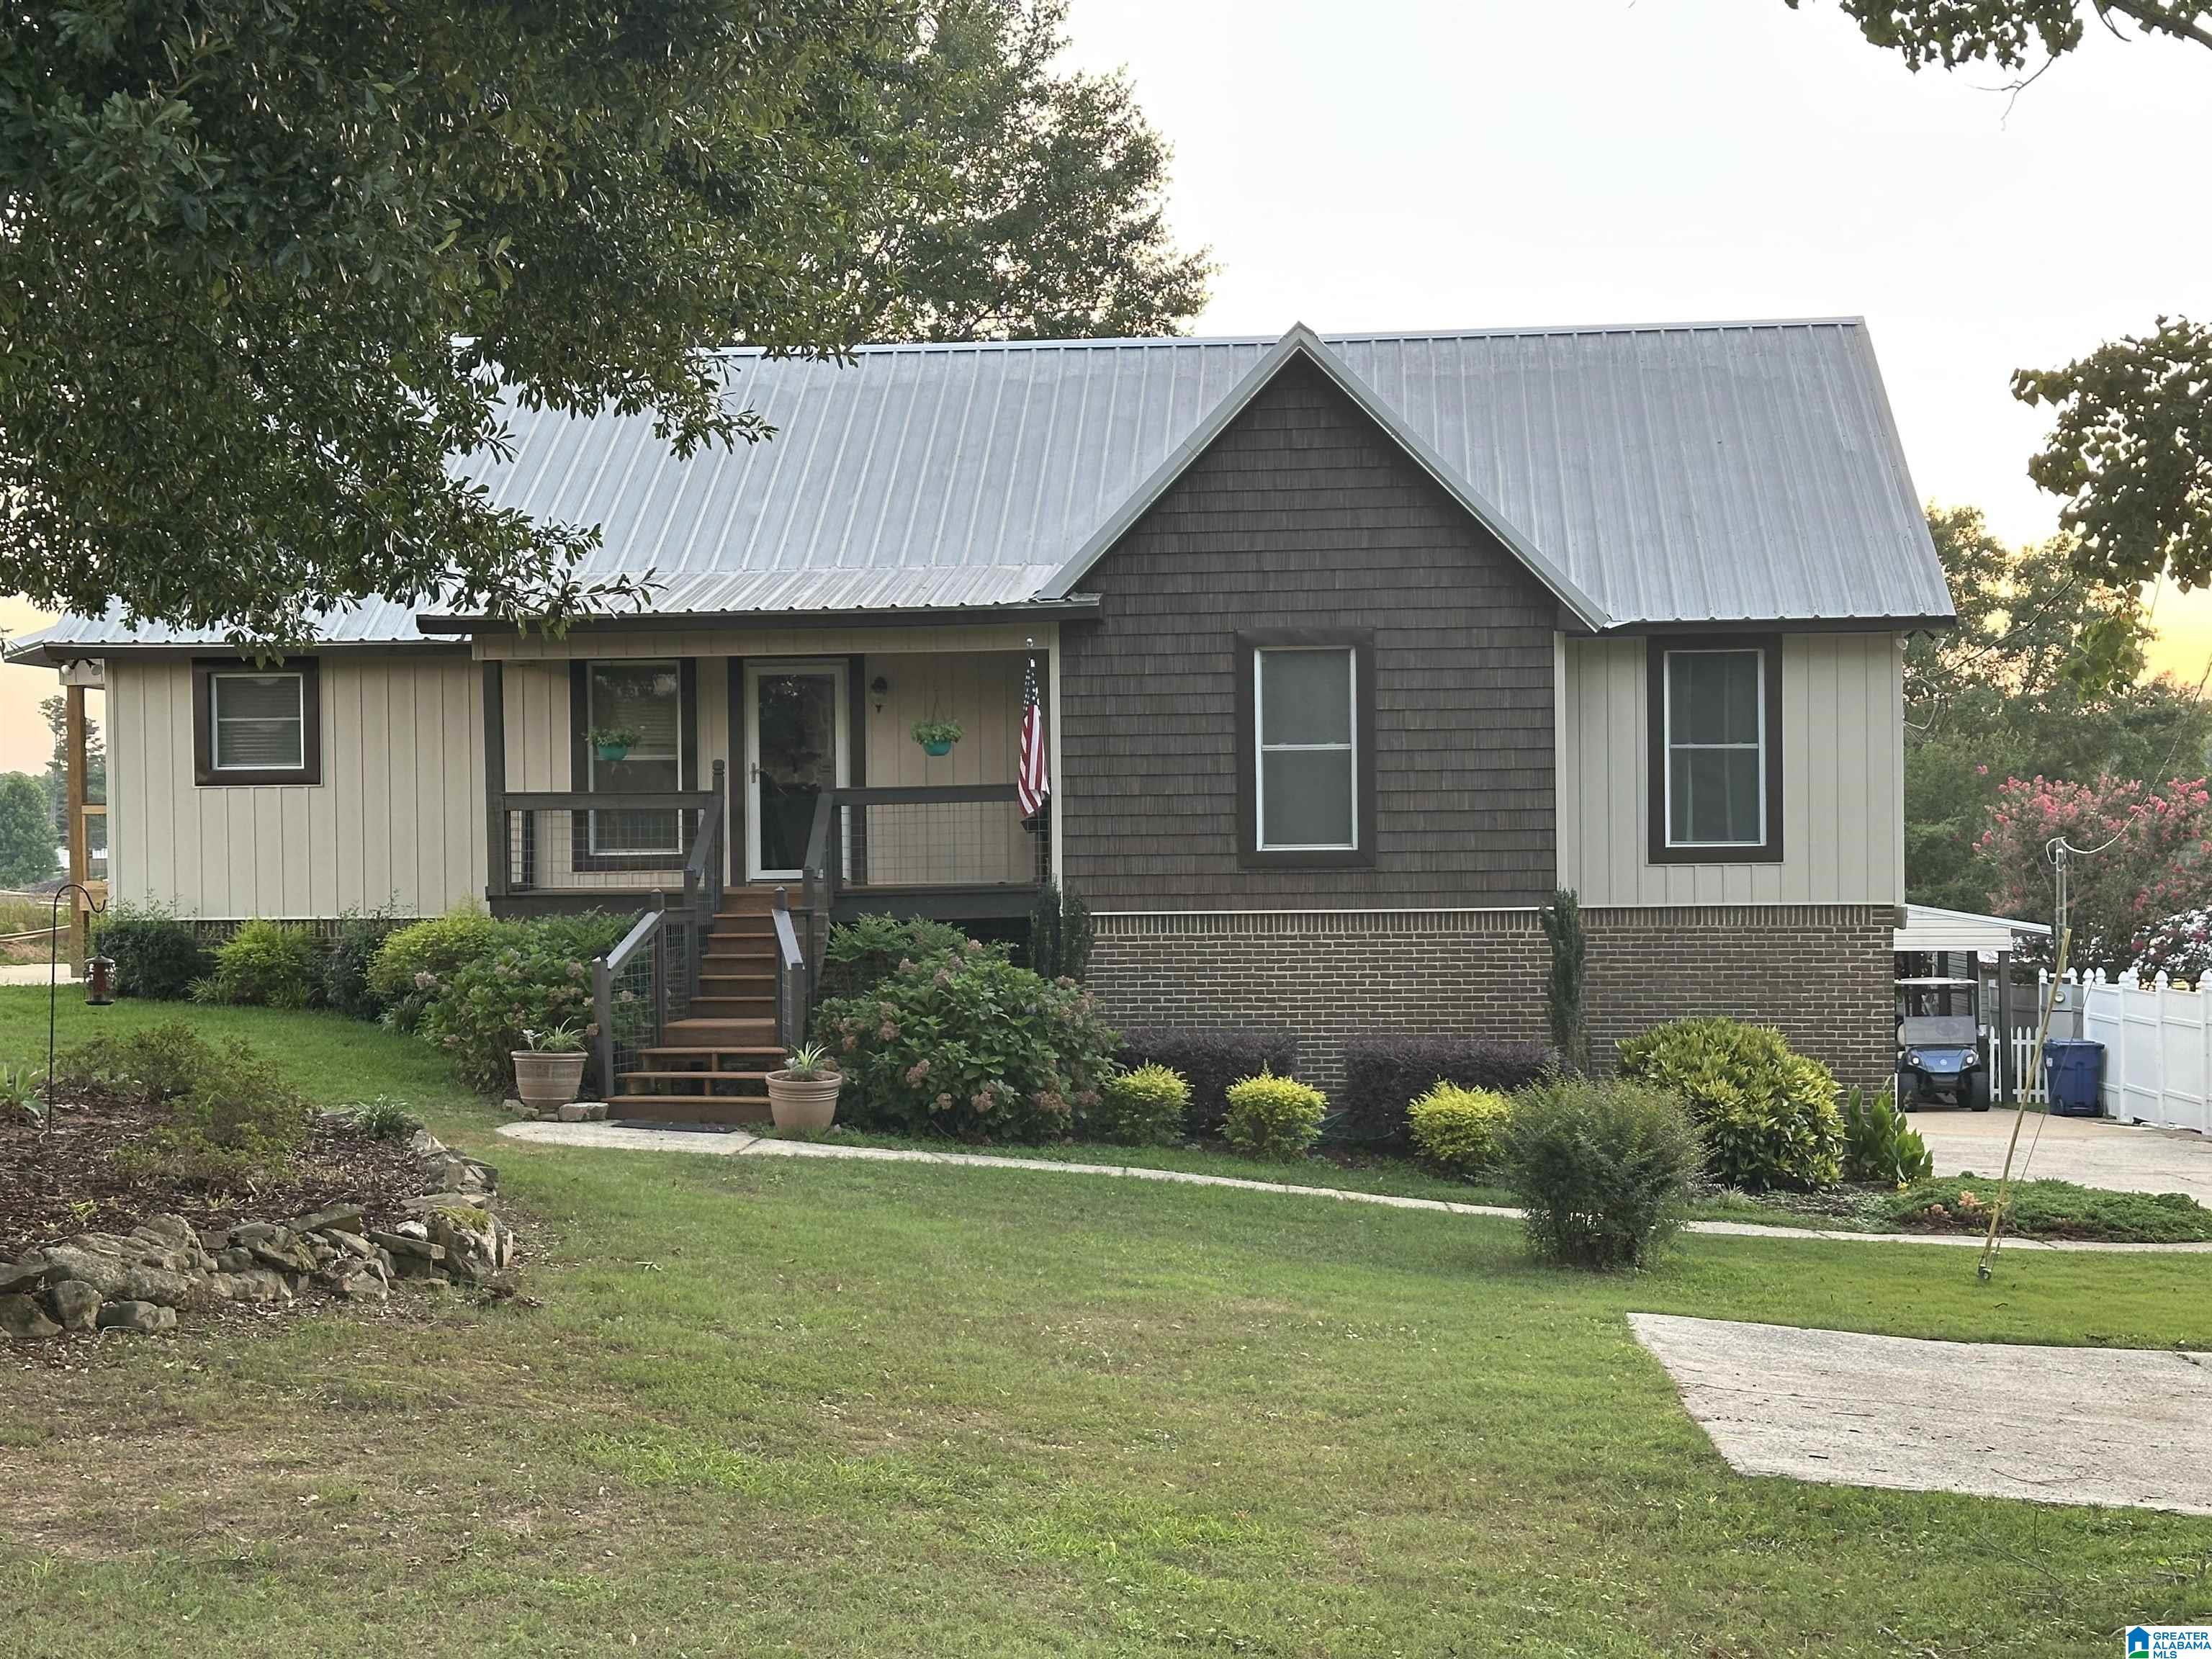
307 ALLEN ROAD, PELL CITY, AL, 35128

Save
Ask
Tour
Hide
Share
$839,900
3 Days On Site

307 ALLEN ROAD
PELL CITY, AL 35128

For Sale|Single Family Residence|Active
3
Beds
3
Total Baths
3
Full Baths
2,777
SqFt
$302
/SqFt
1992
Built
County:
St Clair
Listing courtesy of Signature Realty
307 ALLEN ROAD
Save
Ask
Tour
Hide
Share

Lakefront living! Stunning sunsets! Conveniently located! Beautiful home! This wonderful lake house offers all of these & much more. As you drive up, you'll notice the lush landscaping, natural setting, newly renovated exterior & new roof. Step inside, you'll instantly fall in love w/ the lake views, stone fireplace that anchors the great room & open flow through the main living area. Your mind will being to imagine the parties & celebrations you will host & the memories you will make with friends & loved ones. On the main level, the home boast three bedrooms and two full baths. Downstairs offers a second kitchen, full bath, & game room/den. Along the water's edge, you find a large pavilion for additional outdoor entertaining as well as a two slip boathouse. A detached two car garage houses a woodworking shop and great storage for water toys & such. Lots of updates - roof 2026, siding 2025, HVAC 2025. Lake living doesn't have to be just a dream any more! Prof. photos coming soon.

Save
Ask
Tour
Hide
Share
Listing Snapshot
Price 
$839,900
Days On Site 
3 Days
Bedrooms 
3
Inside Area (SqFt) 
2,777 sqft
Total Baths 
3
Full Baths 
3
Partial Baths 
N/A
Lot Size 
0.86 Acres
Year Built 
1992
MLS® Number 
21458453
Status 
Active
Property Tax 
N/A
HOA/Condo/Coop Fees 
N/A
Sq Ft Source 
N/A
Friends & Family
Recent Activity
3 days agoListing updated with changes from the MLS®
4 days agoListing first seen on site
General Features
Acres 
0.86
Garage 
Yes
Garage Spaces 
2
Parking 
DetachedGarage Faces FrontDriveway
Property Sub Type 
Single Family Residence
Sewer 
Septic Tank
SqFt Below 
1000
Style 
1-Story
Water Source 
Public
Interior Features
Appliances 
DishwasherRefrigeratorGas CooktopGas Water HeaterDryerENERGY STAR Qualified AppliancesTankless Water HeaterSelf Cleaning Oven
Basement 
PartialFinishedBlockDaylightConcrete
Cooling 
Ceiling Fan(s)Central Air
Fireplace 
Yes
Fireplace Features 
Great RoomWood BurningStoneGas
Fireplaces 
1
Flooring 
ConcreteHardwoodTile
Heating 
CentralNatural Gas
Interior 
Walk-In Closet(s)PantryRecessed LightingMaster DownstairsEat-in Kitchen
Laundry Features 
Laundry RoomMain LevelElectric Dryer HookupWasher Hookup
Window Features 
Bay Window(s)Double Pane Windows
Bathroom 2 
Level - First
Bathroom 3 
Level - Basement
Bedroom 2 
Level - First
Bedroom 3 
Level - First
Dining Room 
Level - First
Family Room 
Level - Basement
Great Room 
Level - First
Kitchen 
Level - First
Laundry 
Level - First
Master Bathroom 
Level - First
Master Bedroom 
Level - First
Save
Ask
Tour
Hide
Share
Exterior Features
Exterior 
Boat SlipDockLighting
Fencing 
Fenced
Frontage 
Waterfront
Lot Features 
Waterfront
Other Structures 
GazeboStorageBoat HouseWorkshopRV/Boat Storage
Patio And Porch 
CoveredDeckPatioPorch
View 
Lake
Waterfront 
Yes
Waterfront Features 
River Front
Waterview 
Lake
Windows/Doors 
Bay Window(s)Double Pane Windows
Community Features
Community Features 
Fishing
Financing Terms Available 
CashConventionalFHAVA Loan
MLS Area 
Lincoln, Pell City, Riverside
Roads 
Paved
Schools
School District
Unknown
Elementary School
COOSA VALLEY
Middle School
DURAN
High School
PELL CITY
Listing courtesy of Signature Realty

IDX information is provided exclusively for consumers’ personal, non-commercial use, and may not be used for any purpose other than to identify prospective properties consumers may be interested in purchasing. The content of this site is not guaranteed accurate by the MLS. Listing source GALMLS.

Copyright 2026 Greater Alabama MLS, Inc.

Neighborhood & Commute
Source: Walkscore
Save
Ask
Tour
Hide
Share