6320 COVINGTON LANE, TUSCALOOSA, AL, 35405

Save
Ask
Tour
Hide
Share
$799,900
89 Days On Site

6320 COVINGTON LANE
TUSCALOOSA, AL 35405

For Sale|Single Family Residence|Active
5
Beds
5
Total Baths
4
Full Baths
1
Partial Bath
5,164
SqFt
$155
/SqFt
2010
Built
Subdivision:
COVINGTON PLACE
County:
Tuscaloosa
Listing courtesy of SADBERRY REAL ESTATE LLC
6320 COVINGTON LANE6320 COVINGTON LANE6320 COVINGTON LANE6320 COVINGTON LANE
Save
Ask
Tour
Hide
Share

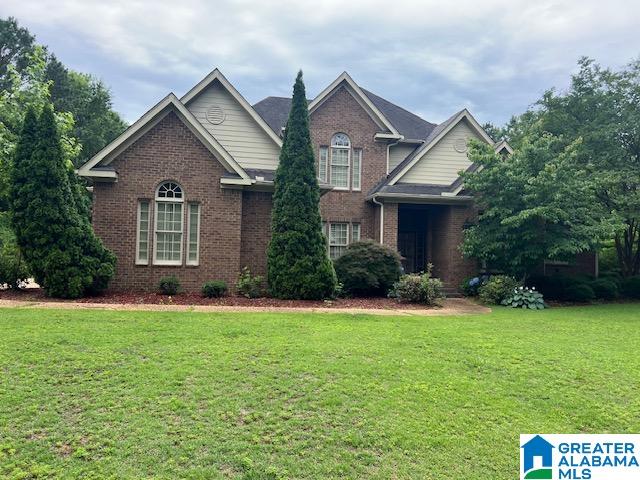
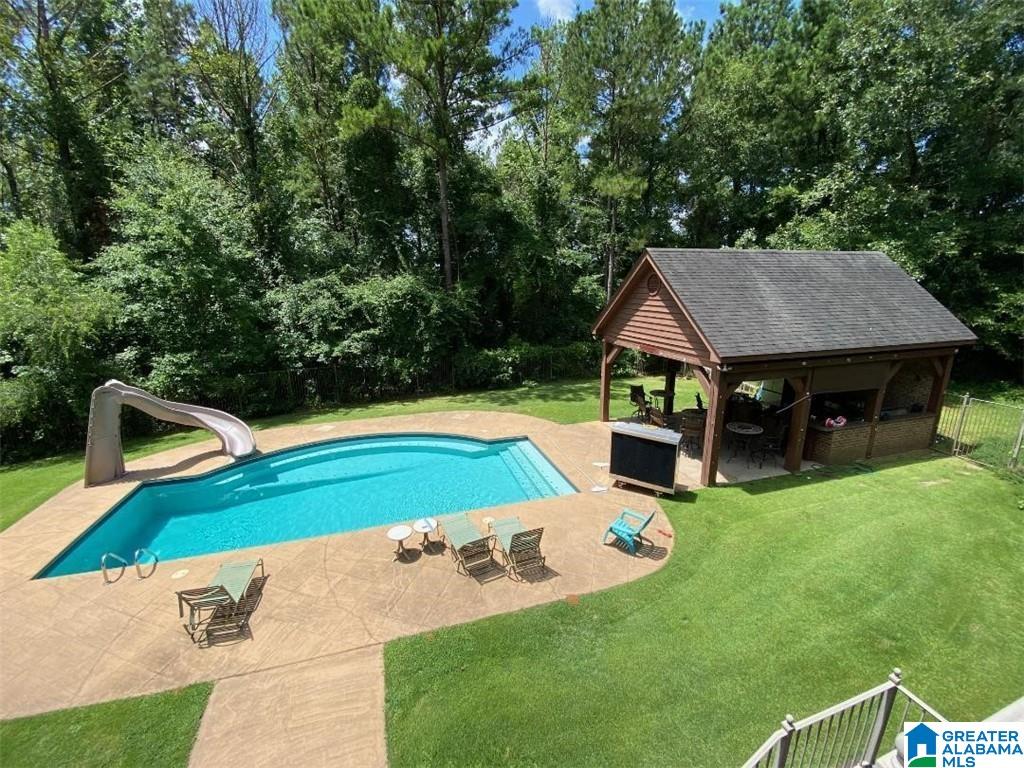
Don't miss this exquisite custom-built home. Is this your dream home? Let's start at your sparkling salt water headed pool and covered outdoor kitchen. great for those family outings, It's almost Football and great for Tailgate and cookouts. This spacious natural lighting home has 5 large bedrooms 4 1/2 bath, includes 2 main bedrooms and 2 baths. Main floor has executive office, Designer kitchen a see through to large family room, Enormous main suite with designer bath whirlpool, walk in shower. walk in closet, additional 1/2 bath/laundry/pantry.2nd floor has additional main suite with custom bath , also 2 additional bedrooms and full bath, 3rd floor has a huge media room /man cave, etc. now in the basement you have den 1 large bedroom and fullbath , 2 additional rooms did not complete TOO MANY PICTURES TO LIST

Save
Ask
Tour
Hide
Share
Listing Snapshot
Price 
$799,900
Days On Site 
89 Days
Bedrooms 
5
Inside Area (SqFt) 
5,164 sqft
Total Baths 
5
Full Baths 
4
Partial Baths 
1
Lot Size 
3 Acres
Year Built 
2010
MLS® Number 
21458552
Status 
Active
Property Tax 
N/A
HOA/Condo/Coop Fees 
N/A
Sq Ft Source 
N/A
Friends & Family
Recent Activity
4 weeks agoListing updated with changes from the MLS®
2 months agoStatus changed to Active
2 months agoPrice changed to $799,900
3 months agoListing first seen on site
General Features
Acres 
3
Garage 
Yes
Garage Spaces 
3
Parking 
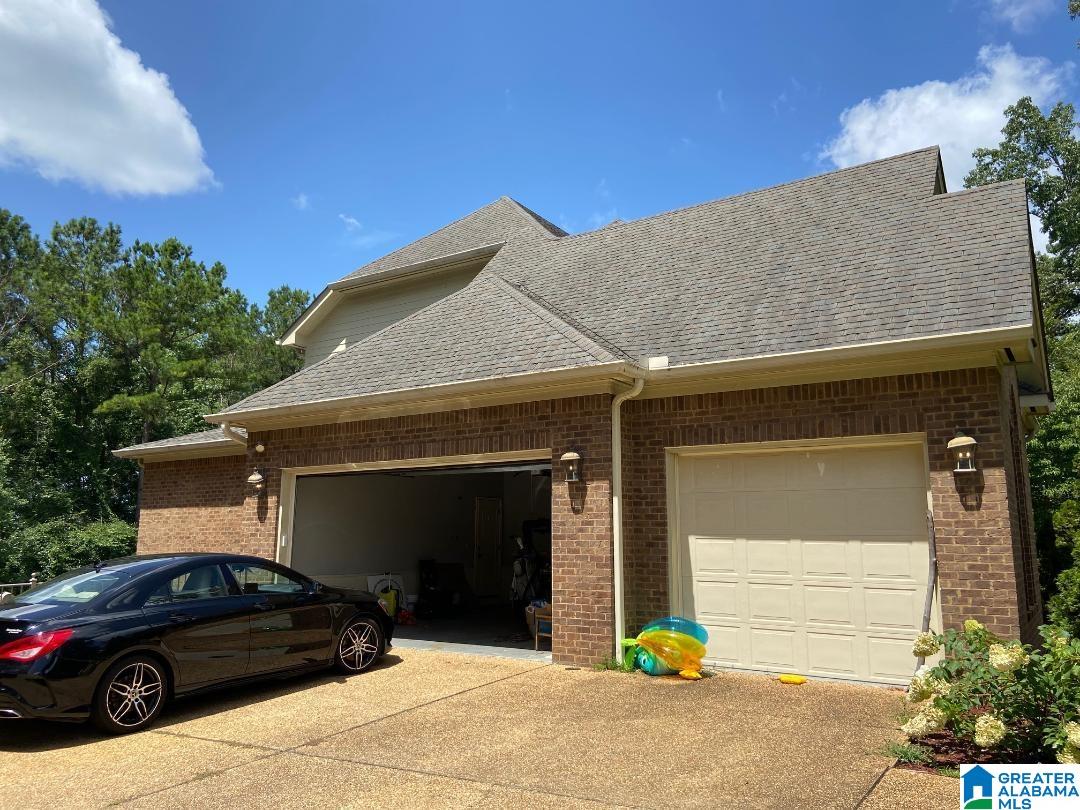
BasementGarage Faces SideDriveway
Property Sub Type 
Single Family Residence
Security 
Security System
SqFt Below 
1197
Style 
2+ Story
Utilities 
Underground UtilitiesSewer Connected
Water Source 
Public
Interior Features
Appliances 
DishwasherMicrowaveElectric Water HeaterDryerOvenStainless Steel Appliance(s)
Basement 
Partial
Cooling 
Ceiling Fan(s)Central Air
Fireplace 
Yes
Fireplace Features 
Great RoomKitchenVentlessGas LogGas
Fireplaces 
1
Flooring 
CarpetHardwoodTile
Heating 
CentralElectricHeat Pump
Interior 
Breakfast BarPantryTray Ceiling(s)High CeilingsSound SystemWet BarRecessed LightingMaster Downstairs
Laundry Features 
Laundry RoomMain LevelElectric Dryer HookupWasher Hookup
Window Features 
Storm Window(s)
2nd Master 
Level - First
Bathroom 2 
Level - Second
Bathroom 3 
Level - First
Bedroom 2 
Level - Third
Bedroom 3 
Level - First
Bonus 
Level - First
Family Room 
Level - First
Great Room 
Level - First
Laundry 
Level - First
Master Bathroom 
Level - Second
Master Bedroom 
Level - First
Media 
Level - First
Office/Study 
Level - First
Save
Ask
Tour
Hide
Share
Exterior Features
Construction Details 
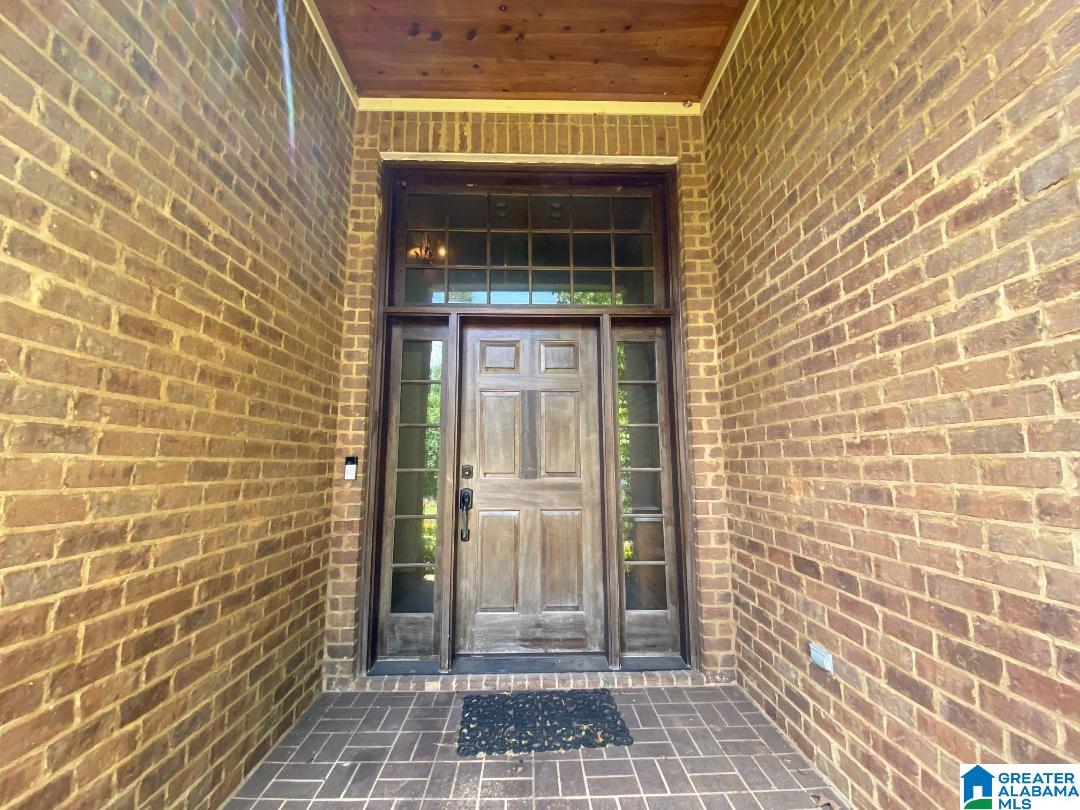
Brick
Exterior 
BalconyOutdoor Grill
Fencing 
Fenced
Patio And Porch 
DeckPatioCovered
Pool Features 
Outdoor PoolHeatedIn GroundSalt WaterPrivate
Private Pool 
Yes
Windows/Doors 
Storm Window(s)
Community Features
Financing Terms Available 
CashConventionalFHAVA Loan
MLS Area 
Tuscaloosa County
Schools
School District
Unknown
Elementary School
WOODLAND FORREST
Middle School
EASTWOOD
High School
BRYANT
Listing courtesy of SADBERRY REAL ESTATE LLC

IDX information is provided exclusively for consumers’ personal, non-commercial use, and may not be used for any purpose other than to identify prospective properties consumers may be interested in purchasing. The content of this site is not guaranteed accurate by the MLS. Listing source GALMLS.

Copyright 2026 Greater Alabama MLS, Inc.

Neighborhood & Commute
Source: Walkscore
Save
Ask
Tour
Hide
Share