4505 BUTTEWOODS LANE, BIRMINGHAM, AL, 35242

Save
Ask
Tour
Hide
Share
$1,250,000
1 Day On Site

4505 BUTTEWOODS LANE
BIRMINGHAM, AL 35242

For Sale|Single Family Residence|Active
5
Beds
6
Total Baths
6
Full Baths
7,098
SqFt
$176
/SqFt
1974
Built
Subdivision:
BUTTEWOODS RANCH
County:
Shelby
Listing courtesy of ARC Realty Vestavia-Liberty Pk
Upcoming Open Houses
Sun, Jul 12, 2:00 PM - 4:00 PM
4505 BUTTEWOODS LANE4505 BUTTEWOODS LANE4505 BUTTEWOODS LANE4505 BUTTEWOODS LANE
Save
Ask
Tour
Hide
Share

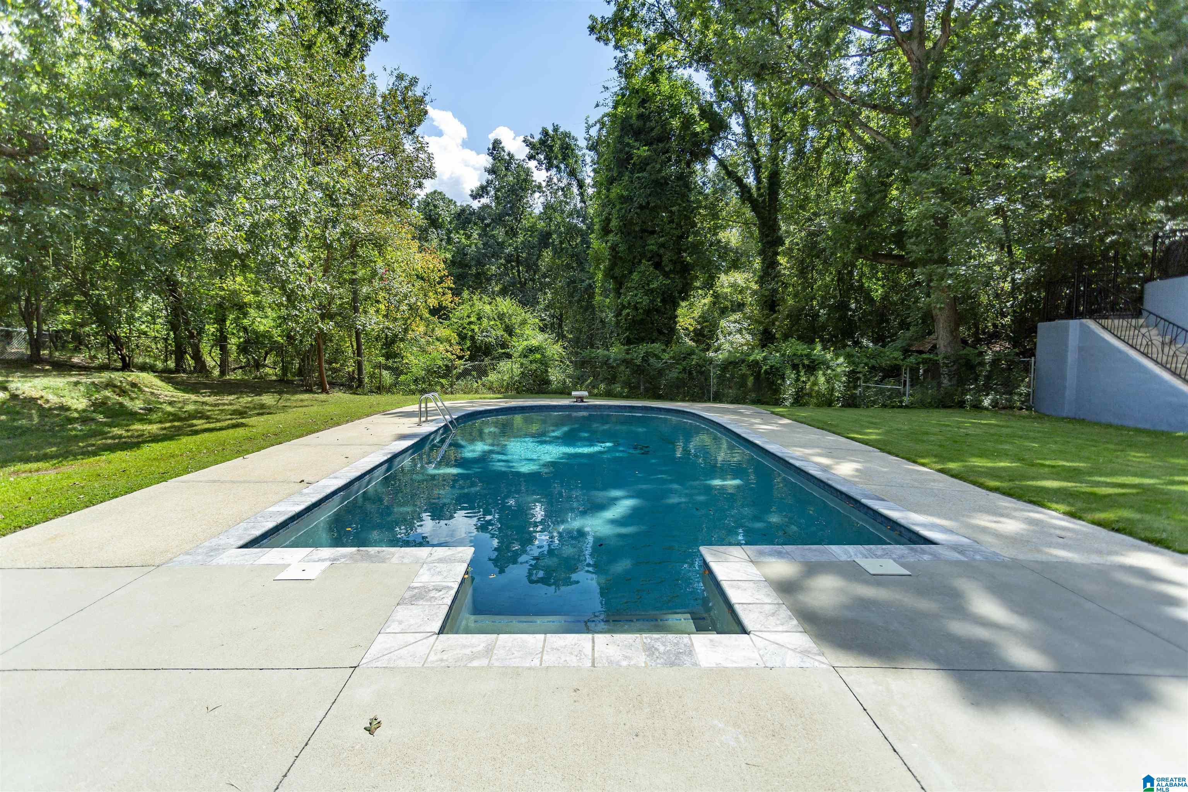
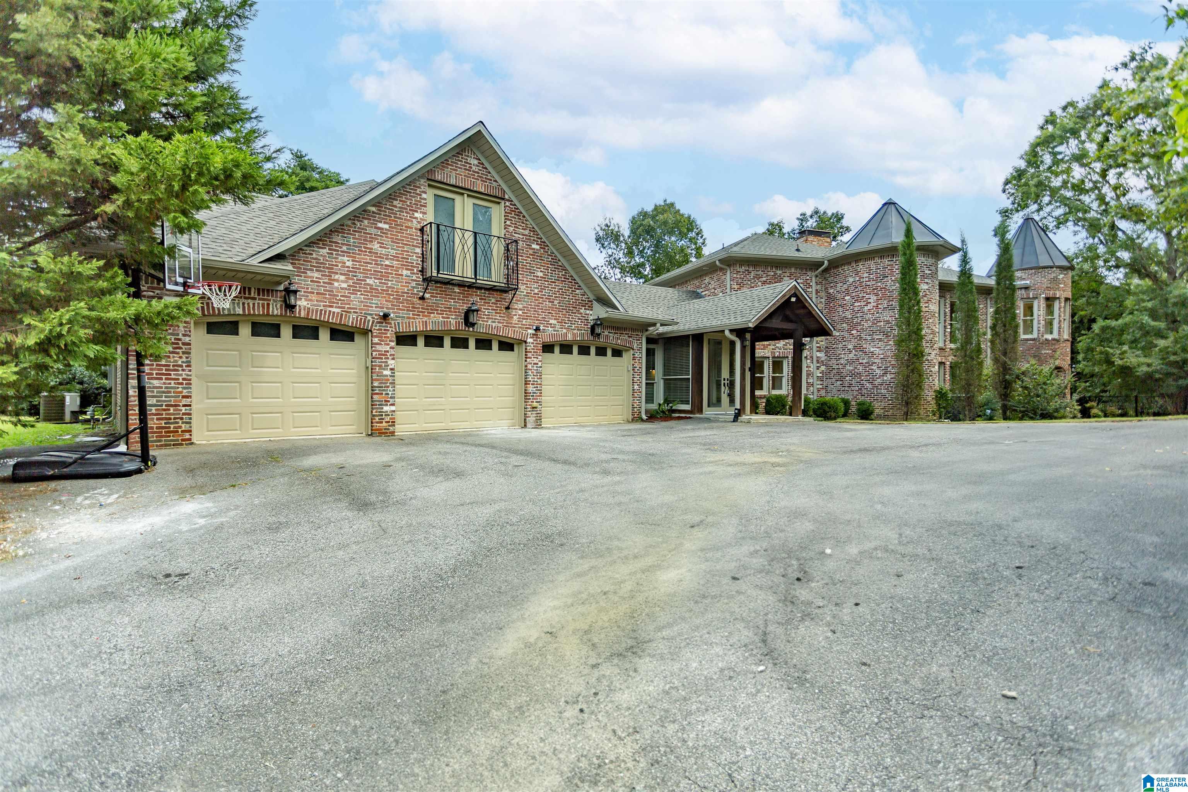
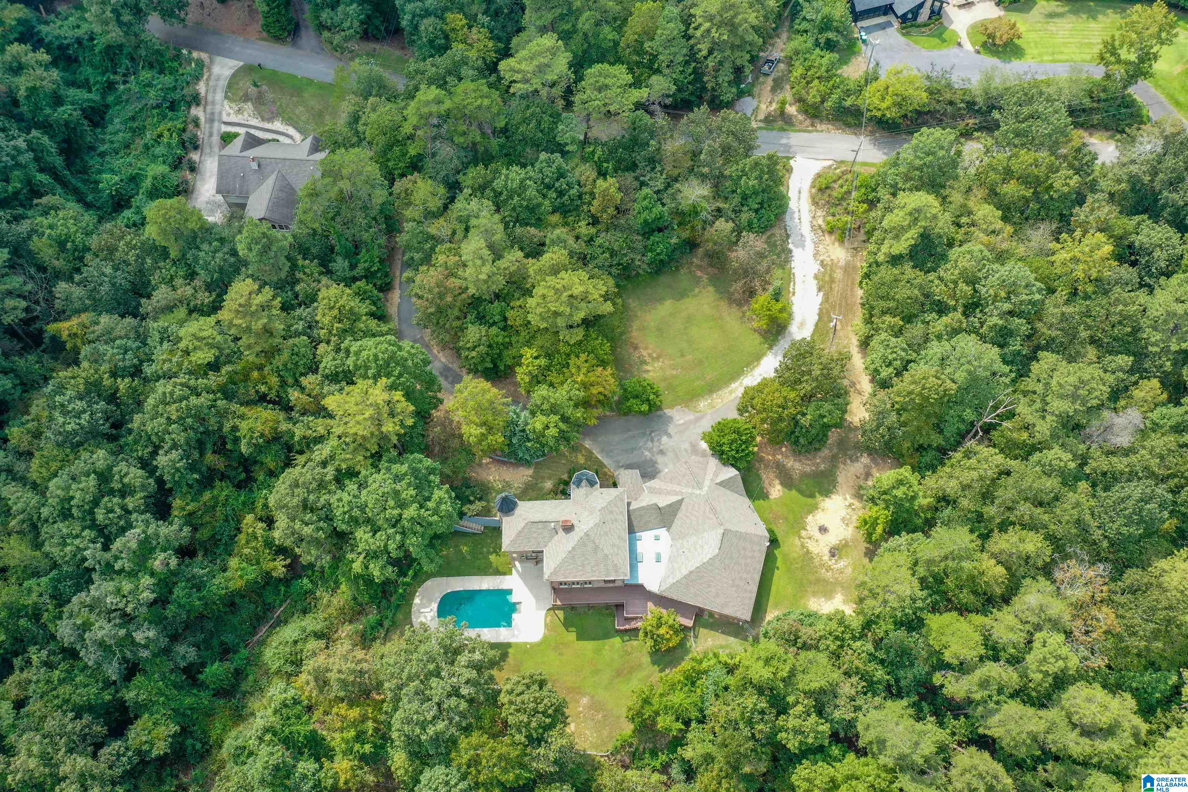
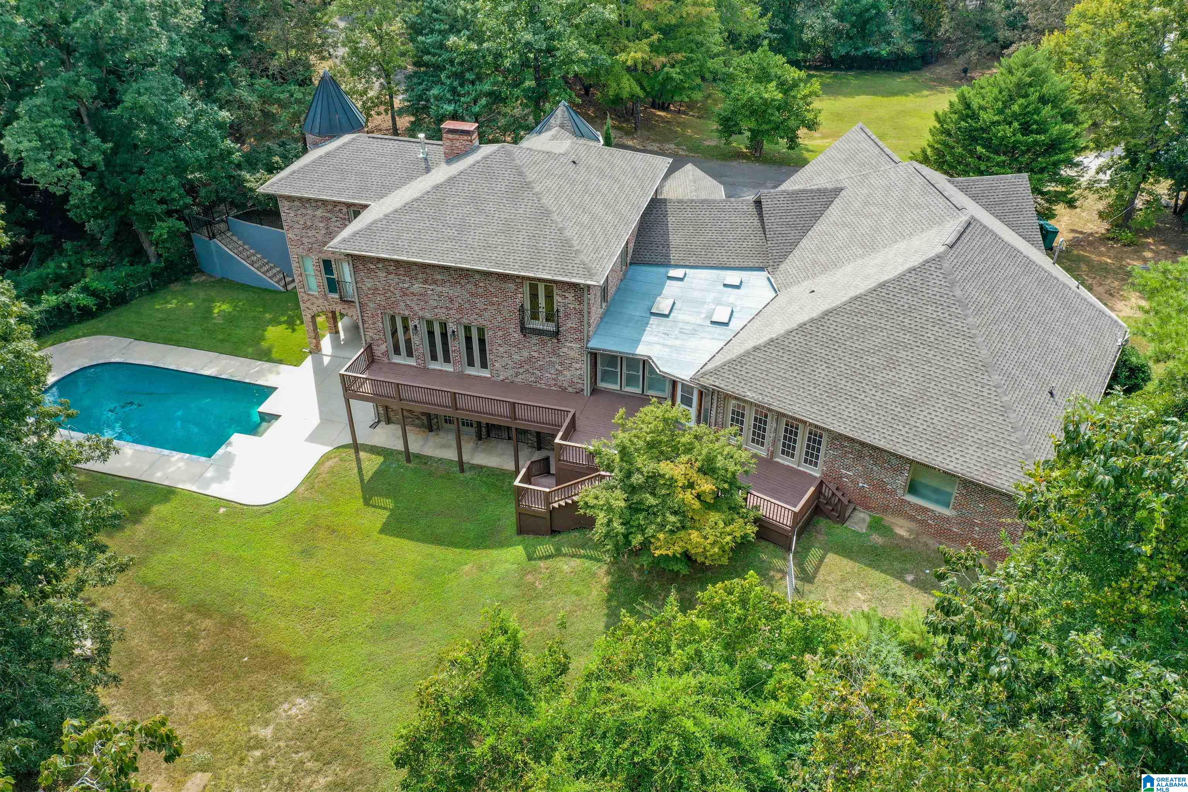
Beautifully renovated and truly move-in ready, this exceptional estate offers over 7,000 sq ft of thoughtfully designed living space on 2.1 private wooded acres in one of the area's top-rated school districts. Featuring 5 spacious bedrooms, 6 full baths, a 3-car main-level garage, sparkling pool, new roof, 3 new HVAC systems, and new decking, this home combines timeless elegance with modern updates. Architectural highlights include soaring ceilings, French doors, Juliette balconies, curved staircases, and two charming turrets. The expansive main level is designed for entertaining with multiple gathering spaces and 3 bedroom suites. Upstairs offers 2 additional bedrooms, 2 full baths, and a versatile bonus room. The daylight basement features a family room with fireplace, full bath, flex space for an office or gym, and direct access to the pool, outdoor shower, and private backyard with a large lawn for play and entertaining.

Save
Ask
Tour
Hide
Share
Listing Snapshot
Price 
$1,250,000
Days On Site 
1 Day
Bedrooms 
5
Inside Area (SqFt) 
7,098 sqft
Total Baths 
6
Full Baths 
6
Partial Baths 
N/A
Lot Size 
2.11 Acres
Year Built 
1974
MLS® Number 
21458601
Status 
Active
Property Tax 
N/A
HOA/Condo/Coop Fees 
N/A
Sq Ft Source 
Appraiser
Friends & Family
Recent Activity
yesterdayListing updated with changes from the MLS®
yesterdayListing first seen on site
General Features
Acres 
2.11
Garage 
Yes
Garage Spaces 
3
Parking 
AssignedGarage Faces FrontDriveway
Property Sub Type 
Single Family Residence
Sewer 
Septic Tank
SqFt Below 
1089
Style 
2+ Story
Water Source 
Public
Interior Features
Appliances 
DishwasherRefrigeratorGas OvenMicrowaveGas Water HeaterDisposalDryerStainless Steel Appliance(s)
Basement 
FullFinishedBlockDaylightConcrete
Cooling 
Ceiling Fan(s)Central Air
Fireplace 
Yes
Fireplace Features 
DenGreat RoomStoneGas
Fireplaces 
2
Flooring 
HardwoodTile
Heating 
Central
Interior 
Cathedral Ceiling(s)Kitchen IslandWalk-In Closet(s)PantryHigh CeilingsRecessed LightingStone CountersMaster DownstairsEat-in Kitchen
Laundry Features 
Main LevelLaundry RoomElectric Dryer HookupWasher Hookup
Window Features 
Bay Window(s)Double Pane Windows
Bathroom 2 
Level - First
Bathroom 3 
Level - First
Bathroom 4 
Level - Second
Bathroom 5 
Level - Second
Bathroom 6 
Level - Basement
Bedroom 2 
Level - First
Bedroom 3 
Level - First
Bedroom 4 
Level - Second
Bedroom 5 
Level - Second
Family Room 
Level - Basement
Great Room 
Level - First
Kitchen 
Level - First
Living Room 
Level - First
Master Bathroom 
Level - First
Master Bedroom 
Level - First
Save
Ask
Tour
Hide
Share
Exterior Features
Construction Details 
Brick
Fencing 
Fenced
Lot Features 
Few Trees
Patio And Porch 
DeckPatioPorch
Pool Features 
Outdoor PoolIn GroundFencedPrivate
Private Pool 
Yes
Windows/Doors 
Bay Window(s)Double Pane Windows
Community Features
Financing Terms Available 
CashConventionalVA Loan
MLS Area 
N Shelby, Hoover
Roads 
Paved
Schools
School District
Unknown
Elementary School
OAK MOUNTAIN
Middle School
OAK MOUNTAIN
High School
OAK MOUNTAIN
Listing courtesy of ARC Realty Vestavia-Liberty Pk

IDX information is provided exclusively for consumers’ personal, non-commercial use, and may not be used for any purpose other than to identify prospective properties consumers may be interested in purchasing. The content of this site is not guaranteed accurate by the MLS. Listing source GALMLS.

Copyright 2026 Greater Alabama MLS, Inc.

Neighborhood & Commute
Source: Walkscore
Save
Ask
Tour
Hide
Share