2120 SOUTHWINDS CIRCLE, HOOVER, AL, 35244

Save
Ask
Tour
Hide
Share
$1,279,700
New Listing

2120 SOUTHWINDS CIRCLE
HOOVER, AL 35244

For Sale|Single Family Residence|Active
5
Beds
5
Total Baths
4
Full Baths
1
Partial Bath
5,864
SqFt
$218
/SqFt
1990
Built
Subdivision:
SOUTHLAKE
County:
Shelby
Listing courtesy of Birmingham Realty LLC
2120 SOUTHWINDS CIRCLE2120 SOUTHWINDS CIRCLE2120 SOUTHWINDS CIRCLE2120 SOUTHWINDS CIRCLE
Save
Ask
Tour
Hide
Share

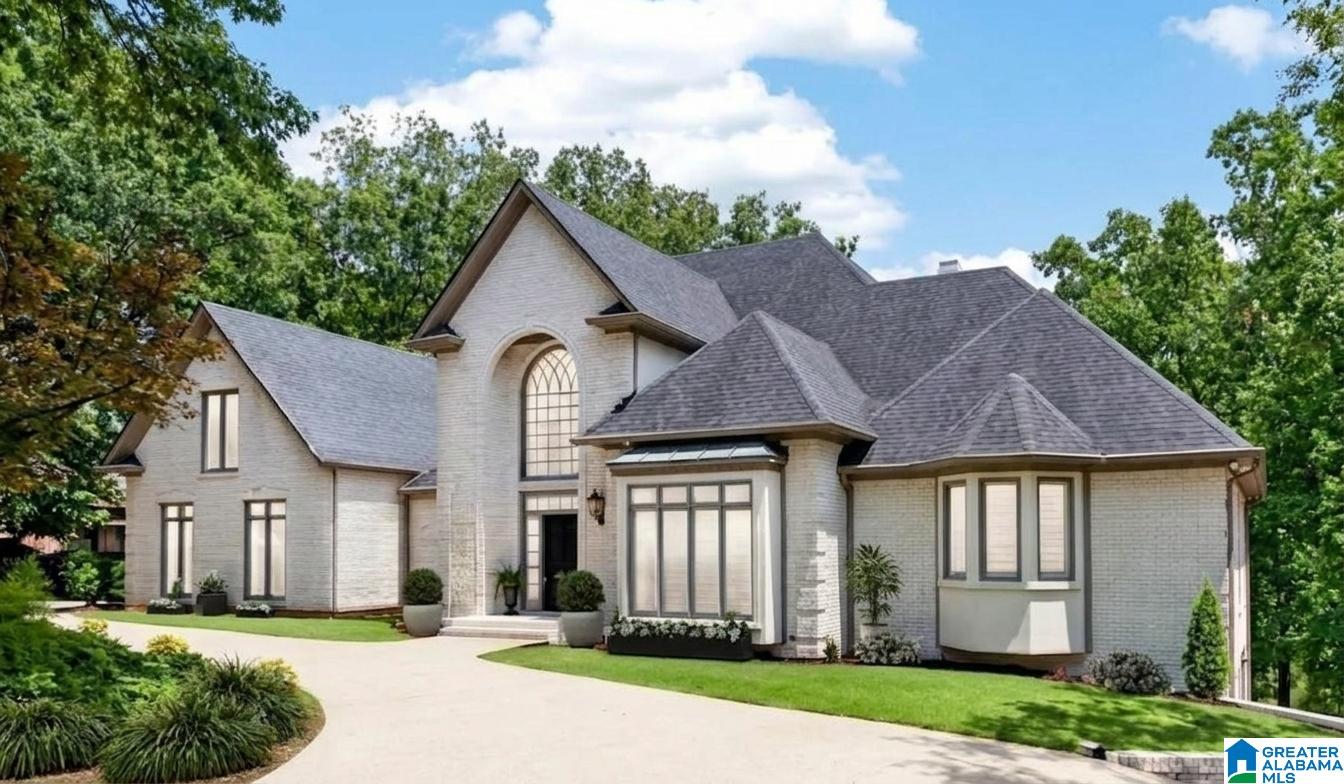
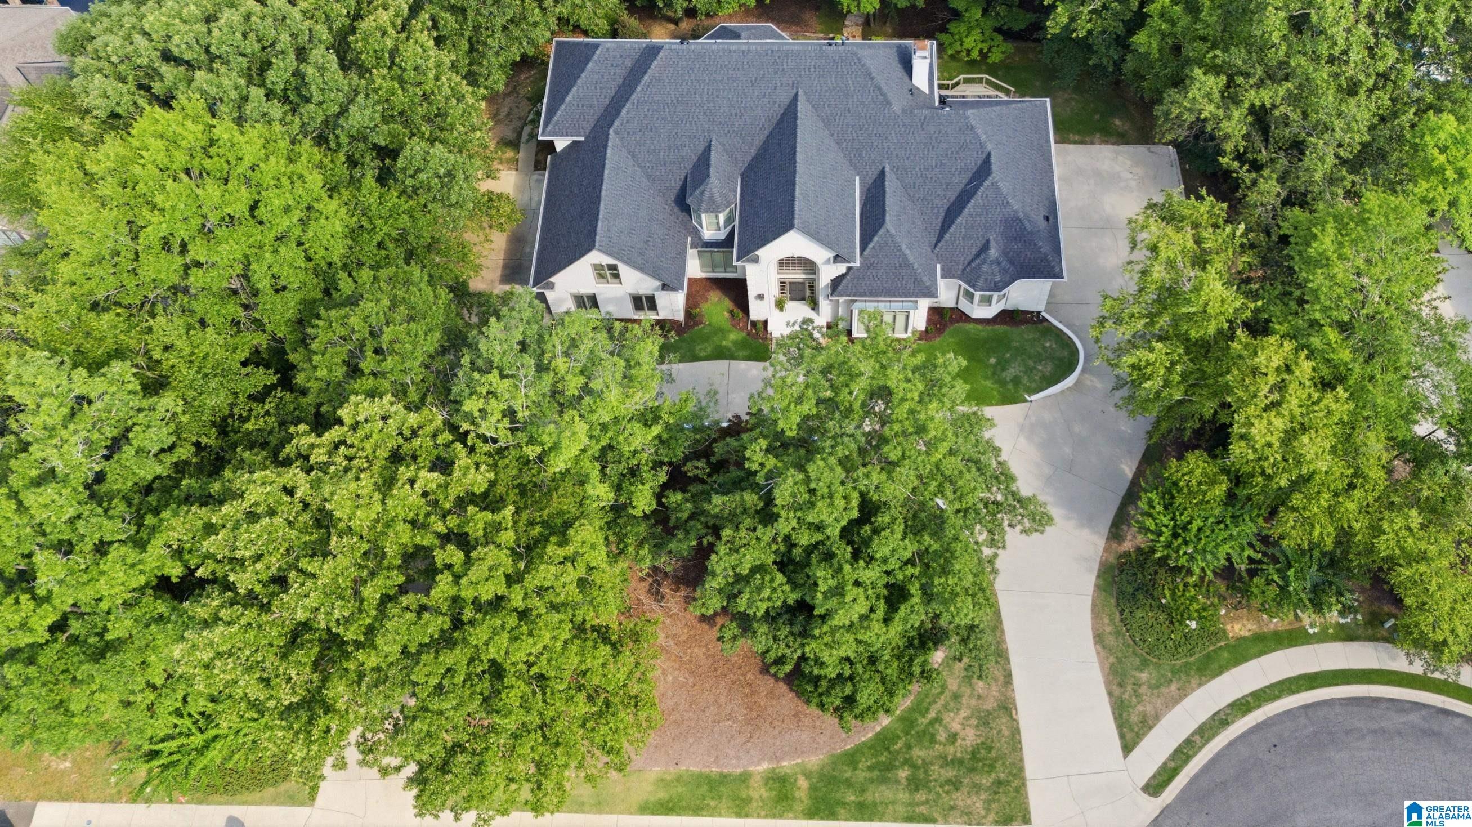
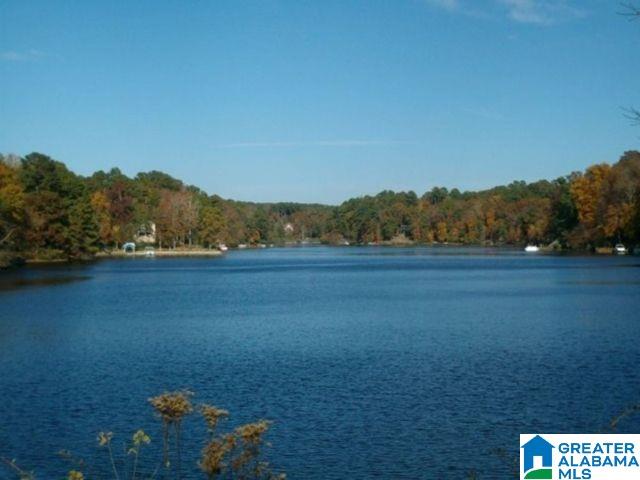
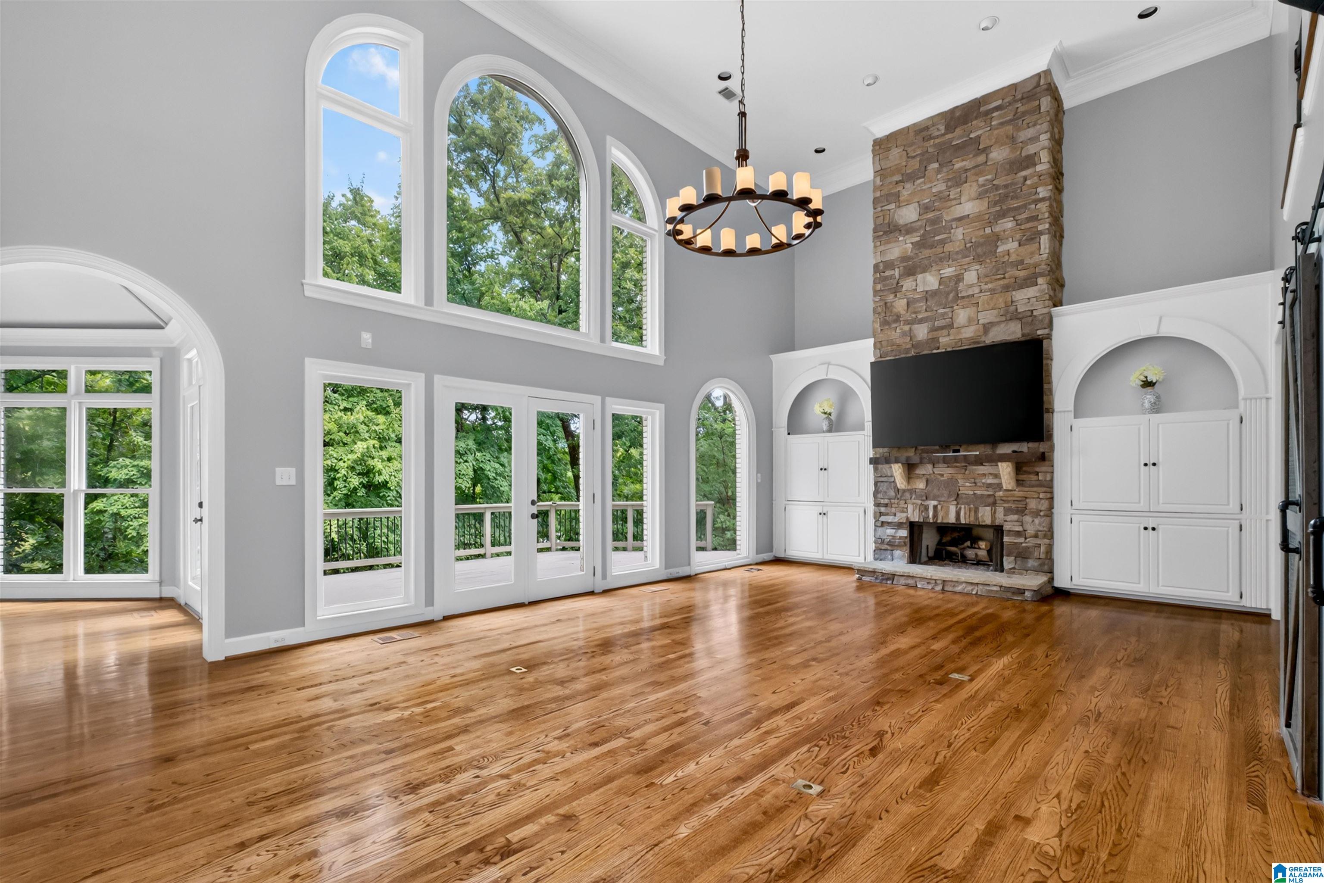
5,864 sq ft! More photos coming. Nestled on a private, 1.07-acre cul-de-sac lot overlooking beautiful Indian Valley Lake, this 5BR/4.5BA home offers boating, fishing, and exceptional privacy in the heart of Hoover with award-winning schools and premier shopping nearby. A short drive to downtown Birmingham. The main level features the master suite, great room with stone fireplace, eat-in kitchen, dining room, sunroom, office, half bath, laundry room, 2-car garage with EV charger & new garage doors. Upstairs offers 3 bedrooms, a Jack-and-Jill bath, & an ensuite bath. The finished basement includes a large bedroom with a sitting area, full bath, and a den/family room. New roof installed June 2026. Some virtual staging and virtual landscaping. Come home to Southlake!

Save
Ask
Tour
Hide
Share
Listing Snapshot
Price 
$1,279,700
Days On Site 
0 Days
Bedrooms 
5
Inside Area (SqFt) 
5,864 sqft
Total Baths 
5
Full Baths 
4
Partial Baths 
1
Lot Size 
1.07 Acres
Year Built 
1990
MLS® Number 
21458666
Status 
Active
Property Tax 
N/A
HOA/Condo/Coop Fees 
$62.5 monthly
Sq Ft Source 
N/A
Friends & Family
Recent Activity
58 minutes agoListing updated with changes from the MLS®
2 hours agoListing first seen on site
General Features
Acres 
1.07
Attached Garage 
Yes
Garage 
Yes
Garage Spaces 
4
Parking 
Circular DrivewayAttachedBasementGarage Faces SideDriveway
Property Sub Type 
Single Family Residence
SqFt Below 
1047
Style 
1.5-Story
Utilities 
Underground UtilitiesSewer Connected
Water Source 
Public
Interior Features
Appliances 
DishwasherElectric OvenGas CooktopMicrowaveGas Water HeaterDryer
Basement 
FullDaylight
Cooling 
Central Air
Fireplace 
Yes
Fireplace Features 
Gas StarterLiving RoomGas LogStoneGas
Fireplaces 
1
Flooring 
CarpetHardwoodTile
Heating 
Natural Gas
Interior 
Cathedral Ceiling(s)Kitchen IslandWalk-In Closet(s)PantryCrown MoldingTray Ceiling(s)High CeilingsWet BarRecessed LightingMaster DownstairsEat-in Kitchen
Laundry Features 
Main LevelLaundry RoomElectric Dryer HookupSink
Bathroom 1 
Level - First
Bathroom 2 
Level - Second
Bathroom 3 
Level - Second
Bathroom 4 
Level - Basement
Bedroom 2 
Level - Second
Bedroom 3 
Level - Second
Bedroom 4 
Level - Second
Bedroom 5 
Level - Basement
Dining Room 
Level - First
Family Room 
Level - Basement
Great Room 
Level - First
Kitchen 
Level - First
Master Bedroom 
Level - First
Office/Study 
Level - First
Sunroom 
Level - First
Save
Ask
Tour
Hide
Share
Exterior Features
Construction Details 
Brick
Exterior 
Dock
Frontage 
Waterfront
Lot Features 
Waterfront
Other Structures 
Gazebo
Patio And Porch 
CoveredDeckPatio
View 
Lake
Waterfront 
Yes
Waterfront Features 
Lake
Waterview 
Lake
Windows/Doors 
French Doors
Community Features
Association Dues 
750
Financing Terms Available 
CashConventionalVA Loan
HOA Fee Frequency 
Annually
MLS Area 
N Shelby, Hoover
Schools
School District
Unknown
Elementary School
ROCKY RIDGE
Middle School
BERRY
High School
SPAIN PARK
Listing courtesy of Birmingham Realty LLC

IDX information is provided exclusively for consumers’ personal, non-commercial use, and may not be used for any purpose other than to identify prospective properties consumers may be interested in purchasing. The content of this site is not guaranteed accurate by the MLS. Listing source GALMLS.

Copyright 2026 Greater Alabama MLS, Inc.

Neighborhood & Commute
Source: Walkscore
Save
Ask
Tour
Hide
Share