2537 RIVER TRACE CIRCLE, VESTAVIA HILLS, AL, 35243

Save
Ask
Tour
Hide
Share
$649,900
New Listing

2537 RIVER TRACE CIRCLE
VESTAVIA HILLS, AL 35243

Single Family Residence|Coming Soon
5
Beds
5
Total Baths
4
Full Baths
1
Partial Bath
3,247
SqFt
$200
/SqFt
2000
Built
Subdivision:
RIVER TRACE
County:
Jefferson
Listing courtesy of RealtySouth-MB-Crestline
2537 RIVER TRACE CIRCLE2537 RIVER TRACE CIRCLE2537 RIVER TRACE CIRCLE2537 RIVER TRACE CIRCLE
Save
Ask
Tour
Hide
Share

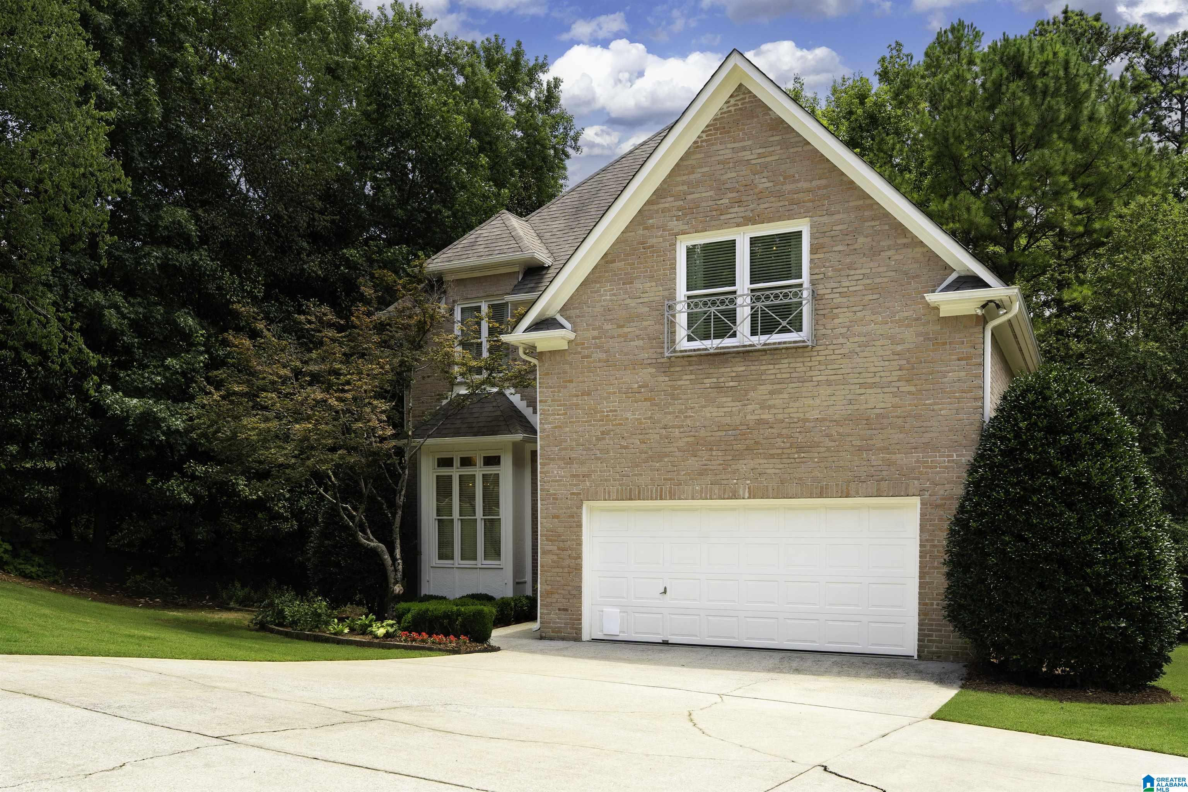
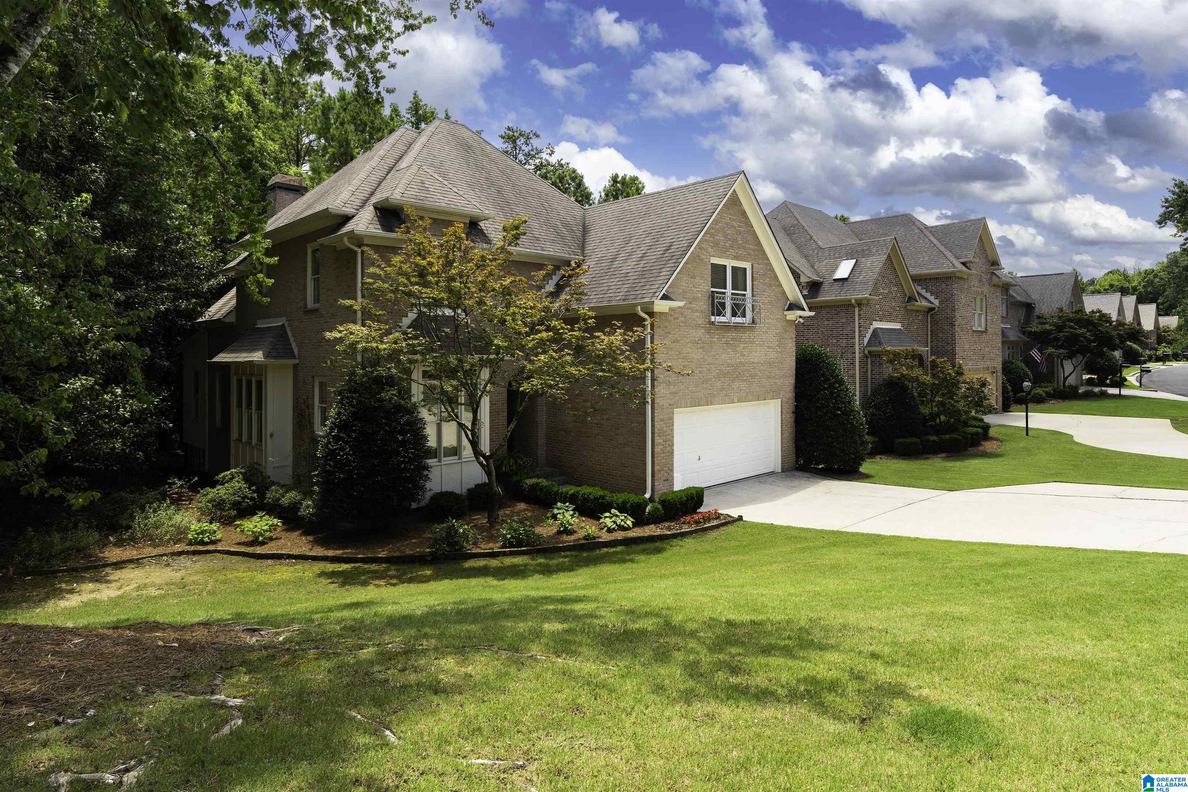
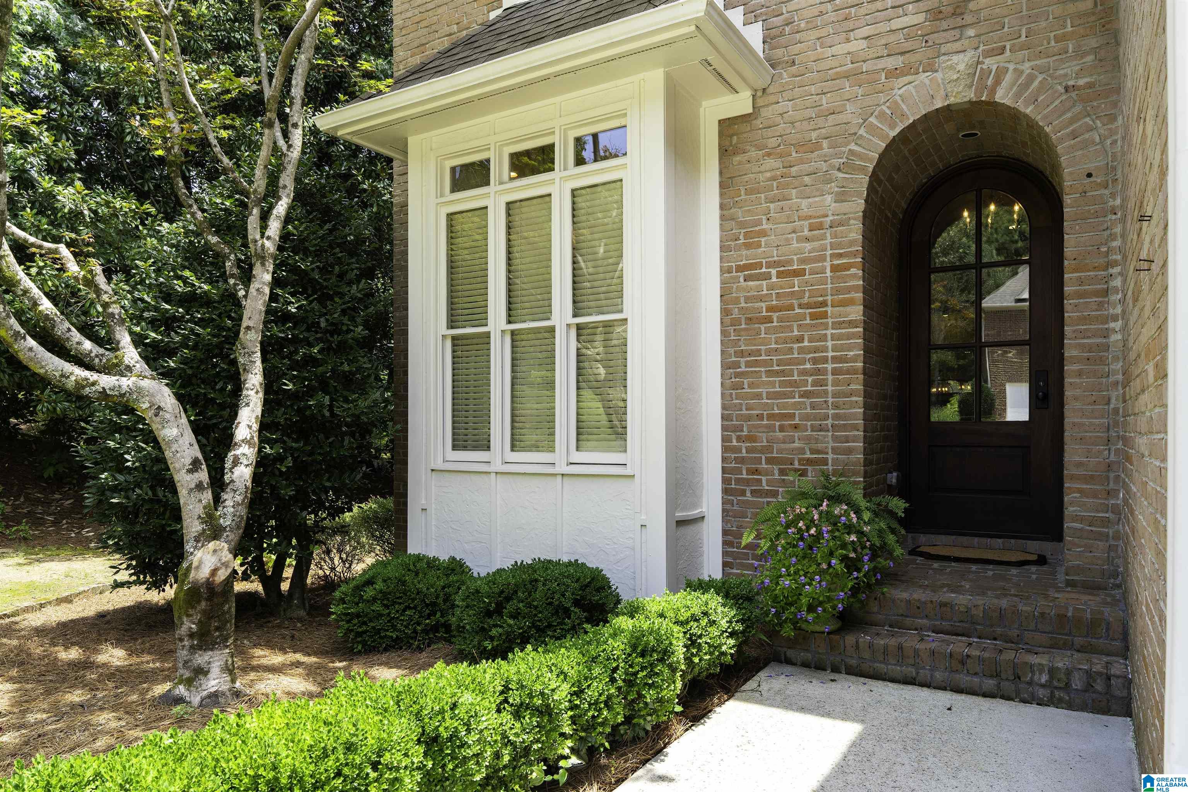
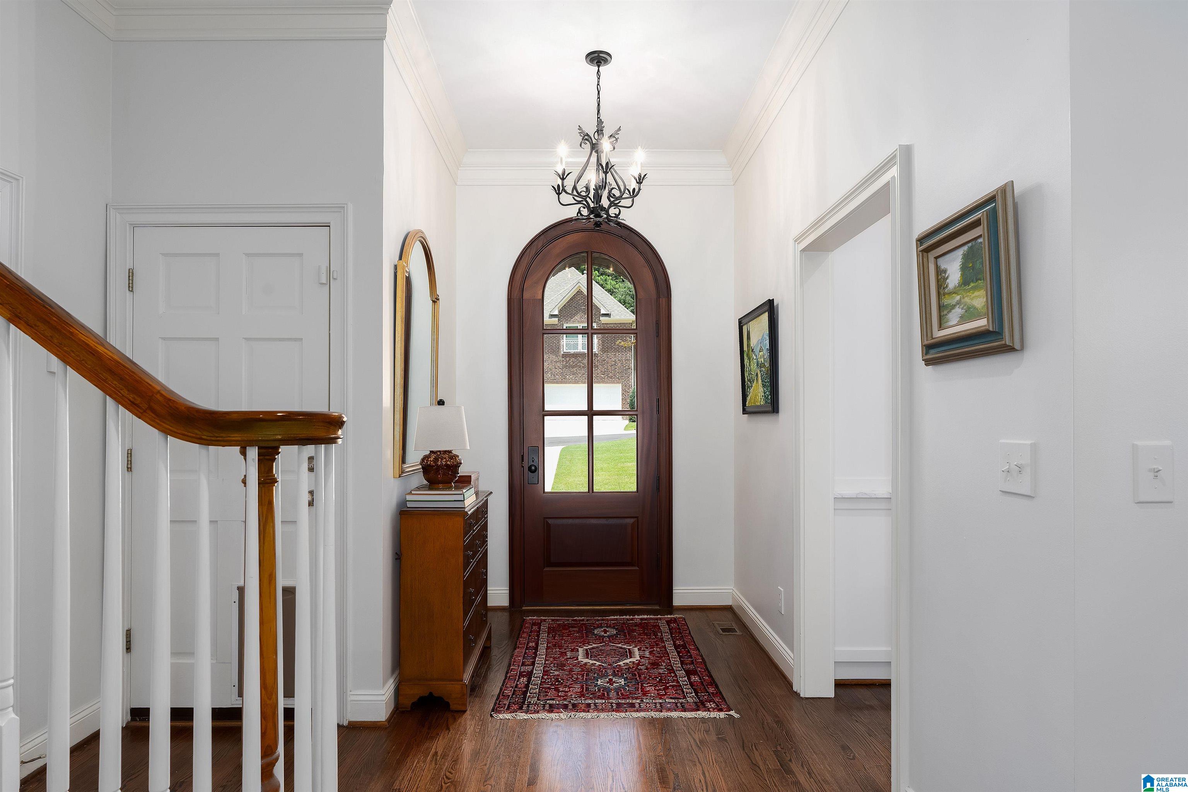
Rare opportunity to own this beautifully renovated 5BR/4.5BA brick home in a charming gated community in Vestavia Hills! Featuring 10’ ceilings and an open, light-filled floor plan, this home is designed for both everyday living and entertaining. The stunning kitchen, renovated in 2019, offers stainless appliances, marble countertops, white subway tile backsplash, and custom glass and iron pass-through windows to the dining room. A stylish beverage bar with refrigerator drawers, ice maker, and custom cabinetry adds the perfect touch for hosting. The luxurious primary suite features a marble shower, Dorset Bateau cast iron tub, and custom walk-in closet. Updates include a new roof (2018), both HVACs (2019), tankless water heater (2020), renovated bonus room bath, new windows, new carpet, added hardwoods upstairs, and more. Conveniently located near Hwy 280, I-459, The Summit, UAB, and Grandview. All yard maintenance included through HOA! Schedule your showing today!

Save
Ask
Tour
Hide
Share
Listing Snapshot
Price 
$649,900
Days On Site 
0 Days
Bedrooms 
5
Inside Area (SqFt) 
3,247 sqft
Total Baths 
5
Full Baths 
4
Partial Baths 
1
Lot Size 
N/A
Year Built 
2000
MLS® Number 
21458812
Status 
Coming Soon
Property Tax 
N/A
HOA/Condo/Coop Fees 
$280 monthly
Sq Ft Source 
N/A
Friends & Family
Recent Activity
6 hours agoListing updated with changes from the MLS®
6 hours agoListing first seen on site
General Features
Garage 
Yes
Garage Spaces 
2
Parking 
Garage Faces FrontDriveway
Property Sub Type 
Single Family Residence
Style 
2+ Story
Utilities 
Underground UtilitiesSewer Connected
Water Source 
Public
Interior Features
Appliances 
DishwasherRefrigeratorGas CooktopDryerENERGY STAR Qualified AppliancesTankless Water HeaterStainless Steel Appliance(s)
Basement 
Crawl Space
Cooling 
Ceiling Fan(s)Central AirDual
Fireplace 
Yes
Fireplace Features 
Gas StarterLiving RoomInsertGas
Fireplaces 
1
Flooring 
CarpetHardwoodTile
Heating 
CentralFireplace Insert
Interior 
Walk-In Closet(s)Crown MoldingHigh CeilingsWet BarRecessed LightingStone CountersMaster DownstairsSmart ThermostatEat-in Kitchen
Laundry Features 
Laundry RoomMain LevelElectric Dryer HookupWasher HookupLaundry Closet
Window Features 
Double Pane Windows
Bathroom 2 
Level - First
Bathroom 3 
Level - Second
Bathroom 4 
Level - Second
Bathroom 5 
Level - Second
Bedroom 2 
Level - Second
Bedroom 3 
Level - Second
Bedroom 4 
Level - Second
Bedroom 5 
Level - Second
Dining Room 
Level - First
Family Room 
Level - First
Kitchen 
Level - First
Laundry 
Level - First
Living Room 
Level - First
Master Bathroom 
Level - First
Master Bedroom 
Level - First
Save
Ask
Tour
Hide
Share
Exterior Features
Construction Details 
Brick
Windows/Doors 
Double Pane Windows
Community Features
Association Dues 
280
Community Features 
Street LightsGated
Financing Terms Available 
CashConventionalFHAVA Loan
HOA Fee Frequency 
Monthly
MLS Area 
LibertyPark, Vestavia
Schools
School District
Unknown
Elementary School
VESTAVIA CAHABA HEIGHTS
Middle School
LIBERTY PARK
High School
VESTAVIA HILLS
Listing courtesy of RealtySouth-MB-Crestline

IDX information is provided exclusively for consumers’ personal, non-commercial use, and may not be used for any purpose other than to identify prospective properties consumers may be interested in purchasing. The content of this site is not guaranteed accurate by the MLS. Listing source GALMLS.

Copyright 2026 Greater Alabama MLS, Inc.

Neighborhood & Commute
Source: Walkscore
Save
Ask
Tour
Hide
Share