13520 SKI LAKE ROAD, MCCALLA, AL, 35111

Save
Ask
Tour
Hide
Share
$575,000
36 Days On Site

13520 SKI LAKE ROAD
MCCALLA, AL 35111

For Sale|Single Family Residence|Active
4
Beds
4
Total Baths
3
Full Baths
1
Partial Bath
2,160
SqFt
$266
/SqFt
1997
Built
Subdivision:
MILLION DOLLAR LAKES
County:
Tuscaloosa
Listing courtesy of Five Star Real Estate, LLC
13520 SKI LAKE ROAD13520 SKI LAKE ROAD13520 SKI LAKE ROAD13520 SKI LAKE ROAD
Save
Ask
Tour
Hide
Share

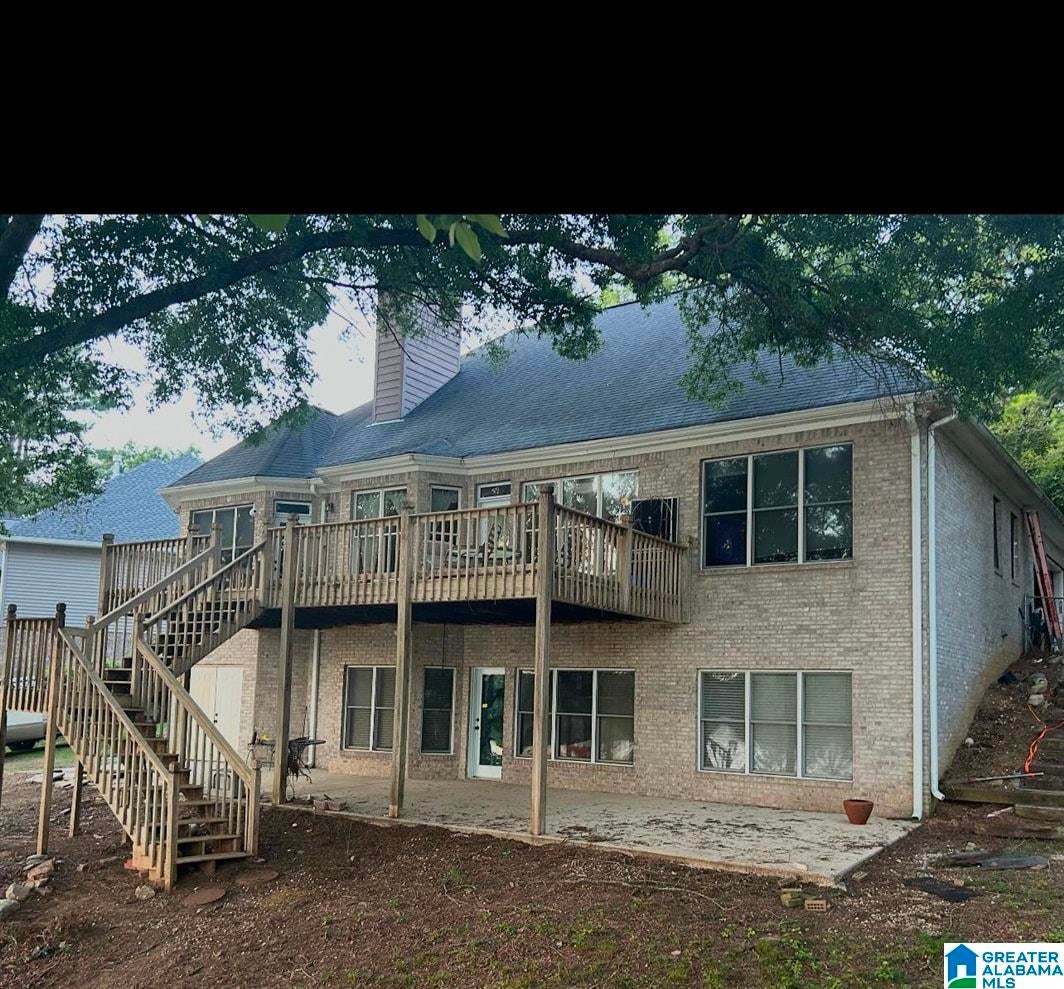
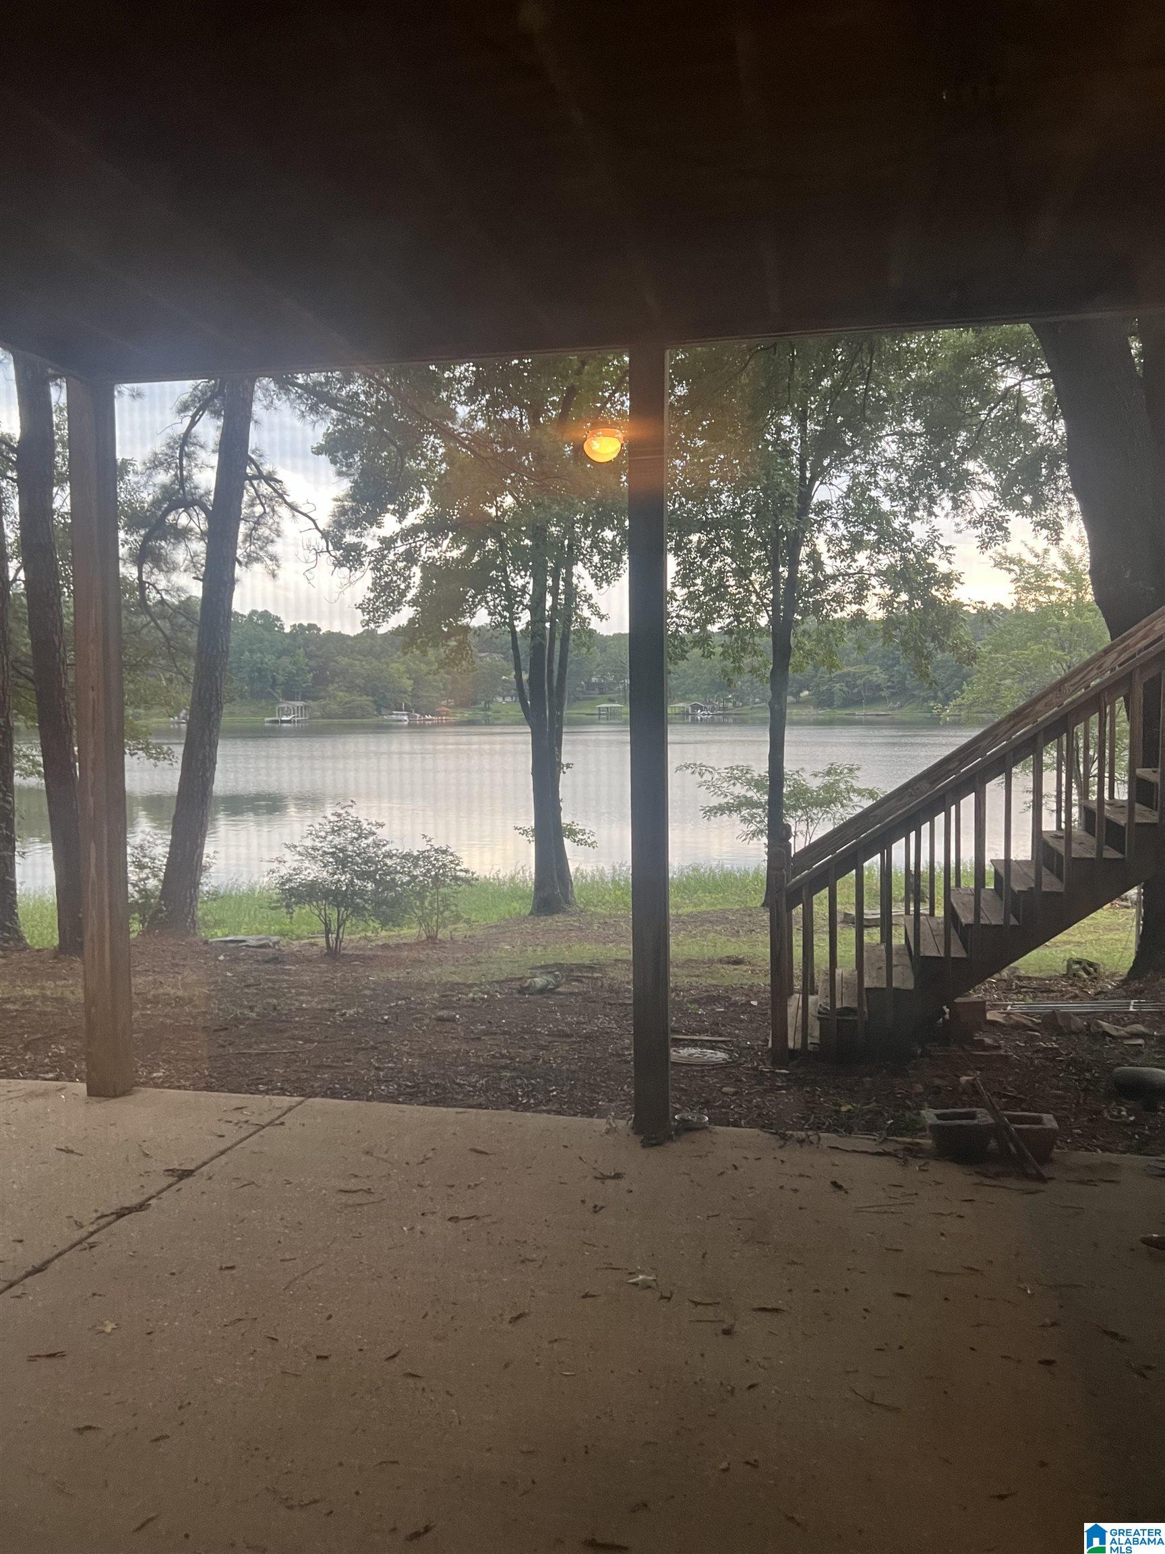
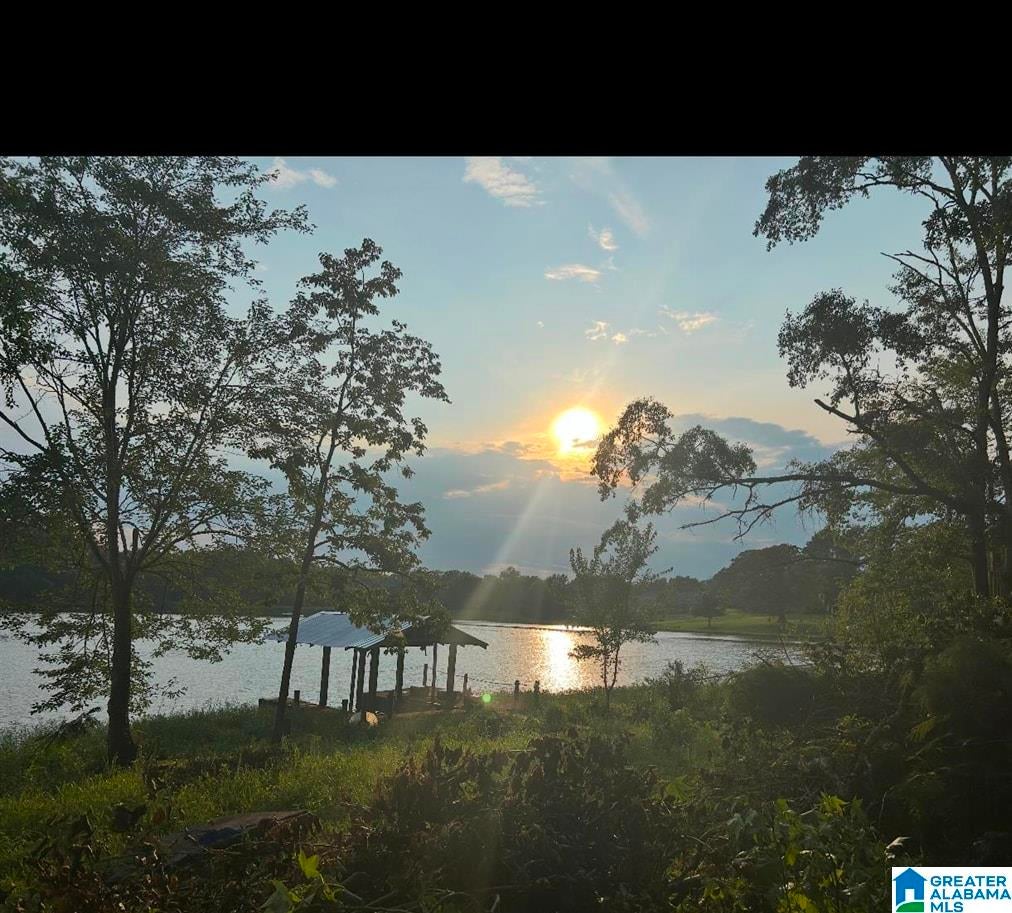
Honey, stop the car!! This is a lake lover's dream home. Entire back has huge windows so you can enjoy the beautiful lake view everywhere in the back as well as sides of the house. Enjoy lake view living 24/7. This home is private, tranquil and just soothing at every window. The entire home has a lakeside view. It has it's own private pier and boat dock. This subdivision has full access to 9 lakes, a country club with pool as well as a gorgeous golf range. It's all at your reach. 9 lakes to fish in or enjoy boating and seadoos. It has private access to a lakeside beach for parties or just for family enjoyment. You will love the view, the fun and the neighbors who take care of their community. It has hardwood throughout as well as some carpet. All the ceilings are cathedral and high and crown molding throughout the home. This home has the best of everything as far as the structure and extras galore in it. Let,s go see it. An amazing upscale amenities throughout entire home.

Save
Ask
Tour
Hide
Share
Listing Snapshot
Price 
$575,000
Days On Site 
36 Days
Bedrooms 
4
Inside Area (SqFt) 
2,160 sqft
Total Baths 
4
Full Baths 
3
Partial Baths 
1
Lot Size 
0.57 Acres
Year Built 
1997
MLS® Number 
21459631
Status 
Active
Property Tax 
N/A
HOA/Condo/Coop Fees 
$31.25 monthly
Sq Ft Source 
Appraiser
Friends & Family
Recent Activity
a week agoListing updated with changes from the MLS®
a week agoPrice changed to $575,000
3 weeks agoStatus changed to Active
a month agoListing first seen on site
General Features
Acres 
0.57
Carport 
1
Garage 
Yes
Garage Spaces 
3
Parking 
Garage Faces Side
Property Sub Type 
Single Family Residence
Security 
Security System
Sewer 
Septic Tank
Style 
1-Story
Utilities 
Underground Utilities
Water Source 
Public
Interior Features
Appliances 
DishwasherElectric CooktopElectric OvenFreezerRefrigeratorIce MakerMicrowaveTrash CompactorDryerOvenWater HeaterSelf Cleaning OvenStainless Steel Appliance(s)
Basement 
PartialDaylight
Cooling 
Central AirWindow Unit(s)Dual
Fireplace 
Yes
Fireplace Features 
Living RoomStoneGas
Fireplaces 
2
Flooring 
CarpetHardwoodTile
Heating 
CentralElectricHeat Pump
Interior 
Cathedral Ceiling(s)Walk-In Closet(s)Crown MoldingTray Ceiling(s)High CeilingsRecessed Lighting
Laundry Features 
Main LevelLaundry RoomElectric Dryer HookupWasher HookupSink
Window Features 
Bay Window(s)
Bathroom 2 
Level - Second
Bathroom 3 
Level - First
Bedroom 1 
Level - Second
Bedroom 3 
Level - Second
Bedroom 4 
Level - First
Bonus 
Level - First
Dining Room 
Level - Second
Kitchen 
Level - Second
Living Room 
Level - Second
Master Bathroom 
Level - Second
Master Bedroom 
Level - Second
Save
Ask
Tour
Hide
Share
Exterior Features
Construction Details 
BrickConcreteBlock
Exterior 
DockLighting
Frontage 
Waterfront
Lot Features 
Waterfront
Patio And Porch 
CoveredDeckPatioPorch
View 
LakeMountain(s)
Waterfront 
Yes
Waterfront Features 
SKI LAKE
Waterview 
LakeMountain(s)
Windows/Doors 
Bay Window(s)
Community Features
Accessibility Features 
Therapeutic Whirlpool
Association Dues 
375
Financing Terms Available 
CashConventionalFHAUSDA Loan
HOA Fee Frequency 
Annually
MLS Area 
Adger, McCalla, Oxmoor Valley
Schools
School District
Unknown
Elementary School
LAKE VIEW
Middle School
BROOKWOOD
High School
BROOKWOOD
Listing courtesy of Five Star Real Estate, LLC

IDX information is provided exclusively for consumers’ personal, non-commercial use, and may not be used for any purpose other than to identify prospective properties consumers may be interested in purchasing. The content of this site is not guaranteed accurate by the MLS. Listing source GALMLS.

Copyright 2026 Greater Alabama MLS, Inc.

Neighborhood & Commute
Source: Walkscore
Save
Ask
Tour
Hide
Share