3901 COUNTY ROAD 33, ASHVILLE, AL, 35953

Save
Ask
Tour
Hide
Share
$699,000
75 Days On Site

3901 COUNTY ROAD 33
ASHVILLE, AL 35953

For Sale|Single Family Residence|Active
4
Beds
4
Total Baths
3
Full Baths
1
Partial Bath
4,351
SqFt
$161
/SqFt
1979
Built
County:
St Clair
Listing courtesy of Fields Gossett Realty
3901 COUNTY ROAD 333901 COUNTY ROAD 333901 COUNTY ROAD 333901 COUNTY ROAD 33
Save
Ask
Tour
Hide
Share

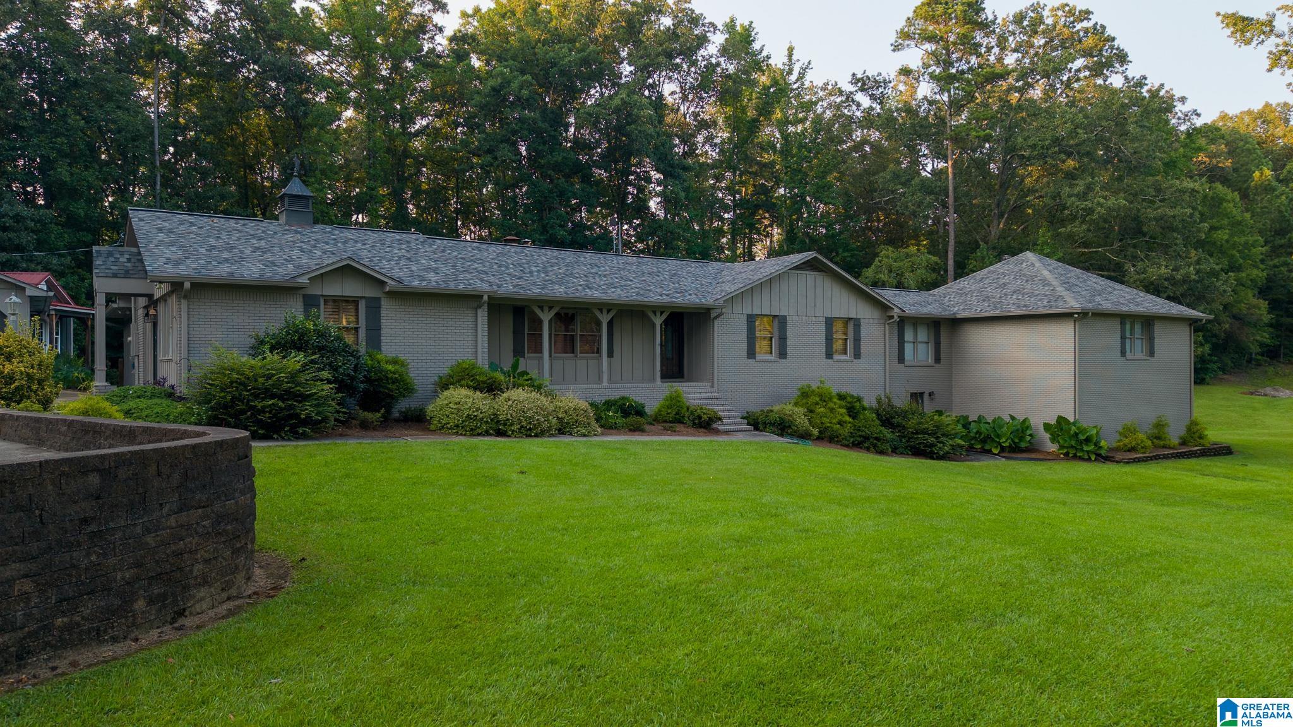
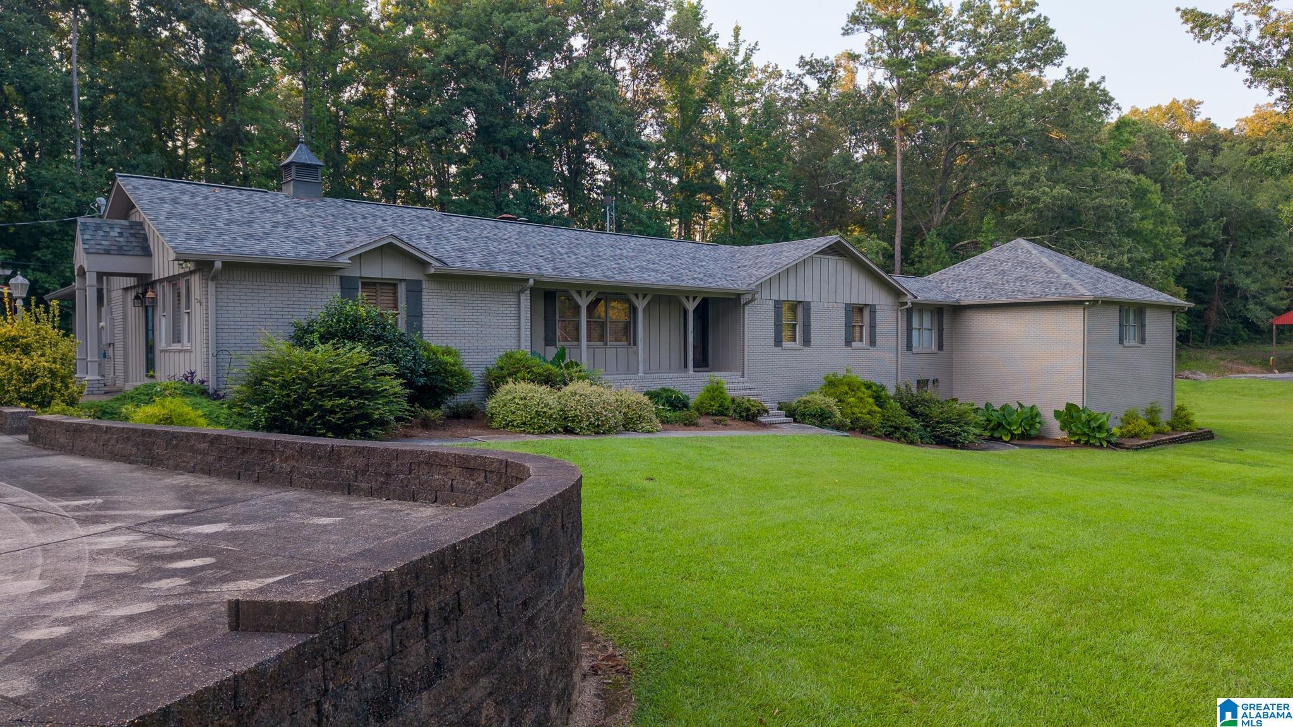
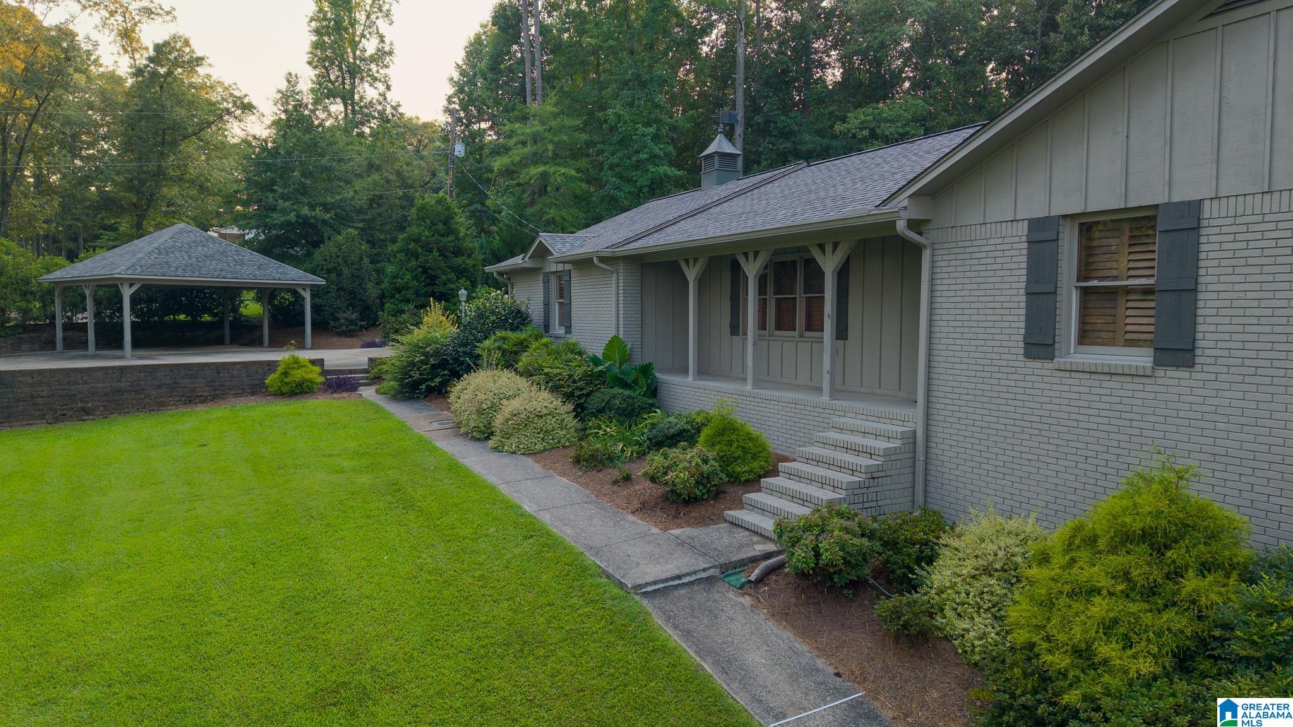
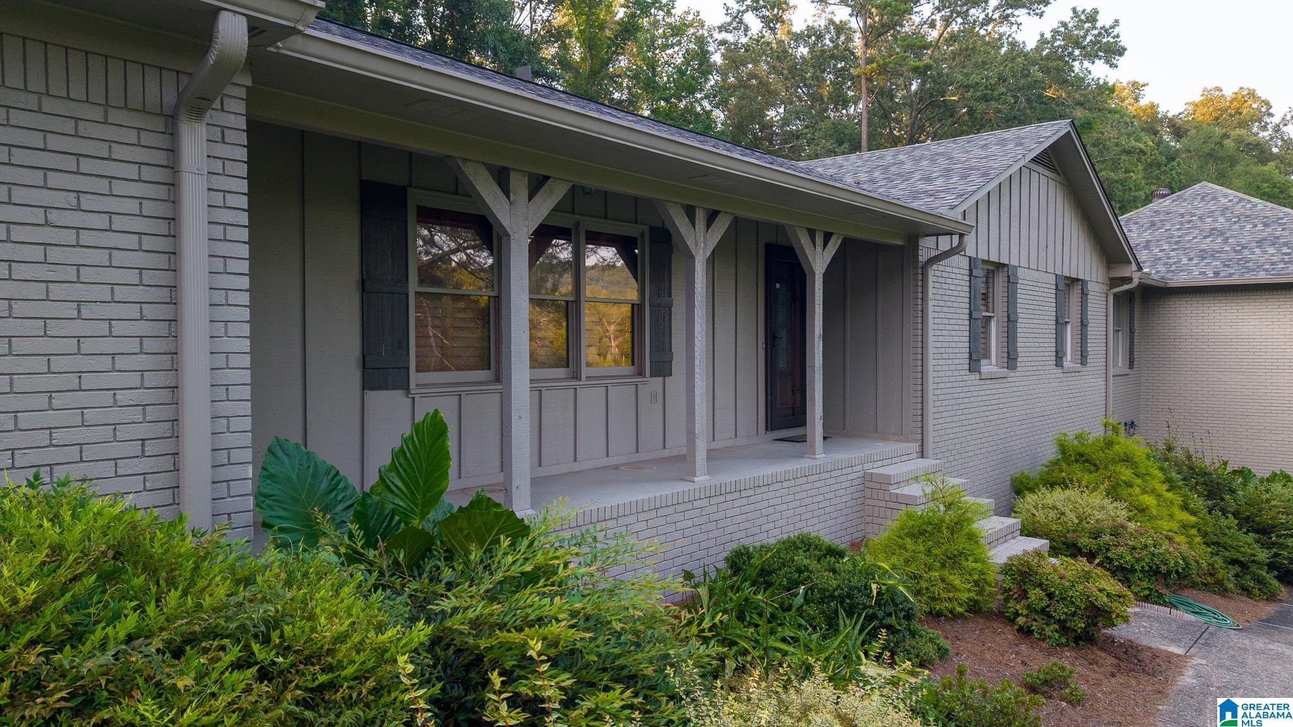
Welcome to this beautifully maintained 4 bedroom 3.5 bath home situated on 8.1 m/l private acres. The main level features 3 bedrooms and 3 full baths, including oversized master suite with sitting area and cozy library/reading area. Multiple living spaces include a formal living room, dining room, keeping room with stone fireplace off kitchen, and a large den with buck stove. Kitchen is designed for everyday living with granite countertops, island, and large pantry. The basement offers additional living space with den, 4th bedroom, and half bath, along with a large unfinished area providing abundant storage or future expansion. Step outside to enjoy the large deck overlooking the fenced inground pool, pool house with covered entertaining area. Additional features are 2 car detached garage, 2 car carport, and charming cabin/she shed. A standout feature of this property is the 2400 sq foot metal building metal building, with storage racks, stubbed for bathroom, and covered storage.

Save
Ask
Tour
Hide
Share
Listing Snapshot
Price 
$699,000
Days On Site 
75 Days
Bedrooms 
4
Inside Area (SqFt) 
4,351 sqft
Total Baths 
4
Full Baths 
3
Partial Baths 
1
Lot Size 
8.1 Acres
Year Built 
1979
MLS® Number 
21460574
Status 
Active
Property Tax 
N/A
HOA/Condo/Coop Fees 
N/A
Sq Ft Source 
Appraiser
Friends & Family
Recent Activity
2 weeks agoListing updated with changes from the MLS®
a month agoPrice changed to $699,000
2 months agoStatus changed to Active
2 months agoListing first seen on site
General Features
Acres 
8.1
Carport 
2
Garage 
Yes
Garage Spaces 
2
Parking 
Garage Faces SideDriveway
Property Sub Type 
Single Family Residence
Security 
Security System
Sewer 
Septic Tank
SqFt Below 
776
Style 
1-Story
Water Source 
Public
Interior Features
Appliances 
DishwasherRefrigeratorElectric Water HeaterDryer
Basement 
FullDaylight
Cooling 
Central Air
Fireplace 
Yes
Fireplace Features 
Wood BurningStone
Fireplaces 
1
Flooring 
Hardwood
Heating 
Central
Interior 
Kitchen IslandWalk-In Closet(s)PantryStone CountersMaster Downstairs
Laundry Features 
In BasementLaundry RoomMain LevelElectric Dryer HookupWasher Hookup
Bathroom 2 
Level - First
Bathroom 3 
Level - First
Bathroom 4 
Level - Basement
Bedroom 2 
Level - First
Bedroom 3 
Level - First
Bedroom 4 
Level - Basement
Dining Room 
Level - First
Family Room 
Level - Basement
Keeping Room 
Level - First
Kitchen 
Level - First
Laundry 
Level - First
Living Room 
Level - First
Master Bathroom 
Level - First
Master Bedroom 
Level - First
Save
Ask
Tour
Hide
Share
Exterior Features
Construction Details 
Wood SidingBrick
Fencing 
Fenced
Other Structures 
Storage
Patio And Porch 
CoveredDeckPatio
Pool Features 
Outdoor PoolIn GroundFencedPrivate
Private Pool 
Yes
Windows/Doors 
French Doors
Community Features
MLS Area 
Ashville, Margaret, Odenville, Ragland
Financing Terms Available 
CashConventionalVA Loan
Schools
School District
Unknown
Elementary School
ASHVILLE
Middle School
ASHVILLE
High School
ASHVILLE
Listing courtesy of Fields Gossett Realty

IDX information is provided exclusively for consumers’ personal, non-commercial use, and may not be used for any purpose other than to identify prospective properties consumers may be interested in purchasing. The content of this site is not guaranteed accurate by the MLS. Listing source GALMLS.

Copyright 2026 Greater Alabama MLS, Inc.

Neighborhood & Commute
Source: Walkscore
Save
Ask
Tour
Hide
Share