12476 TRAIL RIDGE DRIVE, MCCALLA, AL, 35111

Save
Ask
Tour
Hide
Share
$449,900
22 Days On Site

12476 TRAIL RIDGE DRIVE
MCCALLA, AL 35111

For Sale|Single Family Residence|Active Under Contract
4
Beds
3
Total Baths
3
Full Baths
2,951
SqFt
$152
/SqFt
2009
Built
Subdivision:
COUNTRY RIDGE
County:
Tuscaloosa
Listing courtesy of Local Realty
12476 TRAIL RIDGE DRIVE12476 TRAIL RIDGE DRIVE12476 TRAIL RIDGE DRIVE12476 TRAIL RIDGE DRIVE
Save
Ask
Tour
Hide
Share

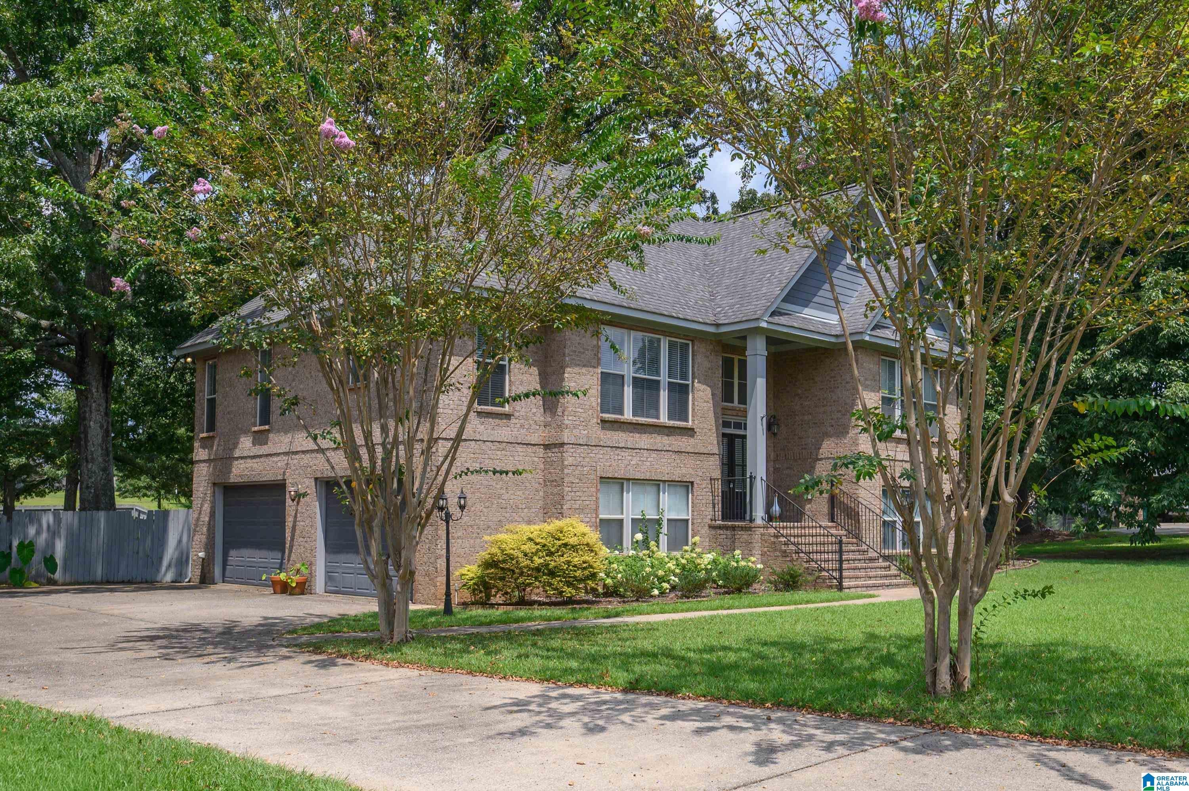
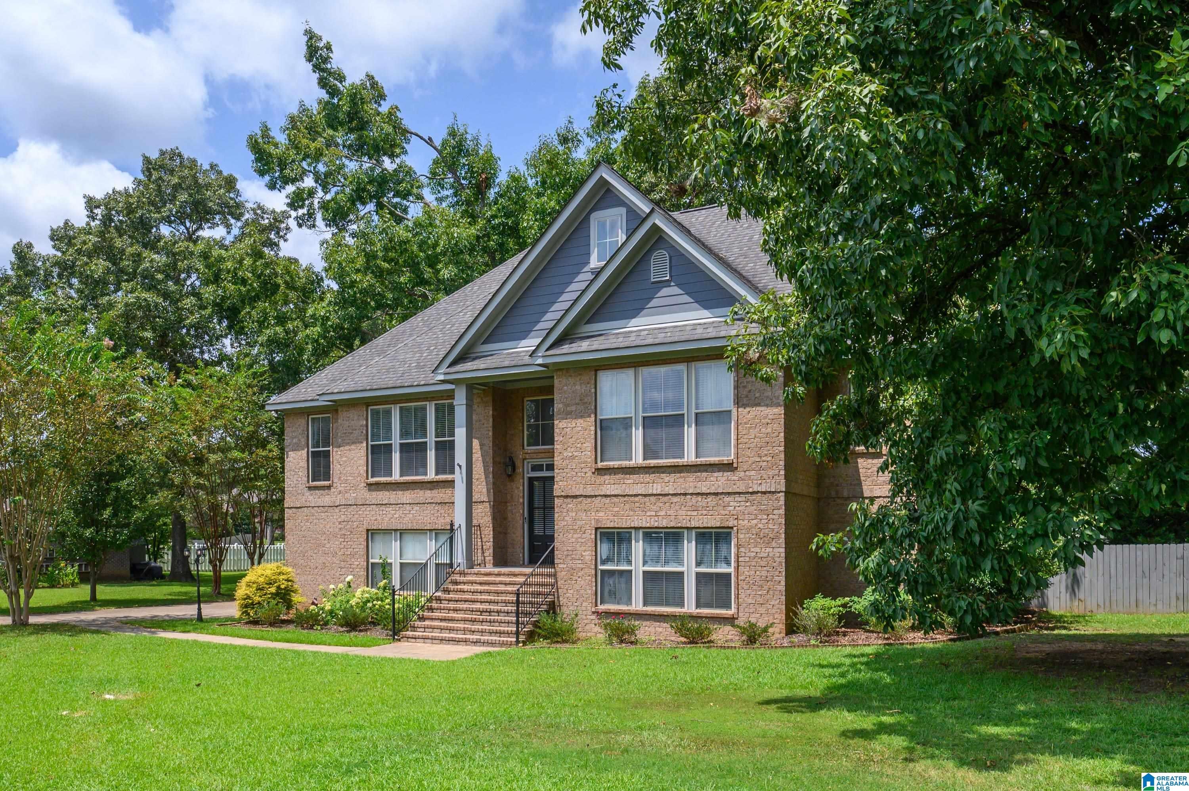
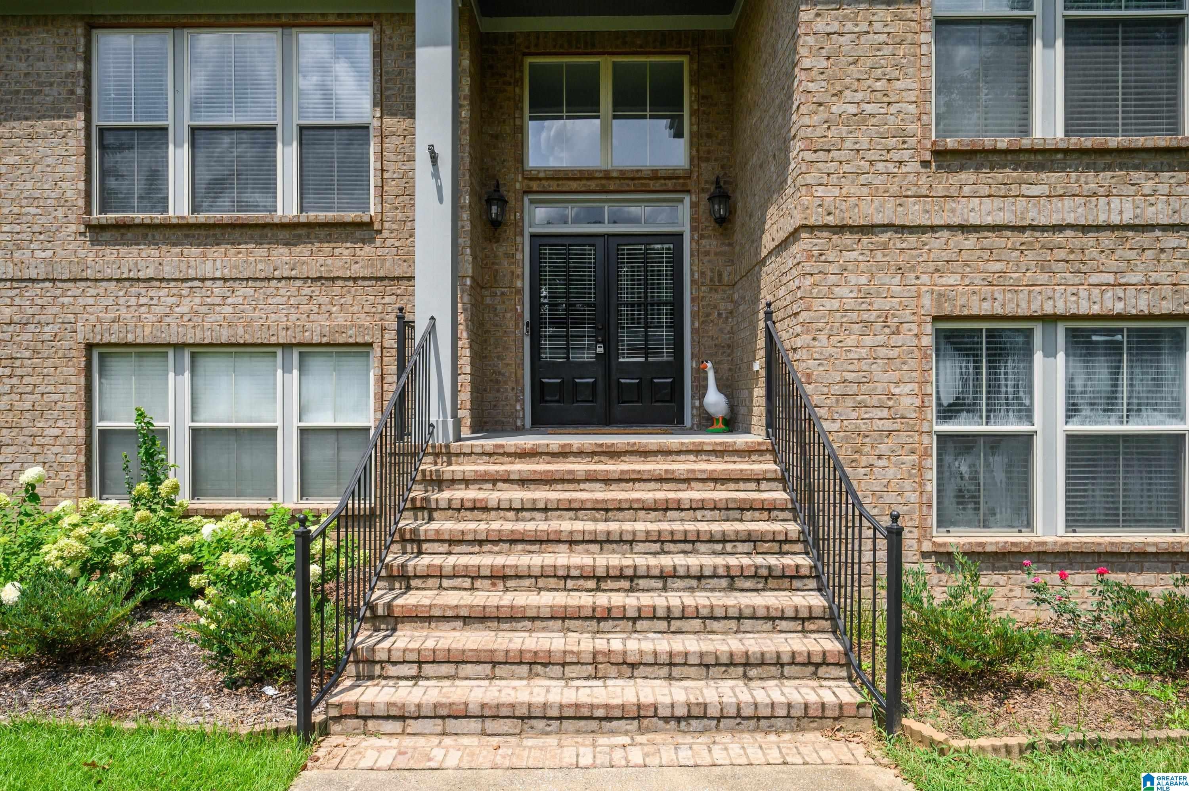
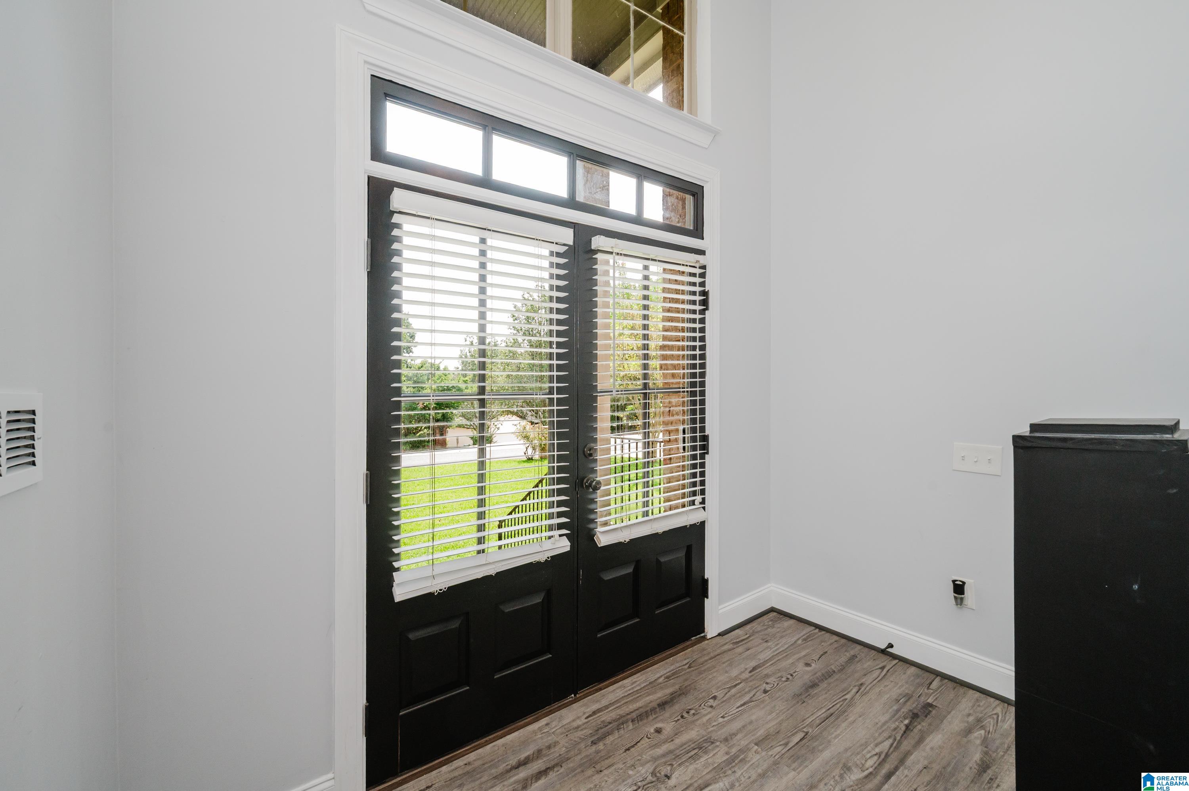
This is a custom-built Richard Wright home offering exceptional quality, timeless character, & thoughtful updates throughout. The beautifully remodeled kitchen features quartz countertops, black stainless appliances, & opens seamlessly to the spacious living and dining areas, creating the ideal open-concept layout. New Durable LVP flooring extend throughout the home, complemented by crown molding, transoms, tray ceilings, and designer finishes. The main level includes a spacious primary suite with a clawfoot tub, separate tiled shower, and two additional bedrooms for convenient one-level living. NEW HVAC (2023) and septic service (2025). Situated on a huge, level, fenced lot of over half an acre with mature trees and room for a future pool. The large covered-screened back porch covers patio below right off the basement! Conveniently located in Tuscaloosa County, just 25 miles to Hoover and 30 miles to Tuscaloosa, making commuting easy in either direction.

Save
Ask
Tour
Hide
Share
Listing Snapshot
Price 
$449,900
Days On Site 
22 Days
Bedrooms 
4
Inside Area (SqFt) 
2,951 sqft
Total Baths 
3
Full Baths 
3
Partial Baths 
N/A
Lot Size 
N/A
Year Built 
2009
MLS® Number 
21461099
Status 
Active Under Contract
Property Tax 
N/A
HOA/Condo/Coop Fees 
N/A
Sq Ft Source 
N/A
Friends & Family
Recent Activity
a week agoListing updated with changes from the MLS®
a week agoStatus changed to Active Under Contract
3 weeks agoListing first seen on site
General Features
Garage 
Yes
Garage Spaces 
2
Parking 
Off StreetGarage Faces SideDriveway
Property Sub Type 
Single Family Residence
Sewer 
Septic Tank
SqFt Below 
835
Style 
1-Story
Utilities 
Underground Utilities
Water Source 
Public
Interior Features
Appliances 
DishwasherElectric CooktopMicrowaveElectric Water HeaterDryerStainless Steel Appliance(s)
Basement 
FullFinishedDaylight
Cooling 
Ceiling Fan(s)Central Air
Flooring 
TileVinyl
Heating 
CentralElectric
Interior 
Breakfast BarCathedral Ceiling(s)Kitchen IslandWalk-In Closet(s)PantryCrown MoldingTray Ceiling(s)High CeilingsRecessed LightingStone CountersMaster DownstairsEat-in Kitchen
Laundry Features 
Laundry RoomMain LevelElectric Dryer HookupWasher Hookup
Bathroom 2 
Level - First
Bathroom 3 
Level - Basement
Bedroom 2 
Level - First
Bedroom 3 
Level - First
Bedroom 4 
Level - Basement
Dining Room 
Level - First
Family Room 
Level - Basement
Kitchen 
Level - First
Laundry 
Level - First
Living Room 
Level - First
Master Bathroom 
Level - First
Master Bedroom 
Level - First
Office/Study 
Level - First
Save
Ask
Tour
Hide
Share
Exterior Features
Construction Details 
Brick
Fencing 
Fenced
Lot Features 
Interior LotFew Trees
Patio And Porch 
CoveredDeckPatioScreened
Windows/Doors 
French Doors
Community Features
Financing Terms Available 
CashConventionalFHAVA LoanUSDA Loan
MLS Area 
Adger, McCalla, Oxmoor Valley
Roads 
Paved
Schools
School District
Unknown
Elementary School
LAKE VIEW
Middle School
BROOKWOOD
High School
BROOKWOOD
Listing courtesy of Local Realty

IDX information is provided exclusively for consumers’ personal, non-commercial use, and may not be used for any purpose other than to identify prospective properties consumers may be interested in purchasing. The content of this site is not guaranteed accurate by the MLS. Listing source GALMLS.

Copyright 2026 Greater Alabama MLS, Inc.

Neighborhood & Commute
Source: Walkscore
Save
Ask
Tour
Hide
Share