2821 LAKE CREST DRIVE, TUSCALOOSA, AL, 35406

Save
Ask
Tour
Hide
Share
$750,000
83 Days On Site

2821 LAKE CREST DRIVE
TUSCALOOSA, AL 35406

For Sale|Single Family Residence|Active
5
Beds
5
Total Baths
4
Full Baths
1
Partial Bath
4,616
SqFt
$162
/SqFt
2000
Built
Subdivision:
LAKE CREST
County:
Tuscaloosa
Listing courtesy of Keller Williams Tuscaloosa
2821 LAKE CREST DRIVE2821 LAKE CREST DRIVE2821 LAKE CREST DRIVE2821 LAKE CREST DRIVE
Save
Ask
Tour
Hide
Share

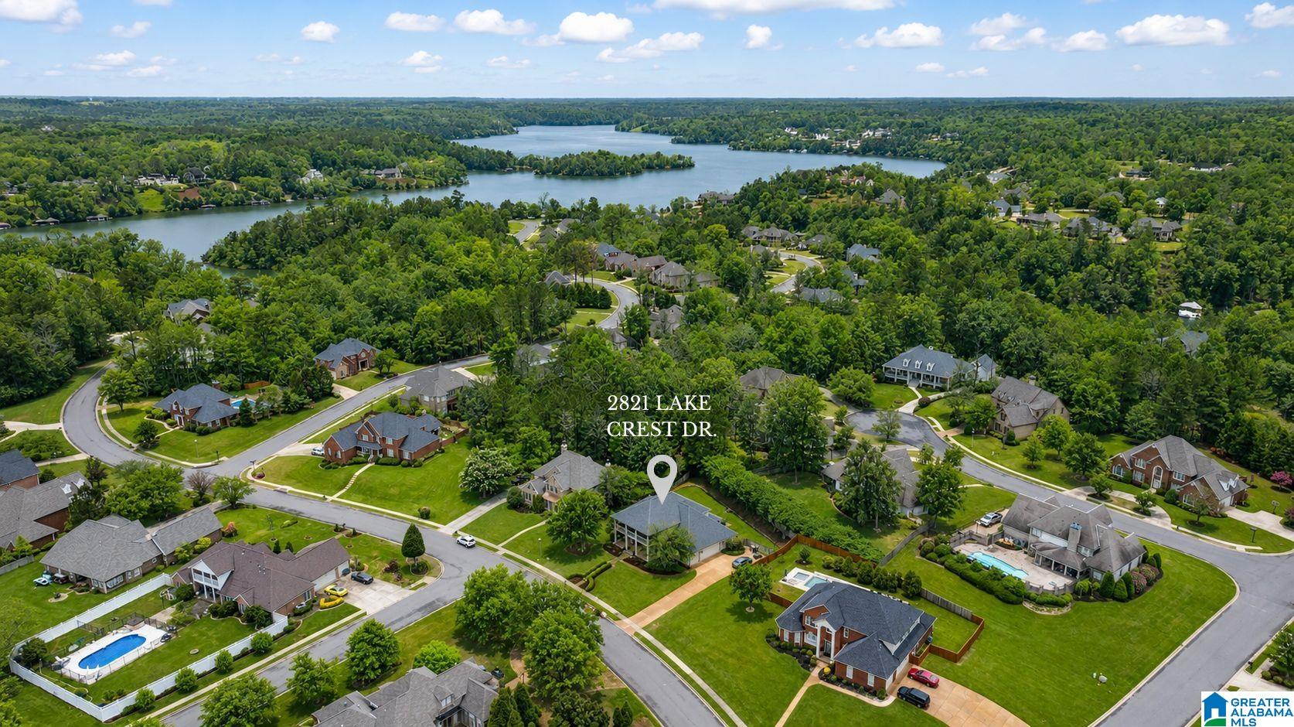
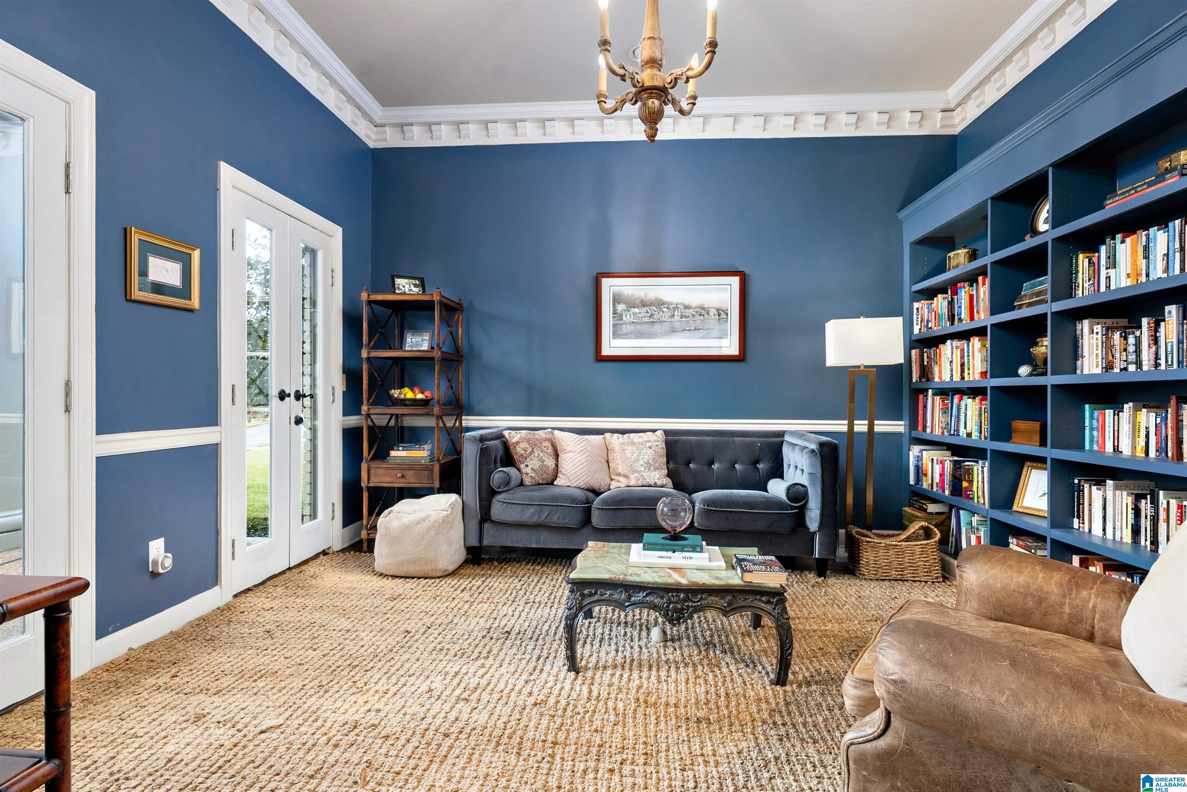
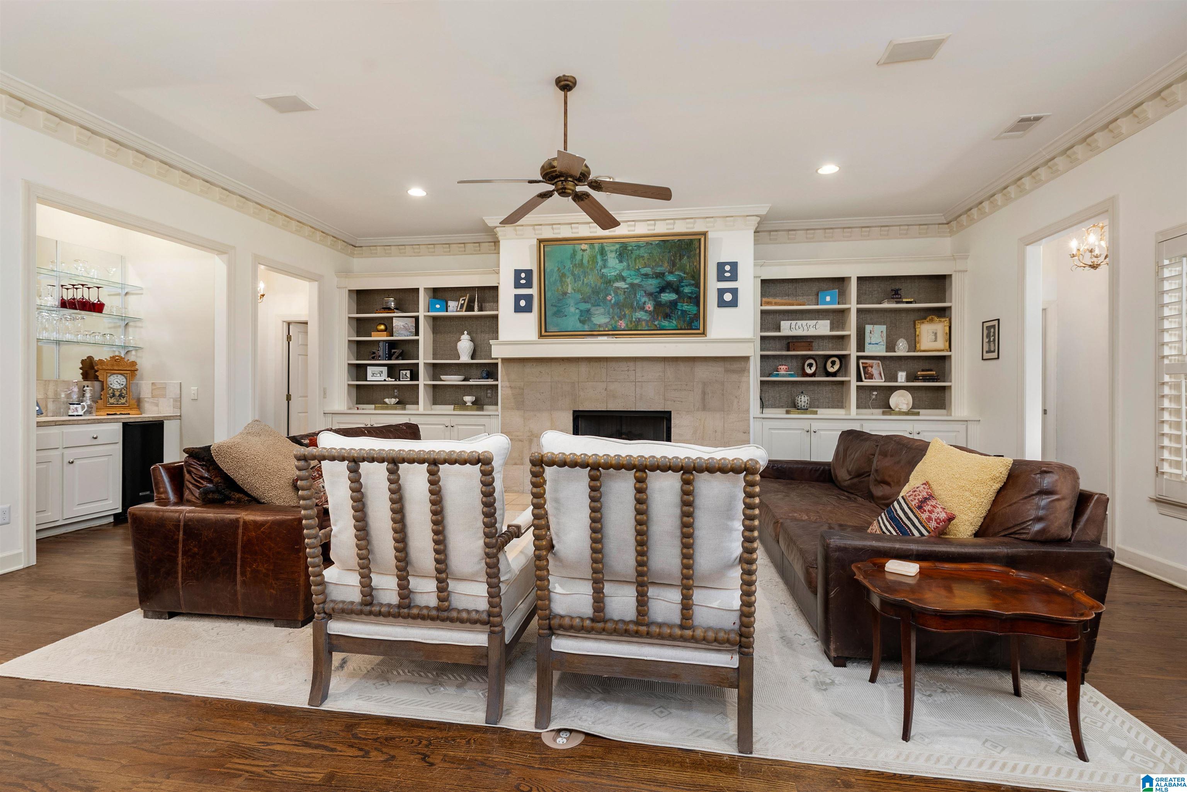
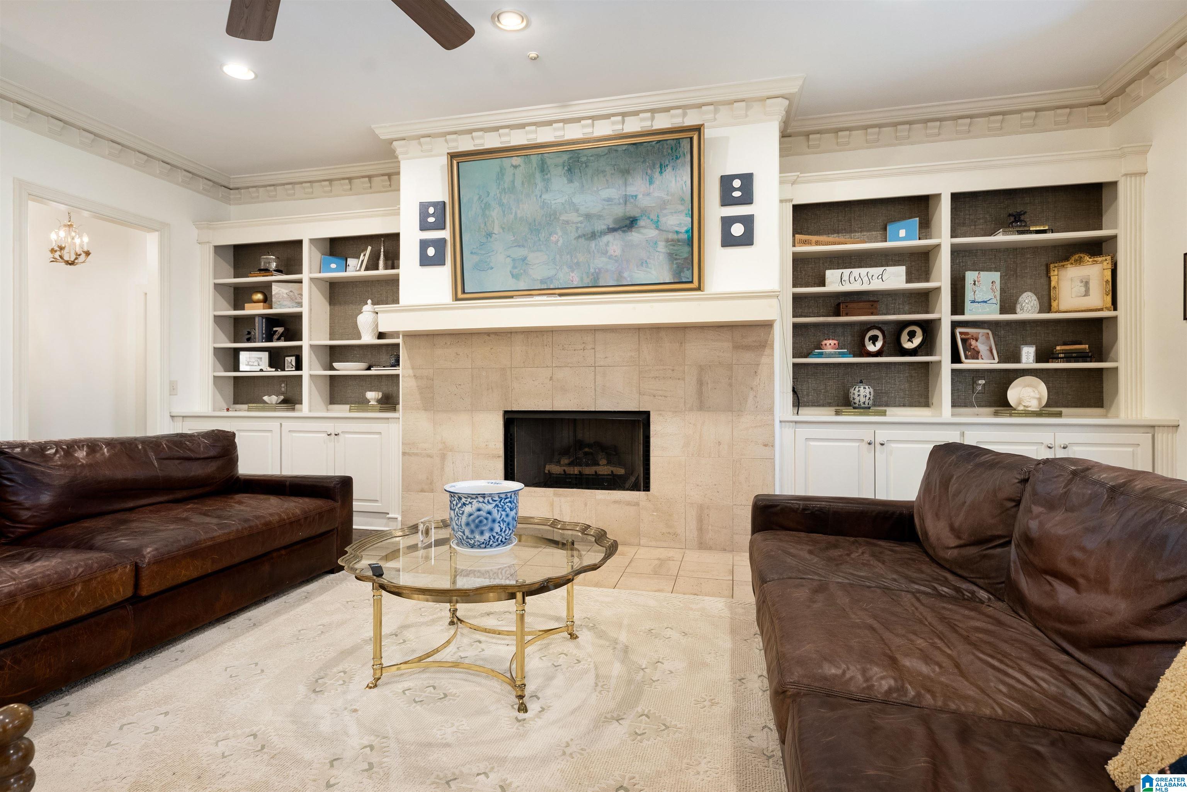
An exceptional price per square foot paired with neighborhood lake access makes this one of the most distinctive opportunities in 35406. A boxwood-lined walkway leads to a mahogany door framed by gas lanterns, a welcoming front porch, & a balcony above. Inside, this custom built home offers 4 en-suite bedrooms, including a main-level primary suite. A flexible 5th bedroom off the primary is ideal as a nursery, sitting room, or study. Inviting gathering spaces include a den with built-ins & a wet bar, the library is perfect for coffee or evening conversation. Architectural details including dental molding, dining room ceiling medallion, & curated antique light fixtures showcase craftsmanship rarely found in newer homes, while a remodeled kitchen & spa-like bath provide modern comfort.

Save
Ask
Tour
Hide
Share
Listing Snapshot
Price 
$750,000
Days On Site 
83 Days
Bedrooms 
5
Inside Area (SqFt) 
4,616 sqft
Total Baths 
5
Full Baths 
4
Partial Baths 
1
Lot Size 
0.43 Acres
Year Built 
2000
MLS® Number 
21461205
Status 
Active
Property Tax 
N/A
HOA/Condo/Coop Fees 
$37.5 monthly
Sq Ft Source 
N/A
Friends & Family
Recent Activity
2 weeks agoListing updated with changes from the MLS®
4 weeks agoPrice changed to $750,000
2 months agoStatus changed to Active
3 months agoListing first seen on site
General Features
Acres 
0.43
Attached Garage 
Yes
Foundation 
Slab
Garage 
Yes
Garage Spaces 
2
Parking 
Off StreetAttachedGarage Faces SideDriveway
Property Sub Type 
Single Family Residence
Style 
2+ Story
Utilities 
Underground UtilitiesSewer Connected
Water Source 
Public
Interior Features
Appliances 
DishwasherDouble OvenElectric CooktopRefrigeratorMicrowaveGas Water HeaterDisposalDryerStainless Steel Appliance(s)
Fireplace 
Yes
Fireplace Features 
Family RoomLiving RoomGas LogGas
Fireplaces 
2
Flooring 
CarpetHardwoodTile
Heating 
Electric
Interior 
Kitchen IslandWalk-In Closet(s)PantryWet BarStone CountersMaster Downstairs
Laundry Features 
Laundry RoomMain LevelElectric Dryer HookupWasher Hookup
Bathroom 1 
Level - First
Bathroom 3 
Level - Second
Bathroom 4 
Level - Second
Bedroom 1 
Level - First
Bedroom 2 
Level - Second
Bedroom 4 
Level - First
Bedroom 5 
Level - Second
Bedroom 6 
Level - Second
Dining Room 
Level - First
Family Room 
Level - Second
Kitchen 
Level - First
Laundry 
Level - First
Living Room 
Level - First
Master Bathroom 
Level - First
Master Bedroom 
Level - First
Save
Ask
Tour
Hide
Share
Exterior Features
Construction Details 
Brick
Exterior 
Balcony
Fencing 
Fenced
Patio And Porch 
CoveredPatioPorch
Community Features
Association Fee 
$450.0
Association Fee Frequency 
Annually
MLS Area 
Tuscaloosa County
Financing Terms Available 
CashConventionalFHAVA Loan
Schools
School District
Unknown
Elementary School
ROCK QUARRY
Middle School
NORTHRIDGE
High School
NORTHRIDGE
Listing courtesy of Keller Williams Tuscaloosa

IDX information is provided exclusively for consumers’ personal, non-commercial use, and may not be used for any purpose other than to identify prospective properties consumers may be interested in purchasing. The content of this site is not guaranteed accurate by the MLS. Listing source GALMLS.

Copyright 2026 Greater Alabama MLS, Inc.

Neighborhood & Commute
Source: Walkscore
Save
Ask
Tour
Hide
Share