10422 LOGANWOOD DRIVE, NORTHPORT, AL, 35473

Save
Ask
Tour
Hide
Share
$864,000
15 Days On Site

10422 LOGANWOOD DRIVE
NORTHPORT, AL 35473

Single Family Residence|Pending
4
Beds
4
Total Baths
3
Full Baths
1
Partial Bath
3,628
SqFt
$238
/SqFt
1982
Built
Subdivision:
LOGANWOOD
County:
Tuscaloosa
Listing courtesy of Pritchett Moore Real Estate
10422 LOGANWOOD DRIVE10422 LOGANWOOD DRIVE10422 LOGANWOOD DRIVE10422 LOGANWOOD DRIVE
Save
Ask
Tour
Hide
Share

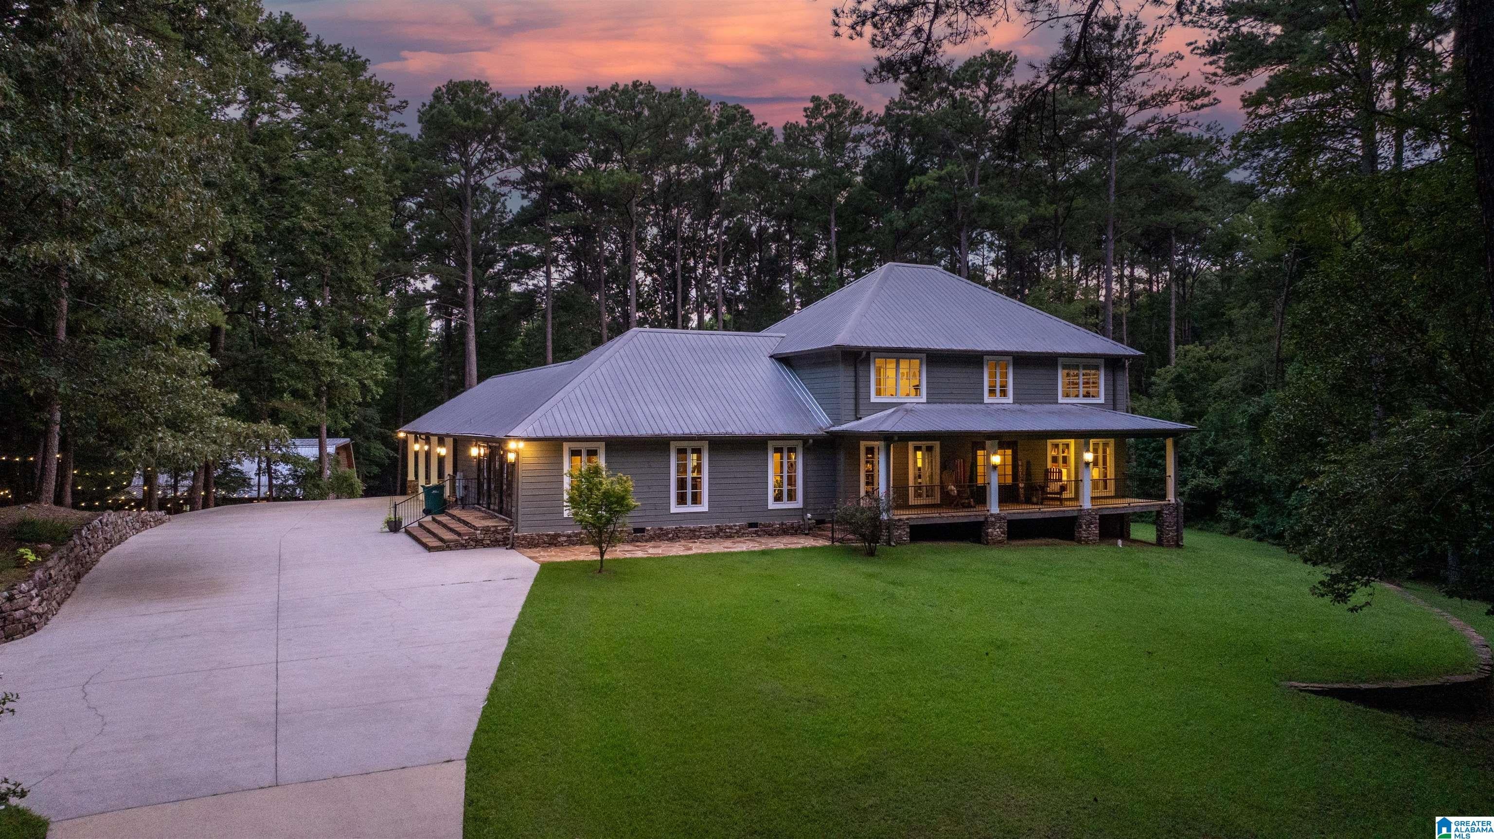
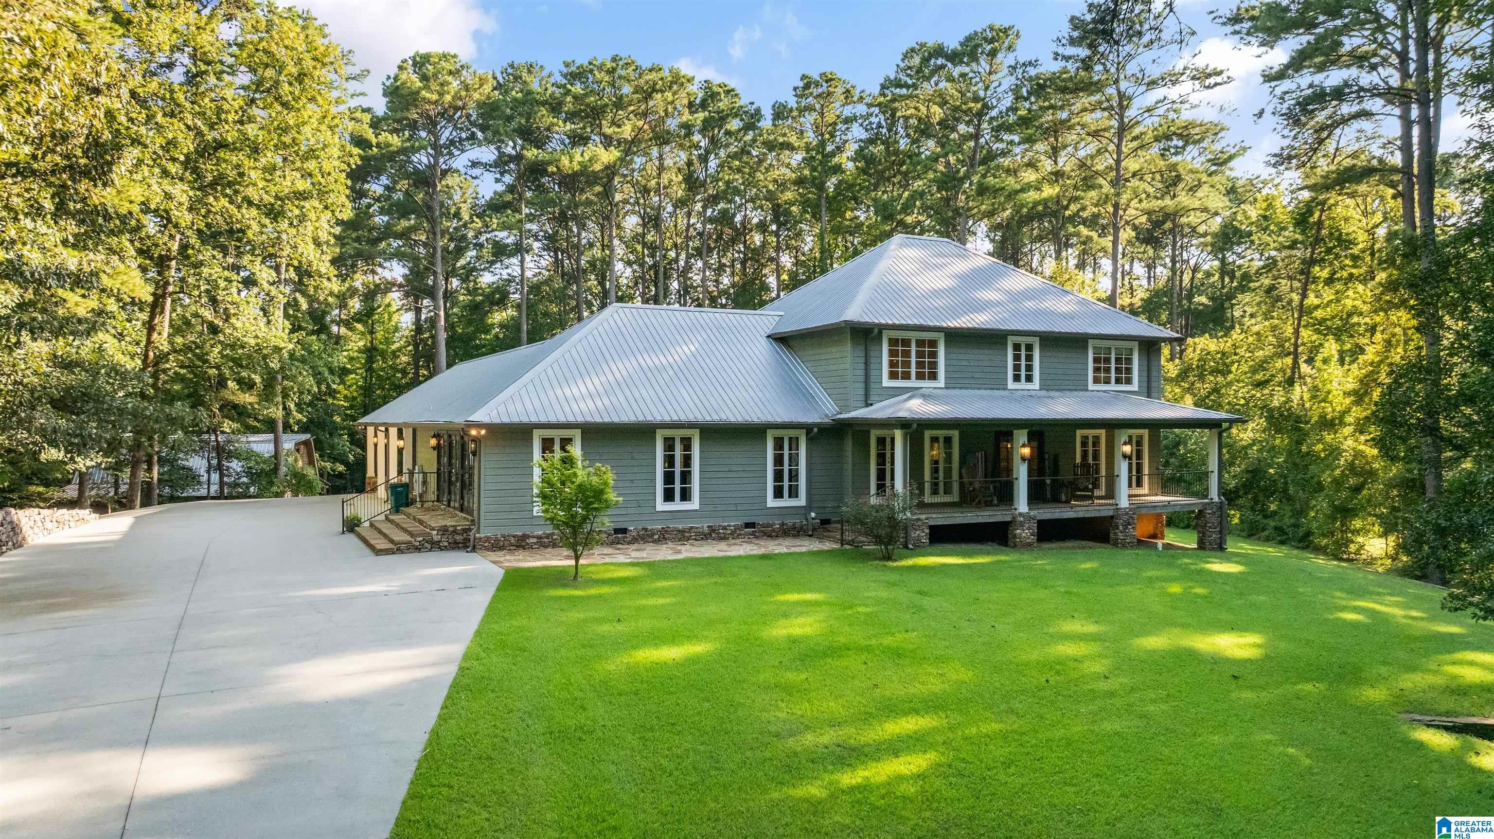
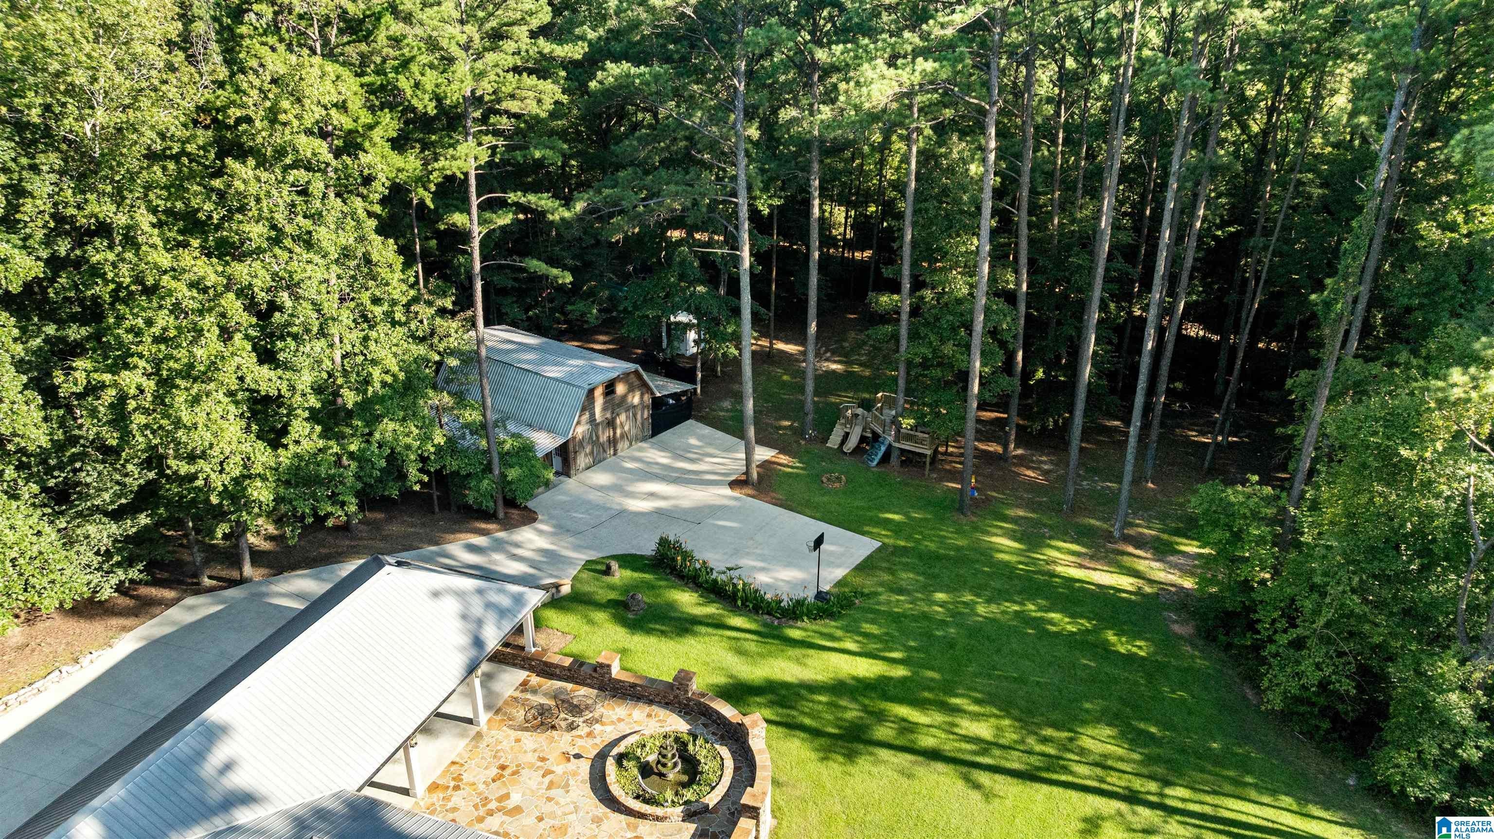
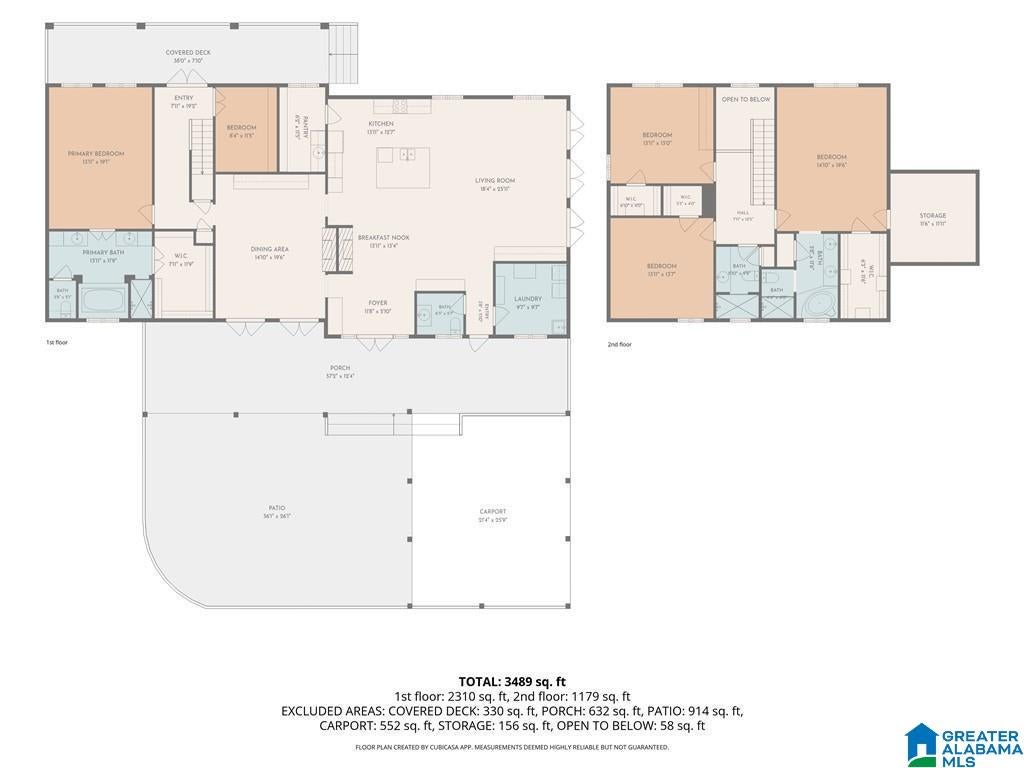
Beautifully maintained custom home on 3 acres showcasing exceptional craftsmanship & thoughtful design inside and out. Hardwood flooring, tongue-and-groove ceilings, a flexible office or bonus room, formal dining, a breakfast area, a large laundry, an open living and kitchen with an oversized island, & a butler's pantry. Striking double-sided stone fireplace. Rich woodwork, incredible views, copper finishes, & quality stonework continue throughout the home and outdoor living spaces, where covered porches, ceiling fans, stone patios, & a pavilion-style attached carport accommodate oversized vehicles. The detached party barn features 10'6" ceilings, two oversized roll-up doors, loft storage, gym flooring, workshop, & lean-to. Huge, personal playground. Oversized driveway. Neighborhood pond.

Save
Ask
Tour
Hide
Share
Listing Snapshot
Price 
$864,000
Days On Site 
15 Days
Bedrooms 
4
Inside Area (SqFt) 
3,628 sqft
Total Baths 
4
Full Baths 
3
Partial Baths 
1
Lot Size 
3.05 Acres
Year Built 
1982
MLS® Number 
21461677
Status 
Pending
Property Tax 
N/A
HOA/Condo/Coop Fees 
$12.5 monthly
Sq Ft Source 
N/A
Friends & Family
Recent Activity
2 weeks agoListing updated with changes from the MLS®
2 weeks agoStatus changed to Pending
2 weeks agoListing first seen on site
General Features
Acres 
3.05
Attached Garage 
Yes
Carport 
3
Parking 
AttachedDriveway
Property Sub Type 
Single Family Residence
Sewer 
Septic Tank
Style 
2+ Story
Water Source 
Public
Interior Features
Appliances 
DishwasherDouble OvenElectric CooktopElectric OvenMicrowaveElectric Water HeaterDryer
Basement 
Crawl Space
Cooling 
Central Air
Fireplace 
Yes
Fireplace Features 
Living RoomGas LogStoneGas
Fireplaces 
2
Flooring 
HardwoodTile
Heating 
CentralElectric
Interior 
Breakfast BarCathedral Ceiling(s)Kitchen IslandWalk-In Closet(s)PantryCrown MoldingRecessed LightingMaster DownstairsEat-in Kitchen
Laundry Features 
Laundry RoomMain LevelElectric Dryer HookupWasher HookupSink
2nd Master 
Level - Second
Bathroom 1 
Level - First
Bathroom 3 
Level - Second
Bathroom 4 
Level - Second
Bedroom 2 
Level - Second
Bedroom 3 
Level - Second
Dining Room 
Level - First
Kitchen 
Level - First
Laundry 
Level - First
Living Room 
Level - First
Master Bathroom 
Level - First
Master Bedroom 
Level - First
Office/Study 
Level - First
Save
Ask
Tour
Hide
Share
Exterior Features
Construction Details 
Wood Siding
Exterior 
Lighting
Lot Features 
Cul-De-SacFew Trees
Other Structures 
Barn(s)Workshop
Patio And Porch 
CoveredPatioPorch
Waterfront Features 
Pond
Windows/Doors 
French Doors
Community Features
Accessibility Features 
Therapeutic Whirlpool
Association Dues 
150
Financing Terms Available 
CashConventionalVA Loan
HOA Fee Frequency 
Annually
MLS Area 
Tuscaloosa County
Roads 
Paved
Schools
School District
Unknown
Elementary School
HUNTINGTON
Middle School
ECHOLS
High School
TUSCALOOSA COUNTY
Listing courtesy of Pritchett Moore Real Estate

IDX information is provided exclusively for consumers’ personal, non-commercial use, and may not be used for any purpose other than to identify prospective properties consumers may be interested in purchasing. The content of this site is not guaranteed accurate by the MLS. Listing source GALMLS.

Copyright 2026 Greater Alabama MLS, Inc.

Neighborhood & Commute
Source: Walkscore
Save
Ask
Tour
Hide
Share