628 FOUNDERS PARK DRIVE W, HOOVER, AL, 35226

Save
Ask
Tour
Hide
Share
$1,799,900
15 Days On Site

628 FOUNDERS PARK DRIVE W
HOOVER, AL 35226

For Sale|Single Family Residence|Active
5
Beds
5
Total Baths
4
Full Baths
1
Partial Bath
6,830
SqFt
$264
/SqFt
2005
Built
Subdivision:
THE PRESERVE
County:
Jefferson
Listing courtesy of Decas Group, Inc.
628 FOUNDERS PARK DRIVE W628 FOUNDERS PARK DRIVE W628 FOUNDERS PARK DRIVE W628 FOUNDERS PARK DRIVE W
Save
Ask
Tour
Hide
Share

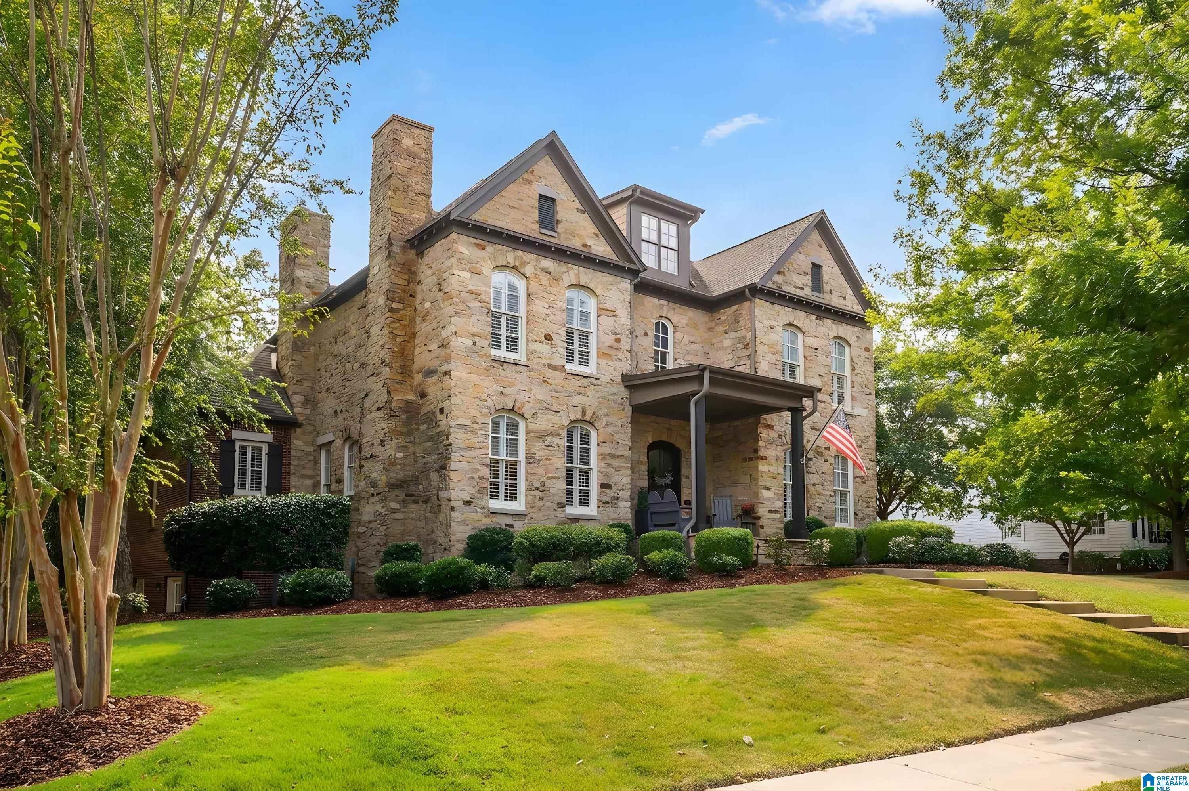
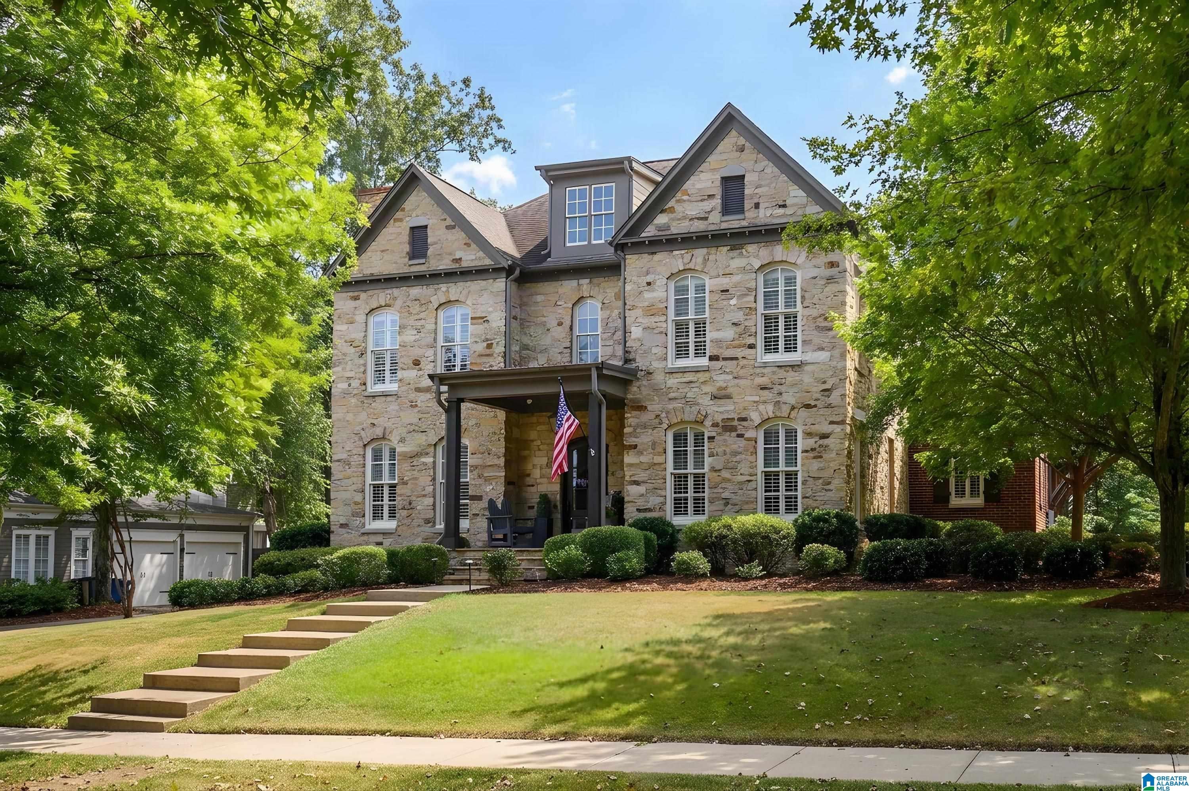
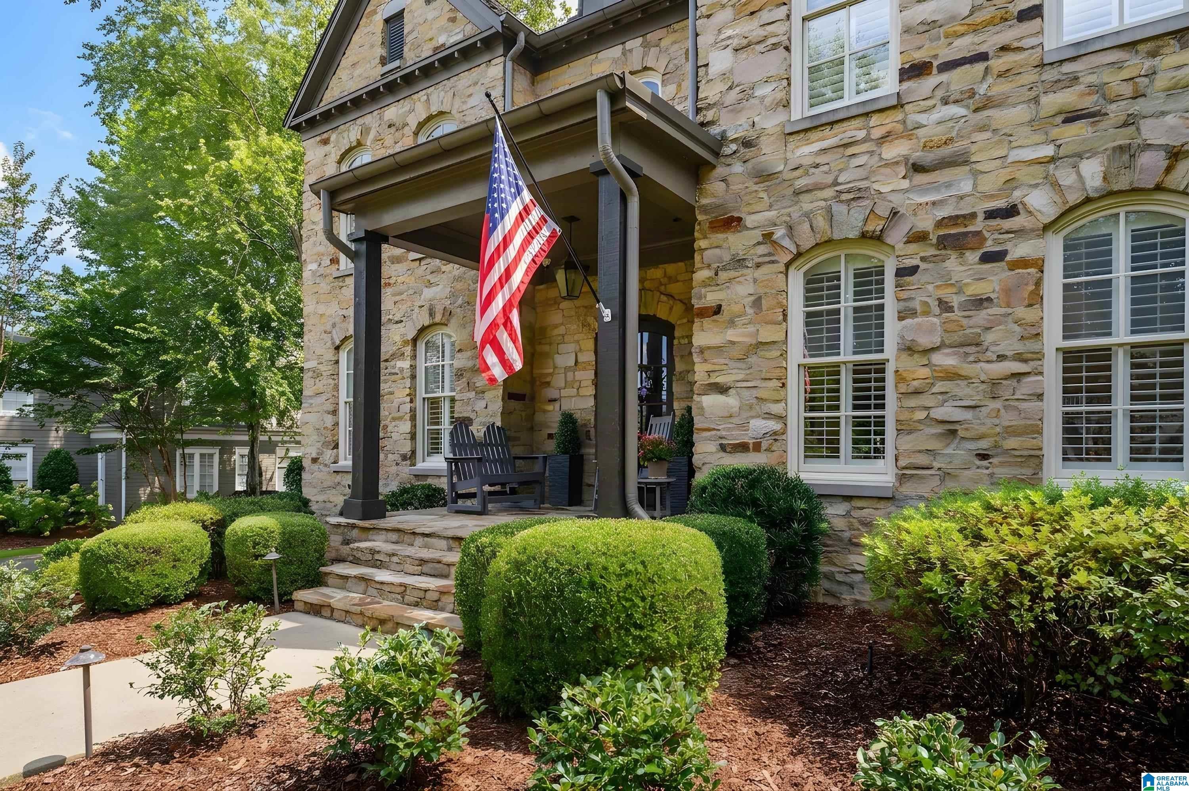
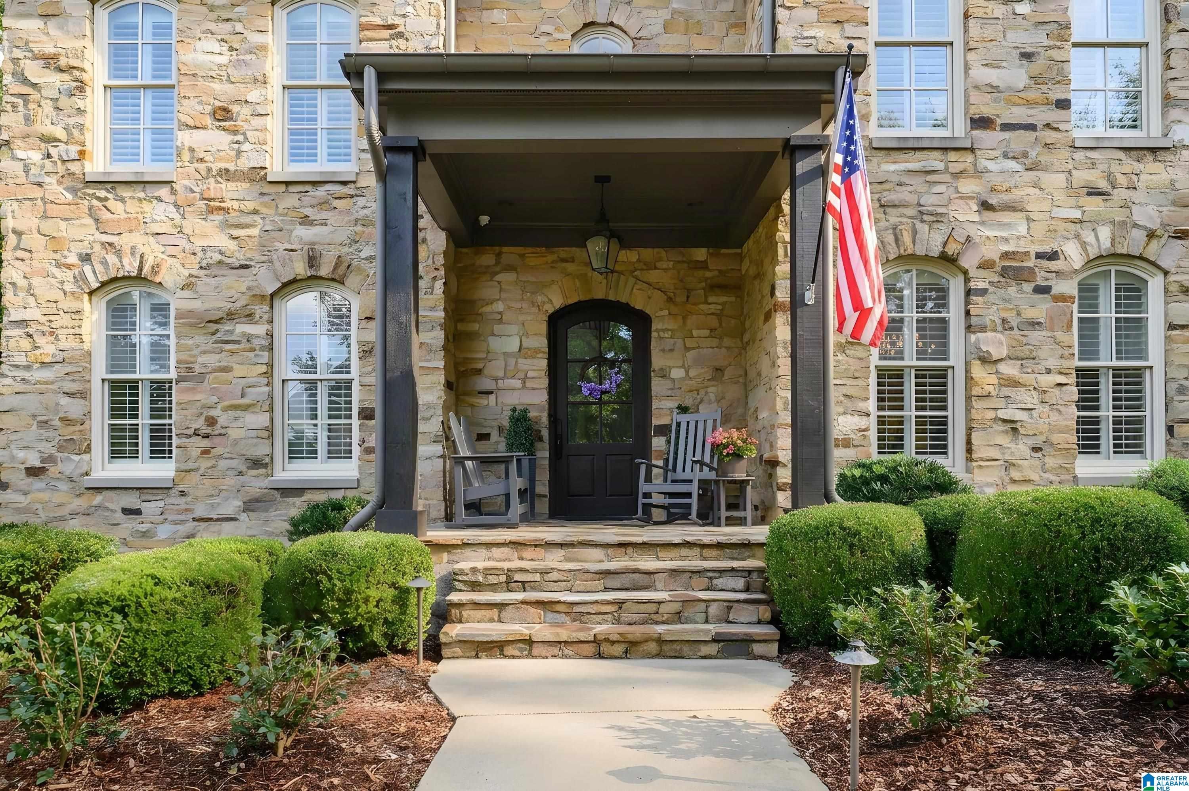
Stately, affluent home in Hoover's sought-after Preserve! Unique stone exterior. Light-filled 2-story foyer w/office (French doors) & DR. Chef's kitchen w/large island, breakfast nook, coffee bar opens to great room w/dramatic ceiling. Covered patio overlooks private courtyard w/gazebo & FP. Main-floor owner's suite w/spa-like bath. Upper level: 4 BRs, 2 BAs. Basement is an in-law dream: huge bonus room, kitchenette, full bath, gym, storage & workshop, plus 1-car garage (3-car garage on main level). Amenities galore: clubhouse, pool, park/playground, near restaurants, salon & Moss Rock Preserve. Roof 2018. Broker/Owner

Save
Ask
Tour
Hide
Share
Listing Snapshot
Price 
$1,799,900
Days On Site 
15 Days
Bedrooms 
5
Inside Area (SqFt) 
6,830 sqft
Total Baths 
5
Full Baths 
4
Partial Baths 
1
Lot Size 
0.36 Acres
Year Built 
2005
MLS® Number 
21461847
Status 
Active
Property Tax 
N/A
HOA/Condo/Coop Fees 
N/A
Sq Ft Source 
N/A
Friends & Family
Recent Activity
10 hours agoListing updated with changes from the MLS®
5 days agoStatus changed to Active
2 weeks agoListing first seen on site
General Features
Acres 
0.36
Attached Garage 
Yes
Garage 
Yes
Garage Spaces 
4
Parking 
AttachedGarage Faces Side
Property Sub Type 
Single Family Residence
SqFt Below 
2342
Style 
2+ Story
Utilities 
Underground UtilitiesSewer Connected
Water Source 
Public
Interior Features
Appliances 
DishwasherDouble OvenRefrigeratorGas CooktopGas OvenIce MakerGas Water HeaterDryerOvenWarming Drawer
Basement 
FullFinishedDaylight
Cooling 
Central Air
Fireplace 
Yes
Fireplace Features 
DenGas StarterGreat RoomOutsideGas
Fireplaces 
3
Flooring 
CarpetHardwoodTile
Heating 
Central
Interior 
Walk-In Closet(s)Crown MoldingTray Ceiling(s)High CeilingsCentral VacuumRecessed LightingStone CountersMaster Downstairs
Laundry Features 
Main LevelLaundry RoomElectric Dryer HookupWasher HookupSink
Bathroom 1 
Level - Second
Bathroom 2 
Level - Basement
Bedroom 2 
Level - Second
Bonus 
Level - Basement
Great Room 
Level - First
Kitchen 
Level - Basement
Master Bedroom 
Level - First
Save
Ask
Tour
Hide
Share
Exterior Features
Construction Details 
StoneBrick
Exterior 
Outdoor GrillLighting
Patio And Porch 
CoveredPatio
Pool Features 
Outdoor PoolIn GroundCommunity
Community Features
Community Features 
Pool
Financing Terms Available 
CashConventional
MLS Area 
Bluff Park, Hoover, Riverchase
Schools
School District
Unknown
Elementary School
GWIN
Middle School
SIMMONS, IRA F
High School
HOOVER
Listing courtesy of Decas Group, Inc.

IDX information is provided exclusively for consumers’ personal, non-commercial use, and may not be used for any purpose other than to identify prospective properties consumers may be interested in purchasing. The content of this site is not guaranteed accurate by the MLS. Listing source GALMLS.

Copyright 2026 Greater Alabama MLS, Inc.

Neighborhood & Commute
Source: Walkscore
Save
Ask
Tour
Hide
Share