12999 HILLMAN LANE, LAKE VIEW, AL, 35111

Save
Ask
Tour
Hide
Share
$414,400
24 Days On Site

12999 HILLMAN LANE
LAKE VIEW, AL 35111

Single Family Residence|Pending
5
Beds
3
Total Baths
3
Full Baths
3,233
SqFt
$128
/SqFt
2026
Built
Subdivision:
TANNEHILL PRESERVE
County:
Tuscaloosa
Listing courtesy of DHI Realty of Alabama
12999 HILLMAN LANE12999 HILLMAN LANE12999 HILLMAN LANE12999 HILLMAN LANE
Save
Ask
Tour
Hide
Share

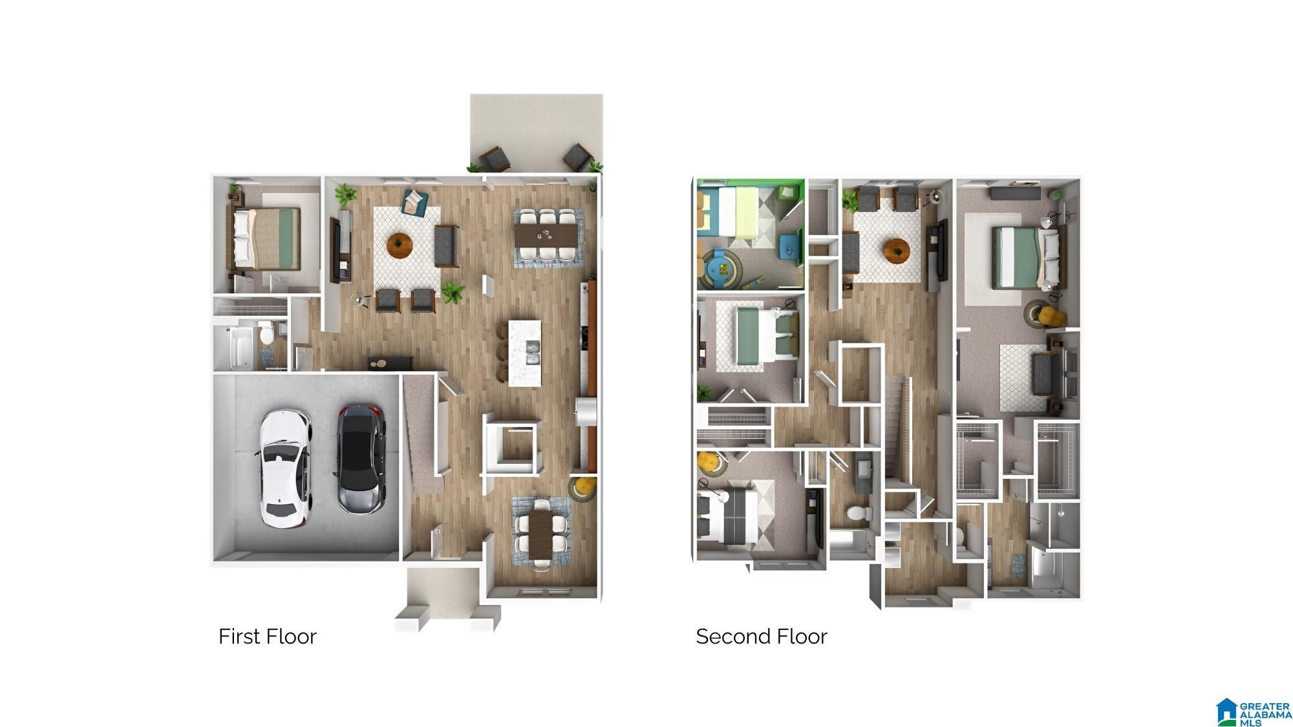
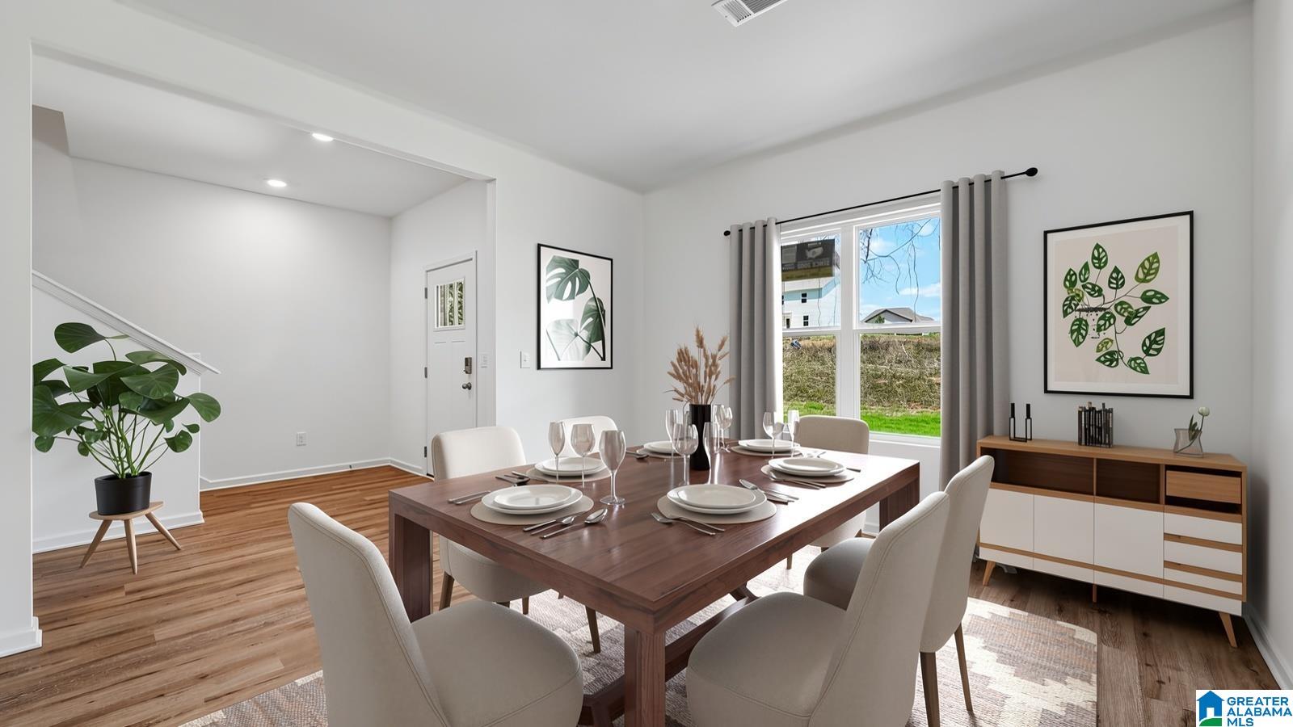
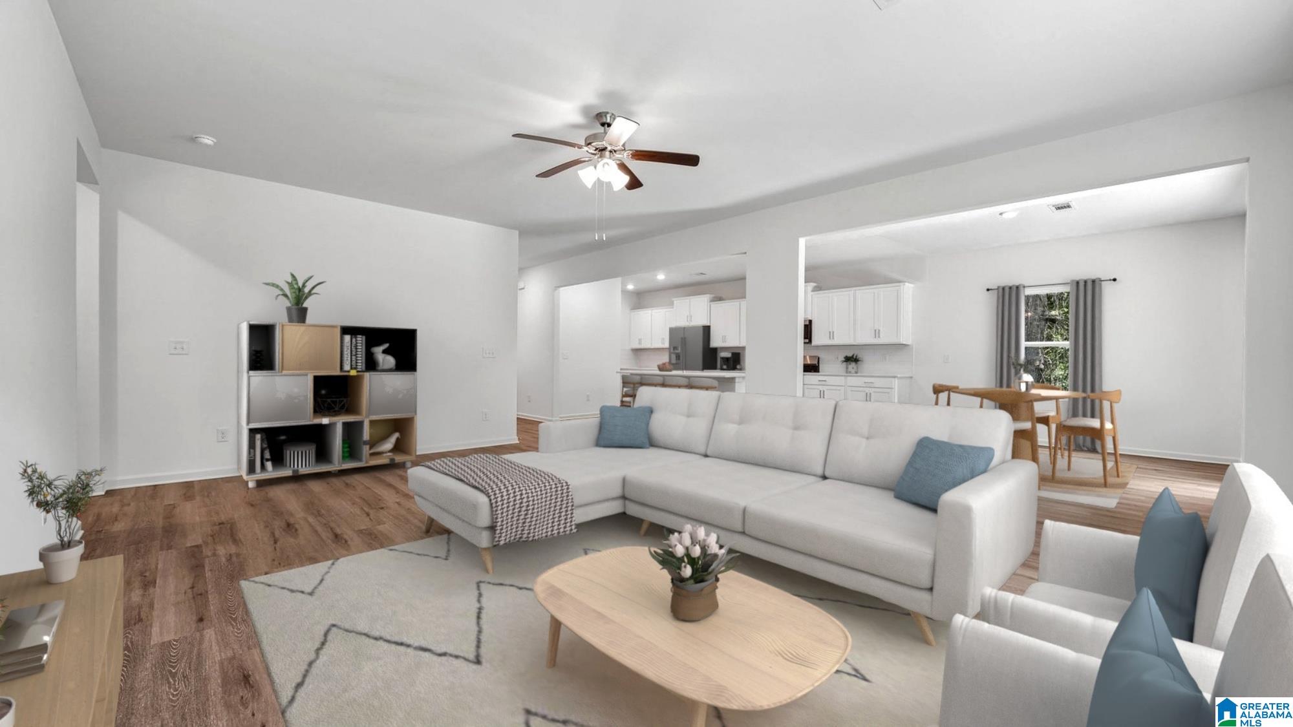
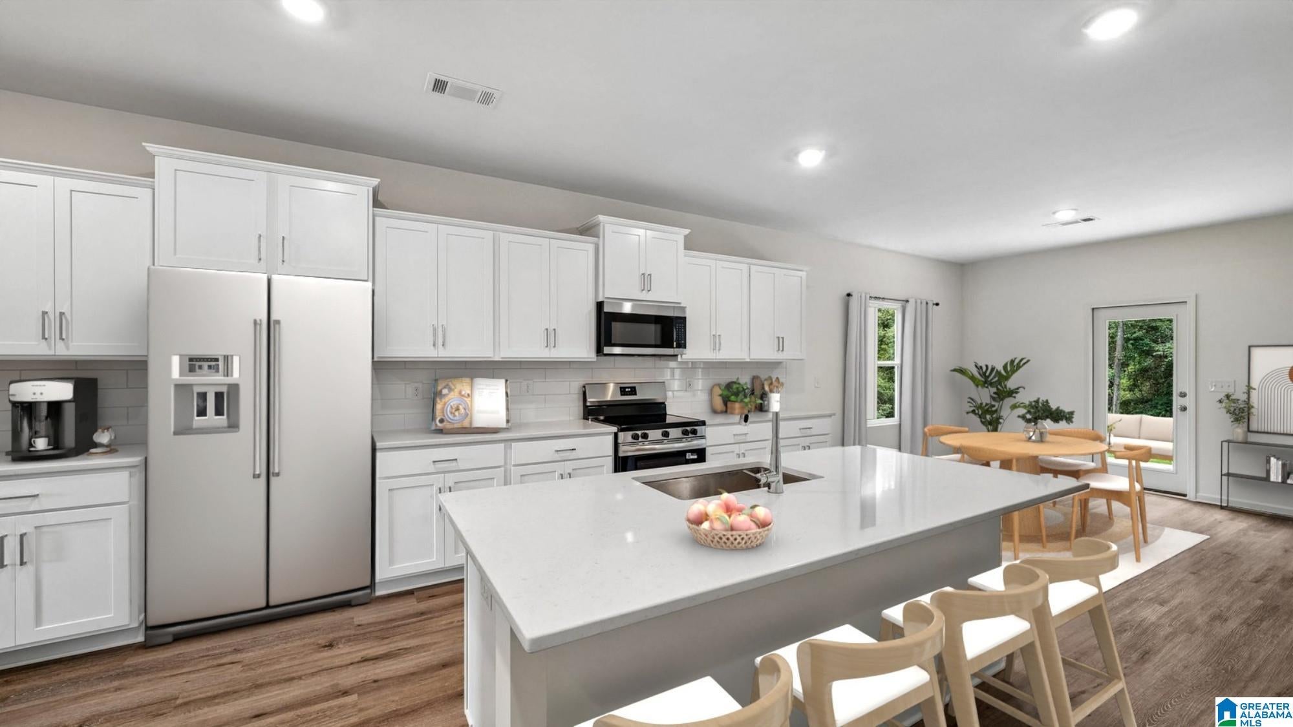
Ask about our interest rates, paid closing cost and easily added options. The Halton is a two-story plan with 5 bedrooms and 3 bathrooms in 3,233 square feet. The main level features a flex room adjacent to the foyer, ideal for a formal dining room or home office. A bedroom with a full bathroom completes the main level. Bedroom One is on the second level and offers a separate shower, private bathroom, double vanities and a large walk-in closet. There are 3 additional bedrooms, a full bathroom, a walk-in laundry room, and a loft-style living room on the second level. Quality materials and workmanship throughout, with superior attention to detail, plus a one-year builders warranty. Your new home also includes our smart home technology package!

Save
Ask
Tour
Hide
Share
Listing Snapshot
Price 
$414,400
Days On Site 
24 Days
Bedrooms 
5
Inside Area (SqFt) 
3,233 sqft
Total Baths 
3
Full Baths 
3
Partial Baths 
N/A
Lot Size 
0.2 Acres
Year Built 
2026
MLS® Number 
21461908
Status 
Pending
Property Tax 
N/A
HOA/Condo/Coop Fees 
$80.42 monthly
Sq Ft Source 
Plans
Friends & Family
Recent Activity
2 weeks agoListing updated with changes from the MLS®
2 weeks agoStatus changed to Pending
2 weeks agoPrice changed to $414,400
3 weeks agoListing first seen on site
General Features
Acres 
0.2
Attached Garage 
Yes
Energy Features 
Solar
Foundation 
Slab
Garage 
Yes
Garage Spaces 
2
Green Energy Efficient 
Lighting
Parking 
AttachedGarage Faces FrontDriveway
Property Sub Type 
Single Family Residence
Style 
2+ Story
Utilities 
Underground UtilitiesSewer Connected
Water Source 
Public
Interior Features
Appliances 
DishwasherElectric CooktopMicrowaveElectric Water HeaterDryerSelf Cleaning OvenStainless Steel Appliance(s)
Cooling 
Central AirZoned
Flooring 
CarpetVinyl
Heating 
CentralElectricZoned
Interior 
Breakfast BarWalk-In Closet(s)PantryStone CountersSmart ThermostatEat-in Kitchen
Laundry Features 
Laundry RoomUpper LevelElectric Dryer HookupWasher Hookup
Window Features 
Double Pane Windows
Bedroom 2 
Level - First
Bedroom 3 
Level - Second
Bedroom 4 
Level - Second
Bedroom 5 
Level - Second
Dining Room 
Level - First
Kitchen 
Level - First
Laundry 
Level - Second
Living Room 
Level - First
Master Bedroom 
Level - Second
Save
Ask
Tour
Hide
Share
Exterior Features
Patio And Porch 
Patio
Pool Features 
Outdoor PoolIn GroundFencedCommunity
Road Frontage 
Private Road
Windows/Doors 
Double Pane Windows
Community Features
Association Dues 
965
Community Features 
Pool
Financing Terms Available 
CashConventionalFHAVA LoanUSDA Loan
HOA Fee Frequency 
Annually
MLS Area 
Tuscaloosa County
Schools
School District
Unknown
Elementary School
LAKE VIEW
Middle School
BROOKWOOD
High School
BROOKWOOD
Listing courtesy of DHI Realty of Alabama

IDX information is provided exclusively for consumers’ personal, non-commercial use, and may not be used for any purpose other than to identify prospective properties consumers may be interested in purchasing. The content of this site is not guaranteed accurate by the MLS. Listing source GALMLS.

Copyright 2026 Greater Alabama MLS, Inc.

Neighborhood & Commute
Source: Walkscore
Save
Ask
Tour
Hide
Share