2400 YORKTOWN DRIVE, TUSCALOOSA, AL, 35406

Save
Ask
Tour
Hide
Share
$899,900
12 Days On Site

2400 YORKTOWN DRIVE
TUSCALOOSA, AL 35406

For Sale|Single Family Residence|Active
6
Beds
5
Total Baths
4
Full Baths
1
Partial Bath
5,900
SqFt
$153
/SqFt
1985
Built
Subdivision:
RIVERCHASE
County:
Tuscaloosa
Listing courtesy of Hamner Real Estate, LLC
2400 YORKTOWN DRIVE2400 YORKTOWN DRIVE2400 YORKTOWN DRIVE2400 YORKTOWN DRIVE
Save
Ask
Tour
Hide
Share

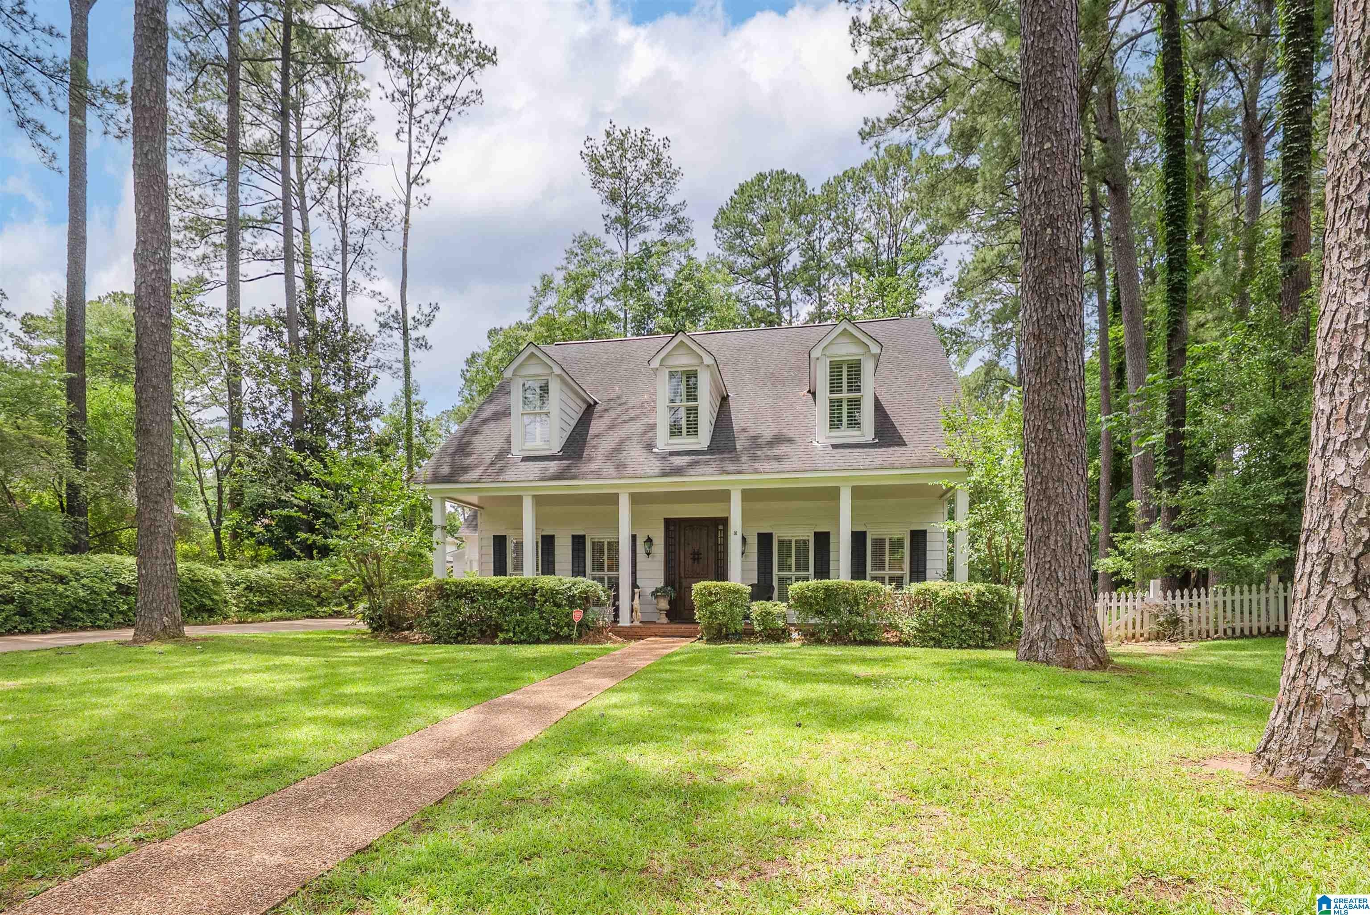
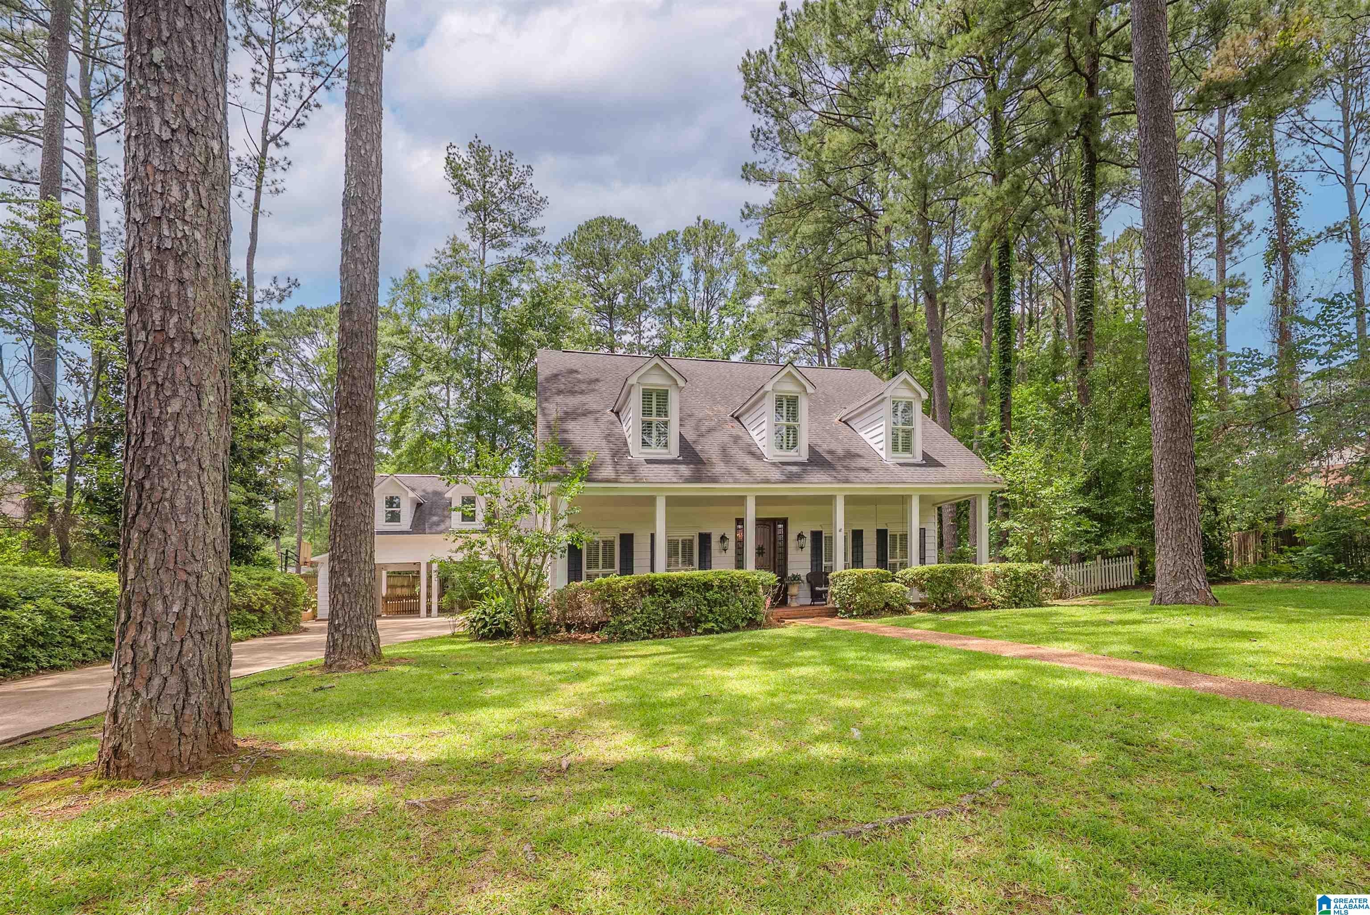
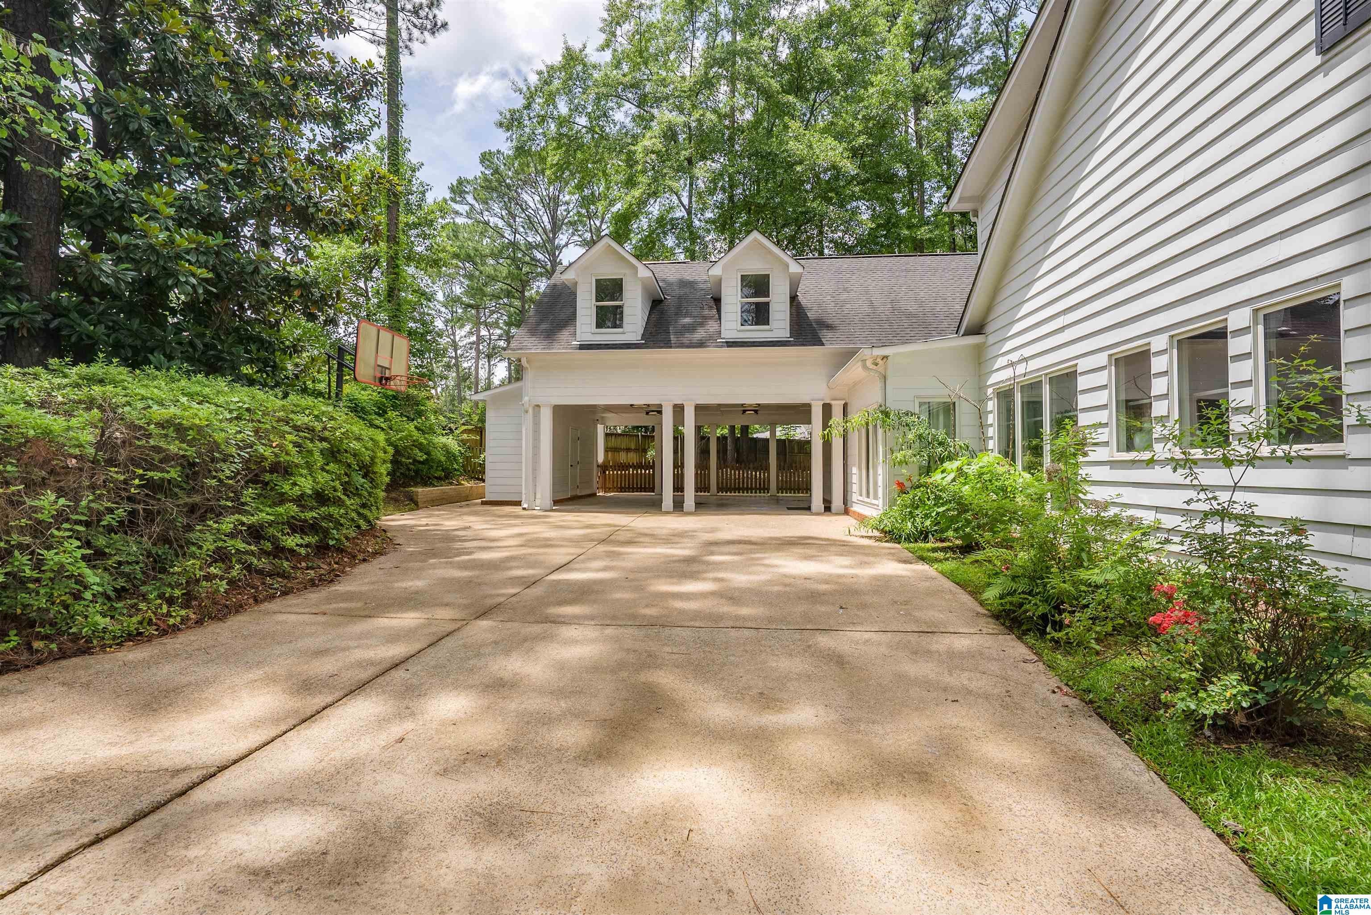
Nestled in sought after Riverchase, this stunning home offers nearly 6,000 square feet of beautifully designed living space on a spacious lot. The updated open-concept kitchen flows seamlessly into the living areas, ideal for entertaining and everyday living. Hardwood floors extend throughout much of the home, while two fireplaces add warmth and charm. The expansive primary suite features patio access and large closets. Generous secondary bedrooms, flexible living space, and abundant walk-in attic storage provide plenty of room. Outside, enjoy a spacious backyard with an irrigation system servicing both the front and back yards. This exceptional Riverchase home offers luxury, comfort, and space in one of Tuscaloosa’s most desirable neighborhoods.

Save
Ask
Tour
Hide
Share
Listing Snapshot
Price 
$899,900
Days On Site 
12 Days
Bedrooms 
6
Inside Area (SqFt) 
5,900 sqft
Total Baths 
5
Full Baths 
4
Partial Baths 
1
Lot Size 
0.53 Acres
Year Built 
1985
MLS® Number 
21462019
Status 
Active
Property Tax 
N/A
HOA/Condo/Coop Fees 
$14.58 monthly
Sq Ft Source 
Appraiser
Friends & Family
Recent Activity
2 weeks agoListing updated with changes from the MLS®
2 weeks agoListing first seen on site
General Features
Acres 
0.53
Attached Garage 
Yes
Carport 
2
Foundation 
Slab
Parking 
AttachedDriveway
Property Sub Type 
Single Family Residence
Style 
2+ Story
Utilities 
Sewer Connected
Water Source 
Public
Interior Features
Appliances 
Double OvenGas CooktopDisposalDryerWater Heater
Fireplace 
Yes
Fireplace Features 
Family RoomGas StarterElectricGas
Fireplaces 
2
Flooring 
CarpetHardwoodMarbleTile
Interior 
Kitchen IslandWalk-In Closet(s)Crown MoldingHigh CeilingsSound SystemWet BarRecessed LightingStone CountersMaster Downstairs
Laundry Features 
Main LevelLaundry RoomElectric Dryer HookupSink
Bonus 
Level - Second
Dining Room 
Level - First
Family Room 
Level - First
Keeping Room 
Level - First
Kitchen 
Level - First
Living Room 
Level - First
Master Bathroom 
Level - First
Master Bedroom 
Level - First
Save
Ask
Tour
Hide
Share
Exterior Features
Fencing 
Fenced
Patio And Porch 
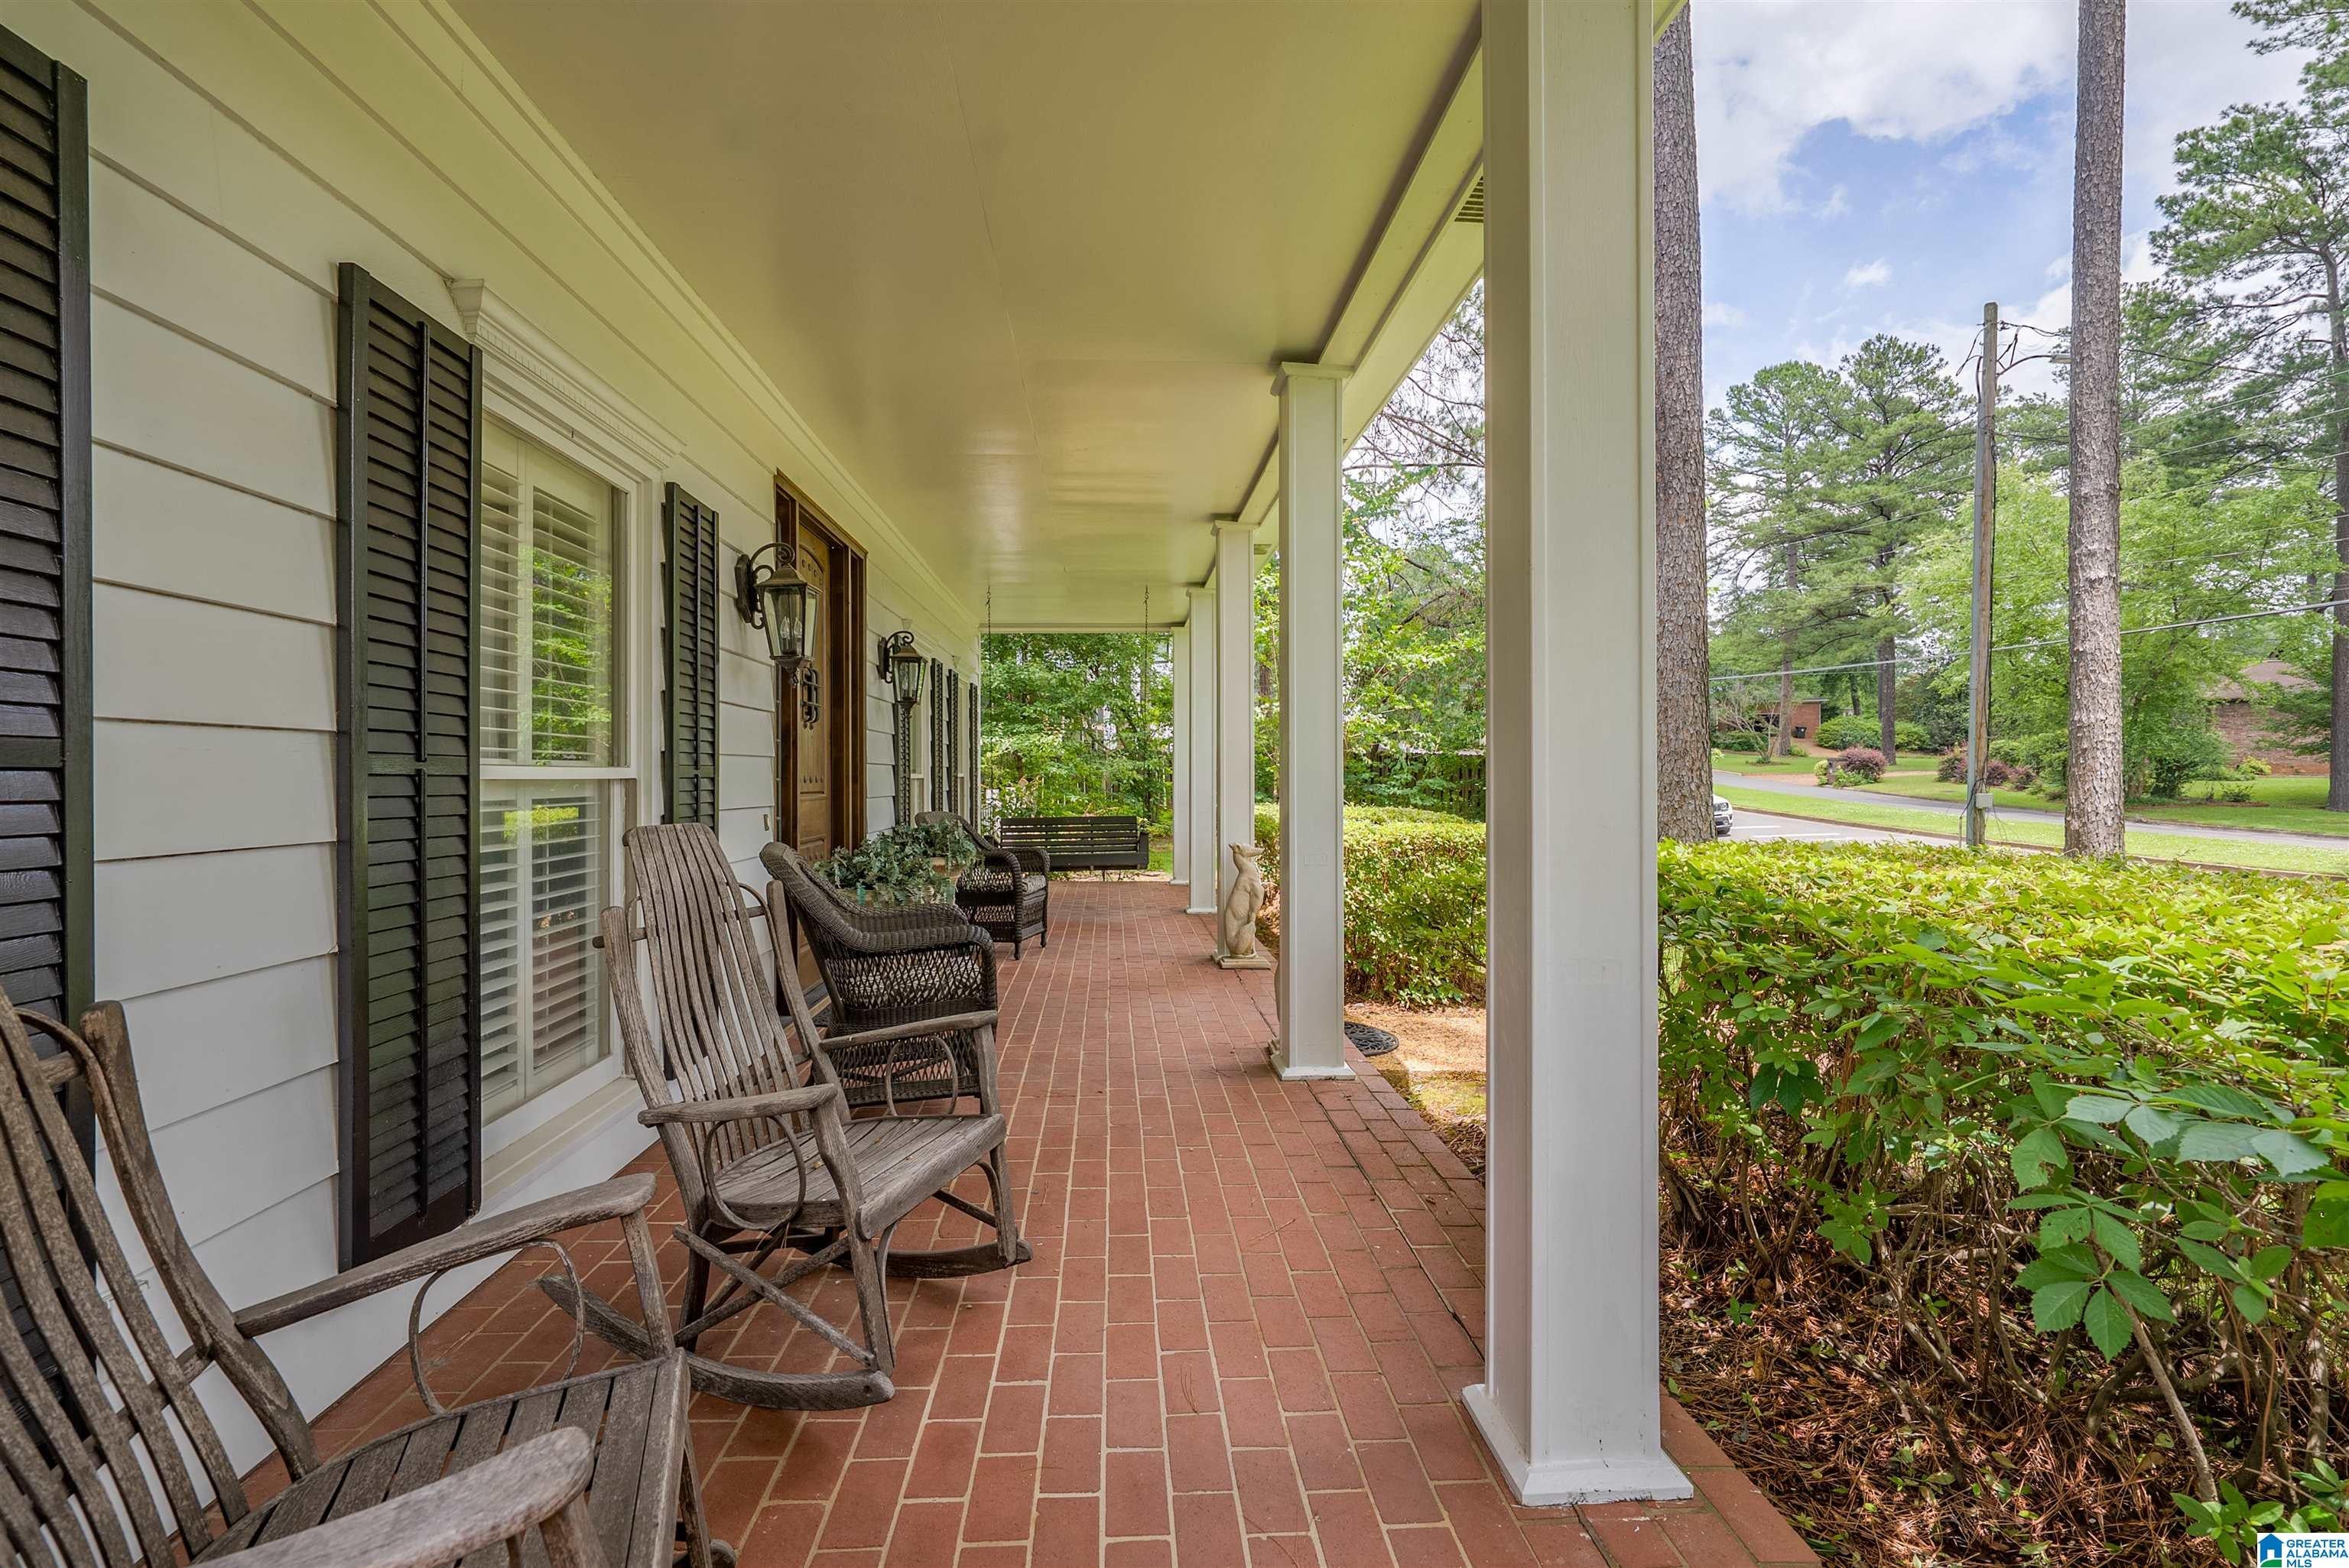
CoveredPatioPorch
Windows/Doors 
French Doors
Community Features
Association Dues 
175
Financing Terms Available 
CashConventionalFHAVA Loan
HOA Fee Frequency 
Annually
MLS Area 
Tuscaloosa County
Schools
School District
Unknown
Elementary School
VERNER
Middle School
NORTHRIDGE
High School
NORTHRIDGE
Listing courtesy of Hamner Real Estate, LLC

IDX information is provided exclusively for consumers’ personal, non-commercial use, and may not be used for any purpose other than to identify prospective properties consumers may be interested in purchasing. The content of this site is not guaranteed accurate by the MLS. Listing source GALMLS.

Copyright 2026 Greater Alabama MLS, Inc.

Neighborhood & Commute
Source: Walkscore
Save
Ask
Tour
Hide
Share