1692 FLORIDA ROAD, PELL CITY, AL, 35125

Save
Ask
Tour
Hide
Share
$699,900
56 Days On Site

1692 FLORIDA ROAD
PELL CITY, AL 35125

For Sale|Single Family Residence|Active
3
Beds
3
Total Baths
2
Full Baths
1
Partial Bath
5,346
SqFt
$131
/SqFt
1981
Built
County:
St Clair
Listing courtesy of Keller Williams
1692 FLORIDA ROAD1692 FLORIDA ROAD1692 FLORIDA ROAD1692 FLORIDA ROAD
Save
Ask
Tour
Hide
Share

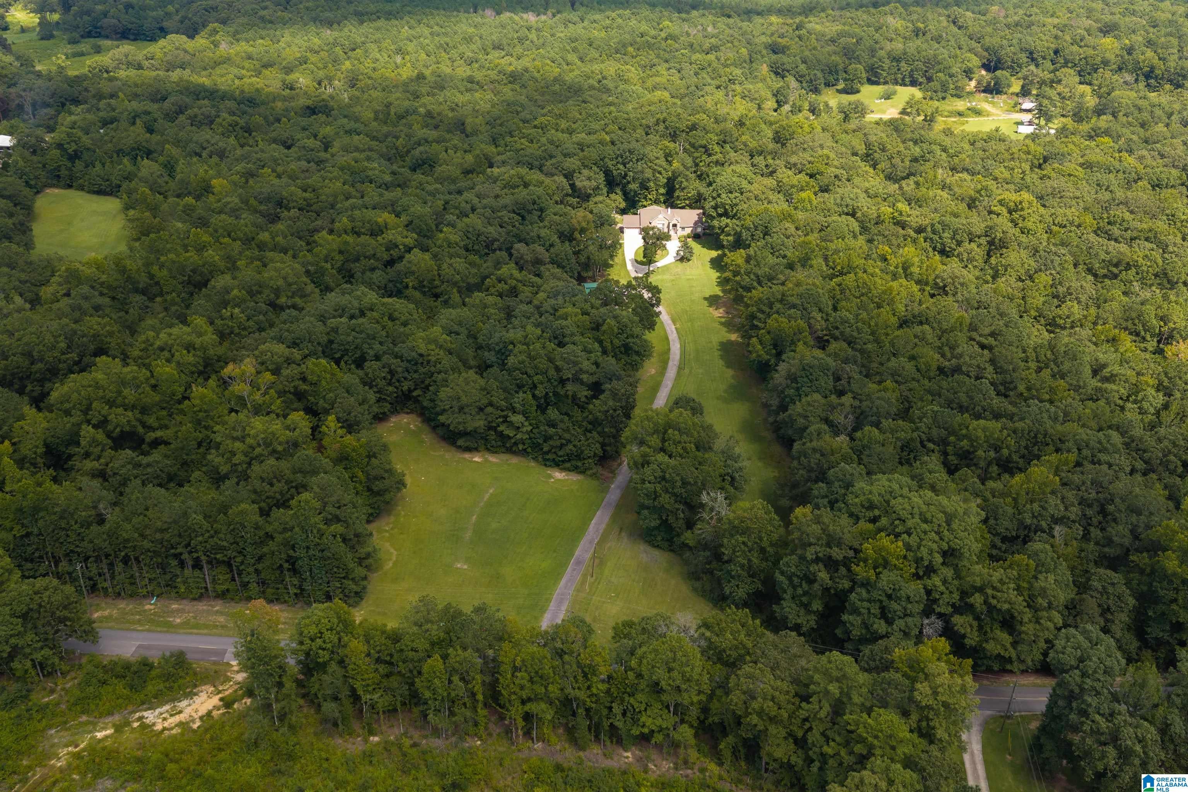
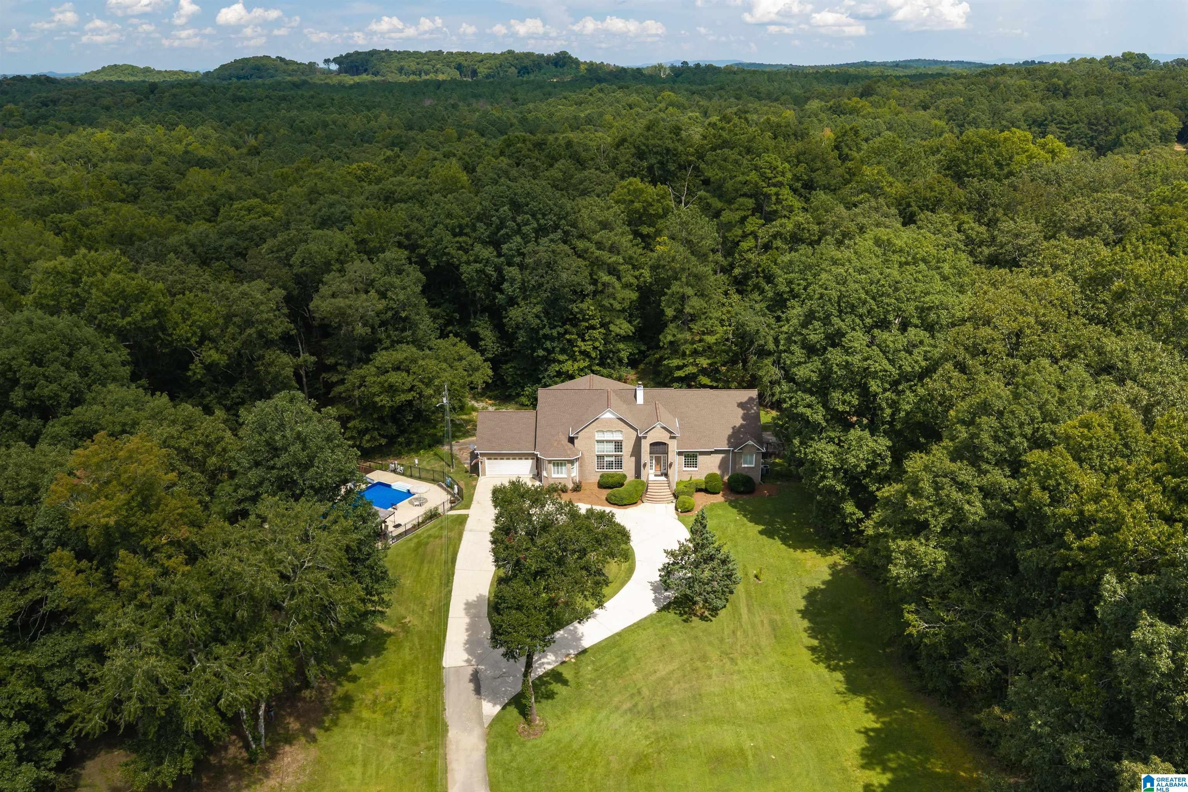
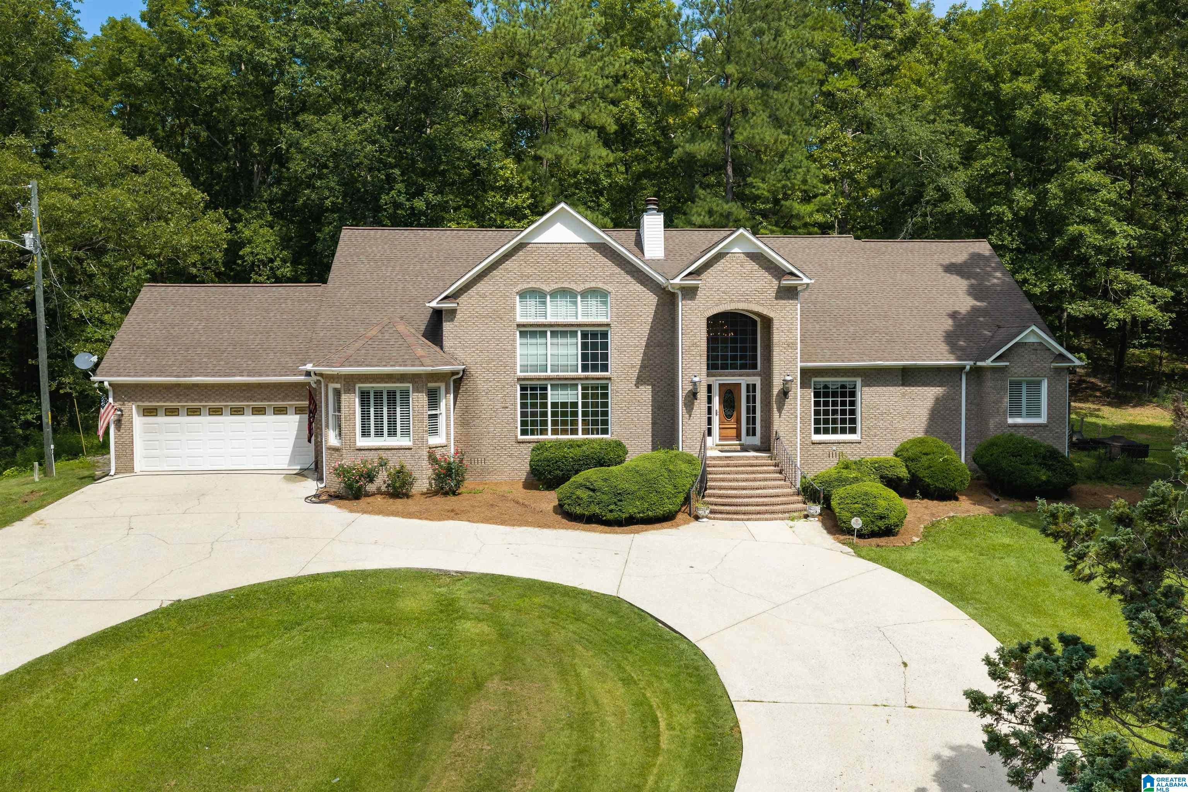
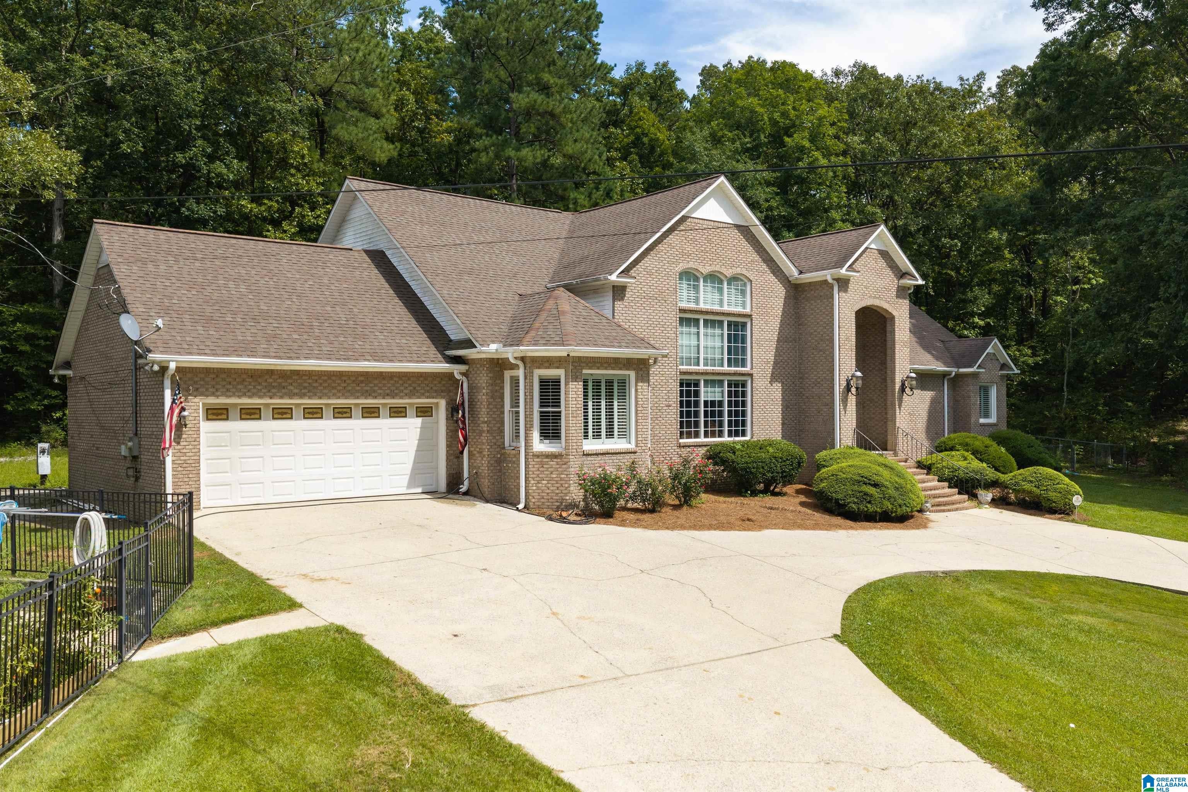
37 +/- acres and 5,000+ SF with in ground pool located in the expanding community of Pell City, AL! Less than 10 minutes to I-20, shopping, dining, and entertainment. Oak hardwood floors on main level with formal dining, laundry, and powder bath. Double height vaulted ceilings in living room with gas log fireplace flowing into kitchen. Granite countertops, double ovens, pantry, and, eat-in kitchen. Master suite on main with sitting area, private side porch, garden tub, walk in shower, his hers vanities, and walk in closets. Sunken sunroom on main level looking out into the mature hardwoods on the property. Upstairs 2 beds and full bath with catwalk. Exterior features include in ground pool and new liner with grilling porch,2 car main level garage, 36x30 barn with 2 additional garages and RV carport. Whether you're searching for family compound opportunities, starting a homestead, or ready for privacy without the sacrifice of convenience, we have the house for you!

Save
Ask
Tour
Hide
Share
Listing Snapshot
Price 
$699,900
Days On Site 
56 Days
Bedrooms 
3
Inside Area (SqFt) 
5,346 sqft
Total Baths 
3
Full Baths 
2
Partial Baths 
1
Lot Size 
37.78 Acres
Year Built 
1981
MLS® Number 
21462132
Status 
Active
Property Tax 
N/A
HOA/Condo/Coop Fees 
N/A
Sq Ft Source 
N/A
Friends & Family
Recent Activity
4 weeks agoListing updated with changes from the MLS®
a month agoPrice changed to $699,900
2 months agoListing first seen on site
General Features
Acres 
37.78
Carport 
1
Garage 
Yes
Garage Spaces 
4
Parking 
Circular DrivewayOff StreetOn StreetUnassignedGarage Faces FrontDriveway
Property Sub Type 
Single Family Residence
Sewer 
Septic Tank
Style 
2+ Story
Utilities 
Underground Utilities
Water Source 
Public
Interior Features
Appliances 
Electric Water HeaterDryerStainless Steel Appliance(s)
Basement 
Crawl Space
Cooling 
Central Air
Fireplace 
Yes
Fireplace Features 
Living RoomVentlessGas LogGas
Fireplaces 
1
Flooring 
HardwoodTileVinyl
Heating 
Central
Interior 
Cathedral Ceiling(s)Kitchen IslandWalk-In Closet(s)PantryCrown MoldingTray Ceiling(s)High CeilingsRecessed LightingStone CountersMaster DownstairsEat-in Kitchen
Laundry Features 
Laundry RoomMain LevelElectric Dryer HookupWasher HookupSink
Window Features 
Bay Window(s)
Bathroom 1 
Level - First
Bathroom 3 
Level - Second
Bedroom 2 
Level - Second
Bedroom 3 
Level - Second
Dining Room 
Level - First
Kitchen 
Level - First
Laundry 
Level - First
Living Room 
Level - First
Master Bathroom 
Level - First
Master Bedroom 
Level - First
Office/Study 
Level - First
Sunroom 
Level - First
Save
Ask
Tour
Hide
Share
Exterior Features
Construction Details 
Vinyl SidingBrick
Fencing 
Fenced
Lot Features 
Wooded
Other Structures 
StorageWorkshop
Patio And Porch 
DeckPatio
Pool Features 
Outdoor PoolIn GroundFencedPrivate
Private Pool 
Yes
Windows/Doors 
Bay Window(s)
Community Features
MLS Area 
Lincoln, Pell City, Riverside
Financing Terms Available 
CashConventionalVA LoanUSDA Loan
Schools
School District
Unknown
Elementary School
KENNEDY W M
Middle School
DURAN
High School
PELL CITY
Listing courtesy of Keller Williams

IDX information is provided exclusively for consumers’ personal, non-commercial use, and may not be used for any purpose other than to identify prospective properties consumers may be interested in purchasing. The content of this site is not guaranteed accurate by the MLS. Listing source GALMLS.

Copyright 2026 Greater Alabama MLS, Inc.

Neighborhood & Commute
Source: Walkscore
Save
Ask
Tour
Hide
Share