5805 DEERFOOT COURT, TRUSSVILLE, AL, 35173

Save
Ask
Tour
Hide
Share
$1,279,900
58 Days On Site

5805 DEERFOOT COURT
TRUSSVILLE, AL 35173

For Sale|Single Family Residence|Active
6
Beds
6
Total Baths
5
Full Baths
1
Partial Bath
5,989
SqFt
$214
/SqFt
2022
Built
Subdivision:
THE CROSSINGS AT DEERFOOT
County:
Jefferson
Listing courtesy of Keller Williams
5805 DEERFOOT COURT5805 DEERFOOT COURT5805 DEERFOOT COURT5805 DEERFOOT COURT
Save
Ask
Tour
Hide
Share

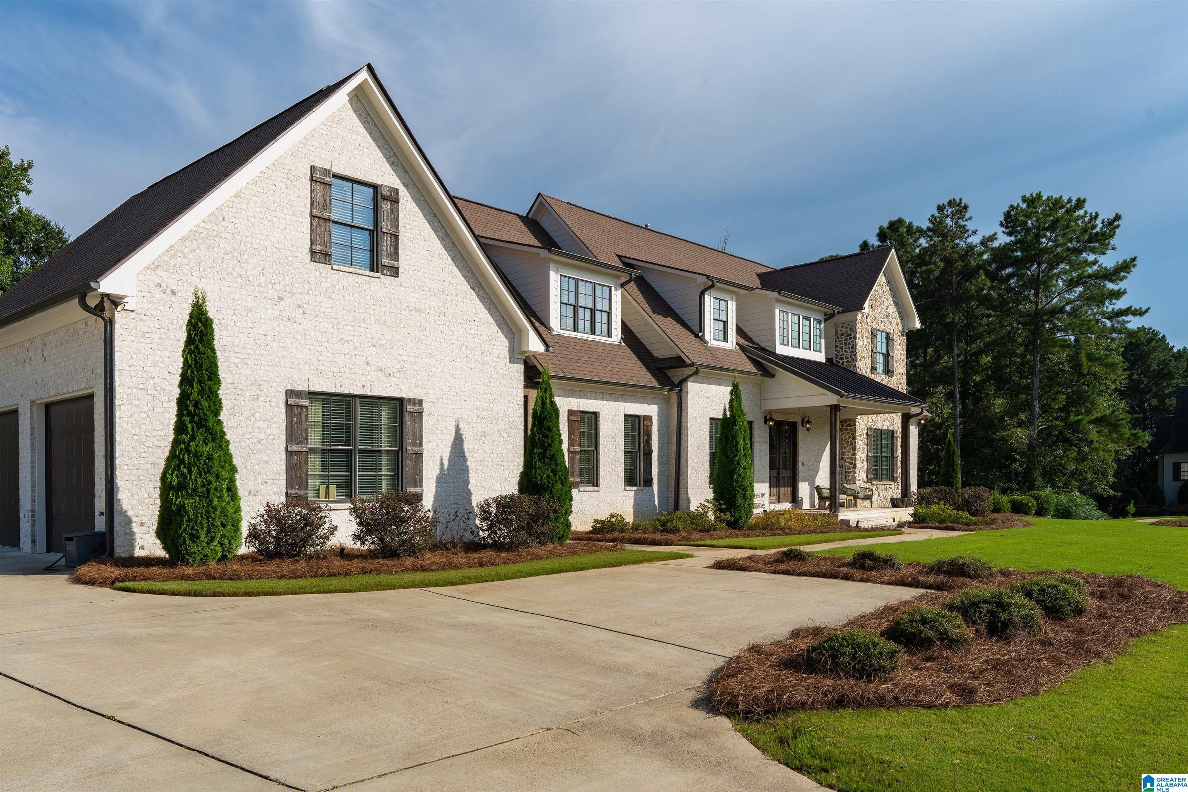
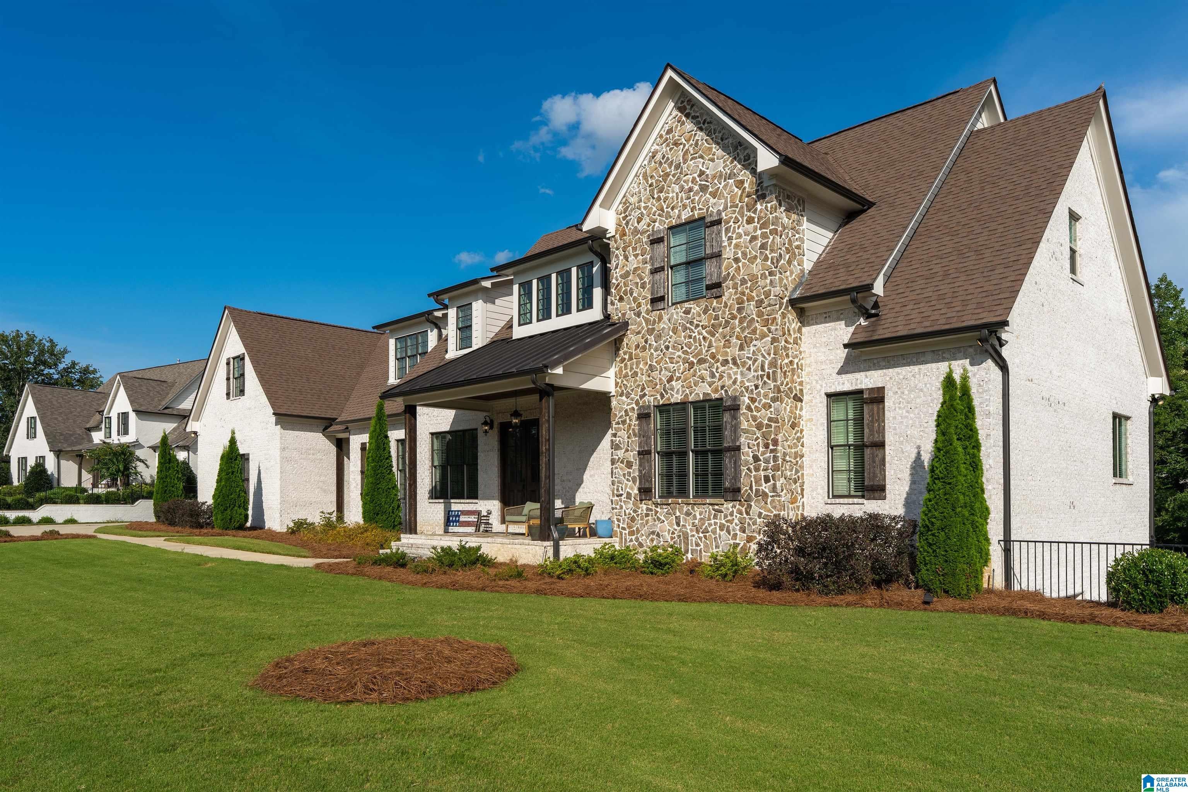
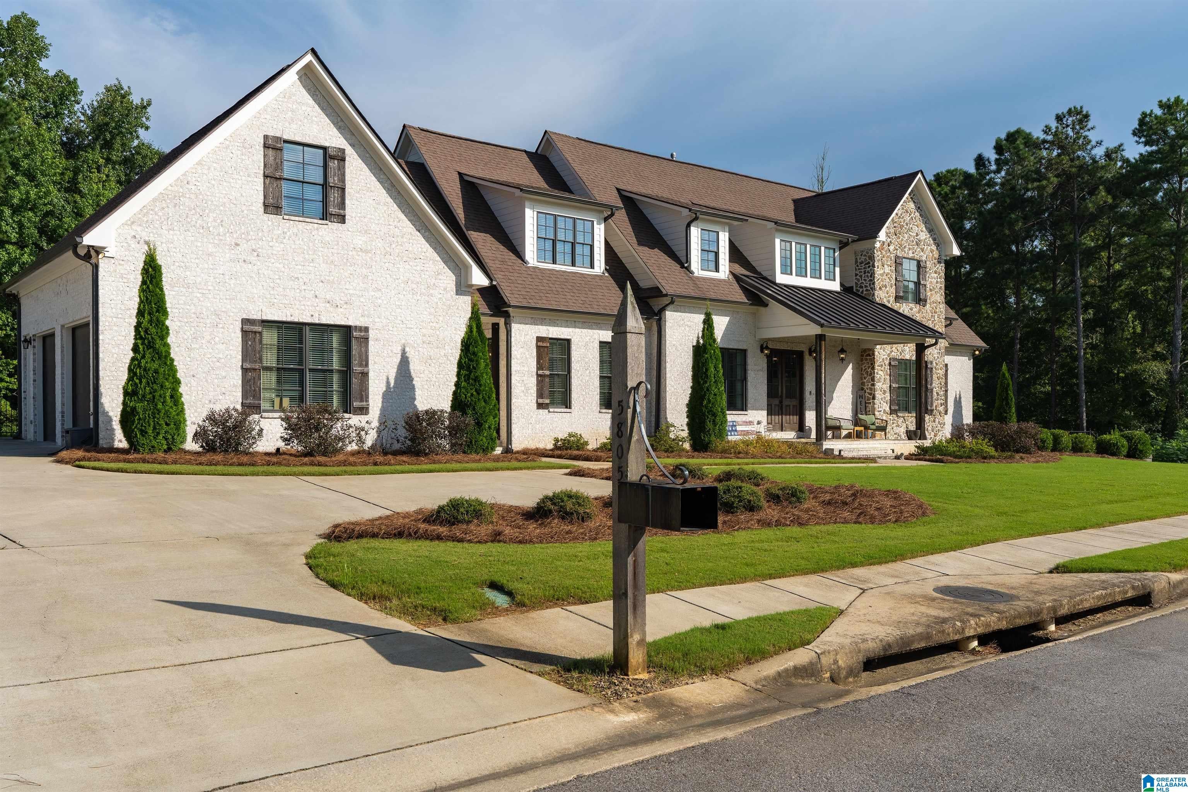
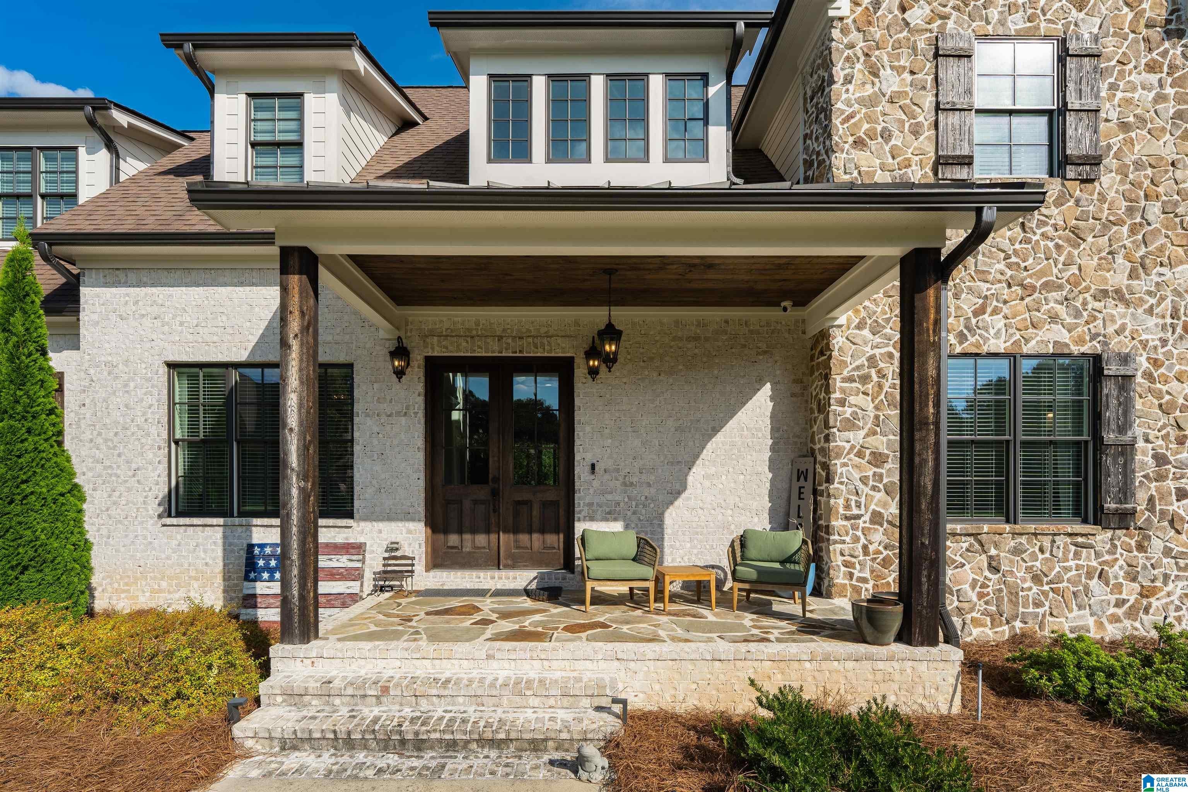
Immaculate Trussville home with almost 6,000 sf in the exclusive community of Crossings at Deerfoot. Boasting 4 sides brick with 5 car main level and basement garage parking. Pine hardwood flooring throughout main level. Formal dining room, laundry room, powder bath, mudroom, and study on main level. Master suite on main with freestanding tub, walk-in shower, custom closeting, and his/hers vanities. Second bedroom on main and ensuite bath. Vaulted ceiling in living room with stacked stone fireplace. Kitchen boasts ZLine range with double oven, farmhouse sink, walk in pantry, oversized island and eat in kitchen. Upstairs 3 beds 2 full baths with walk in attic storage, playroom, loft and second laundry room. Downstairs kitchenette, safe room, 2nd living room, home theater, full bath, and 6th bedroom. 3 car garage on basement level. Covered & screened main level deck with covered downstairs patio and fenced back yard. Neighborhood pool and clubhouse. We'll see you there!

Save
Ask
Tour
Hide
Share
Listing Snapshot
Price 
$1,279,900
Days On Site 
58 Days
Bedrooms 
6
Inside Area (SqFt) 
5,989 sqft
Total Baths 
6
Full Baths 
5
Partial Baths 
1
Lot Size 
1.41 Acres
Year Built 
2022
MLS® Number 
21462135
Status 
Active
Property Tax 
N/A
HOA/Condo/Coop Fees 
$155 monthly
Sq Ft Source 
N/A
Friends & Family
Recent Activity
2 months agoListing updated with changes from the MLS®
2 months agoListing first seen on site
General Features
Acres 
1.41
Attached Garage 
Yes
Garage 
Yes
Garage Spaces 
5
Parking 
Off StreetOn StreetAttachedBasementUnassignedGarage Faces SideDriveway
Property Sub Type 
Single Family Residence
Security 
Security System
Sewer 
Septic Tank
SqFt Below 
1600
Style 
2+ Story
Utilities 
Underground Utilities
Water Source 
Public
Interior Features
Appliances 
DishwasherDouble OvenRefrigeratorGas CooktopGas OvenMicrowaveGas Water HeaterDryerTankless Water HeaterStainless Steel Appliance(s)
Basement 
FullConcrete
Cooling 
Central Air
Fireplace 
Yes
Fireplace Features 
Living RoomStoneGas
Fireplaces 
1
Flooring 
CarpetHardwoodTile
Heating 
Central
Interior 
Breakfast BarCathedral Ceiling(s)Kitchen IslandWalk-In Closet(s)PantryCrown MoldingTray Ceiling(s)High CeilingsSound SystemWet BarRecessed LightingStone CountersMaster DownstairsEat-in Kitchen
Laundry Features 
Laundry RoomMain LevelUpper LevelElectric Dryer HookupWasher Hookup
Bathroom 1 
Level - First
Bathroom 3 
Level - First
Bathroom 4 
Level - Second
Bedroom 2 
Level - First
Bedroom 3 
Level - Second
Bedroom 4 
Level - Second
Dining Room 
Level - First
Kitchen 
Level - First
Laundry 
Level - First
Living Room 
Level - First
Master Bathroom 
Level - First
Master Bedroom 
Level - First
Mud 
Level - First
Office/Study 
Level - First
Save
Ask
Tour
Hide
Share
Exterior Features
Construction Details 
Brick
Exterior 
Lighting
Fencing 
Fenced
Patio And Porch 
CoveredDeckPatioPorchScreened
Pool Features 
Outdoor PoolIn GroundFencedCommunity
Community Features
Association Fee 
$1860.0
Association Fee Frequency 
Annually
Community Features 
PoolClubhouseSidewalksStreet LightsGated
MLS Area 
Trussville
Financing Terms Available 
CashConventional
Schools
School District
Unknown
Elementary School
PAINE
Middle School
HEWITT-TRUSSVILLE
High School
HEWITT-TRUSSVILLE
Listing courtesy of Keller Williams

IDX information is provided exclusively for consumers’ personal, non-commercial use, and may not be used for any purpose other than to identify prospective properties consumers may be interested in purchasing. The content of this site is not guaranteed accurate by the MLS. Listing source GALMLS.

Copyright 2026 Greater Alabama MLS, Inc.

Neighborhood & Commute
Source: Walkscore
Save
Ask
Tour
Hide
Share