4400 FREDERICKSBURG DRIVE, MOUNTAIN BROOK, AL, 35213

Save
Ask
Tour
Hide
Share
$1,395,000
8 Days On Site

4400 FREDERICKSBURG DRIVE
MOUNTAIN BROOK, AL 35213

For Sale|Single Family Residence|Active
4
Beds
4
Total Baths
3
Full Baths
1
Partial Bath
4,494
SqFt
$310
/SqFt
1970
Built
Subdivision:
CHEROKEE BEND
County:
Jefferson
Listing courtesy of Ray & Poynor Properties
4400 FREDERICKSBURG DRIVE4400 FREDERICKSBURG DRIVE4400 FREDERICKSBURG DRIVE4400 FREDERICKSBURG DRIVE
Save
Ask
Tour
Hide
Share

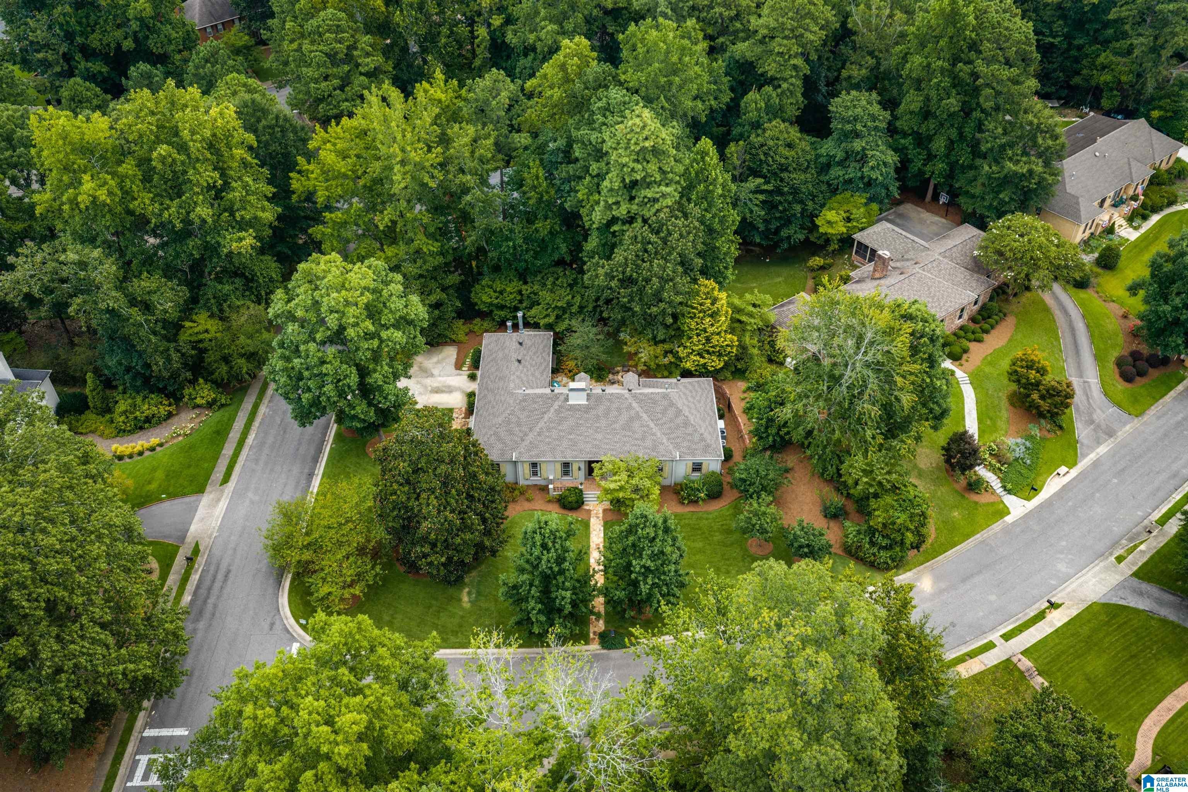
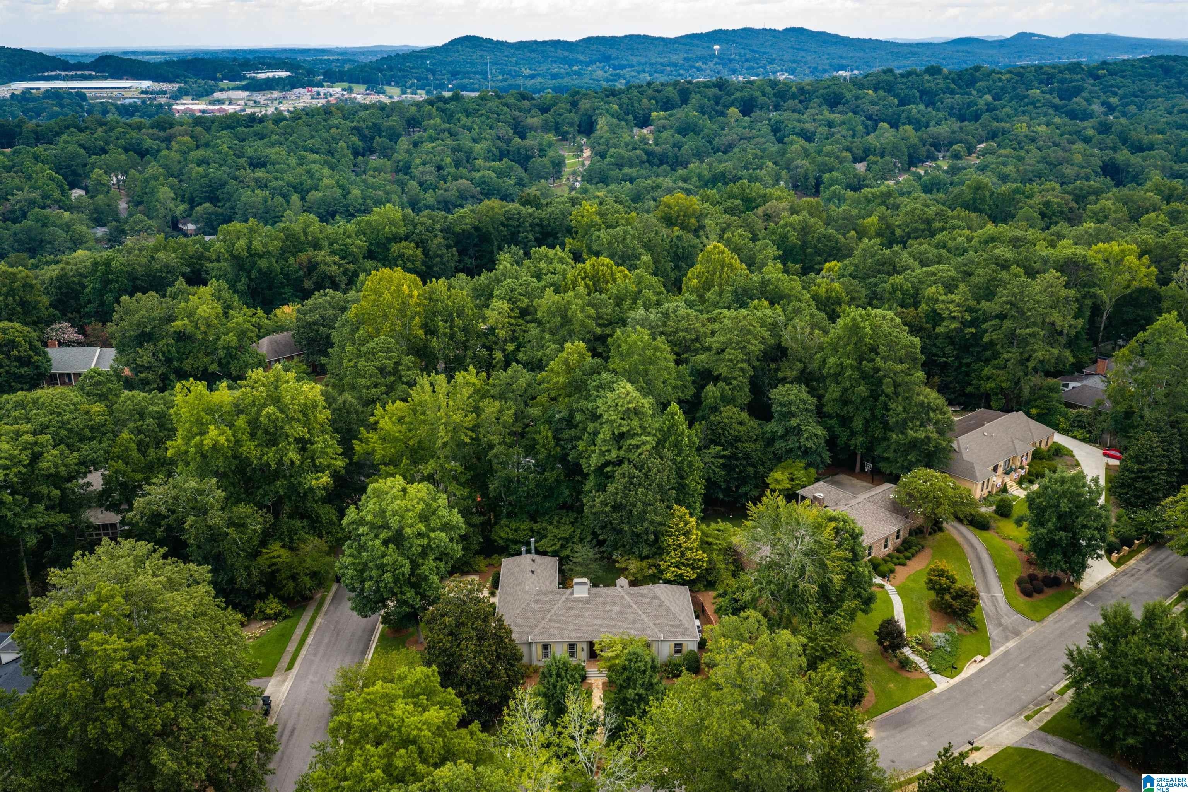
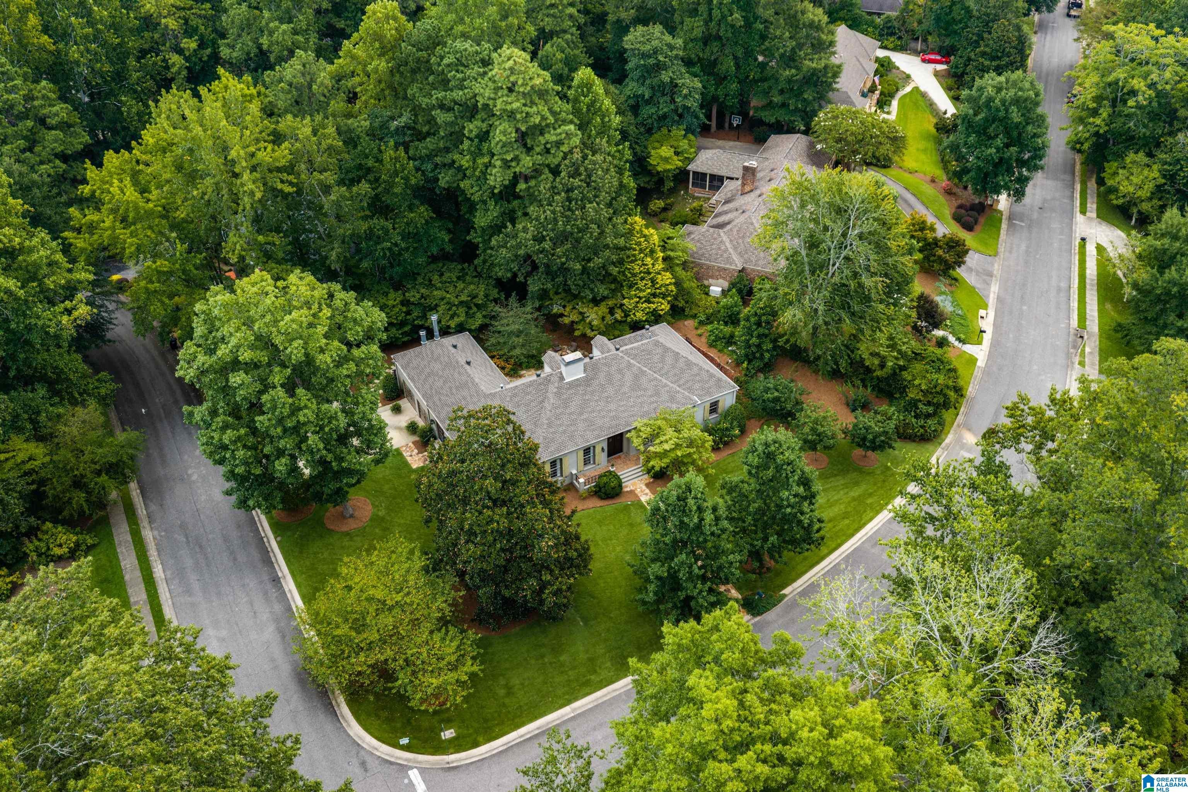
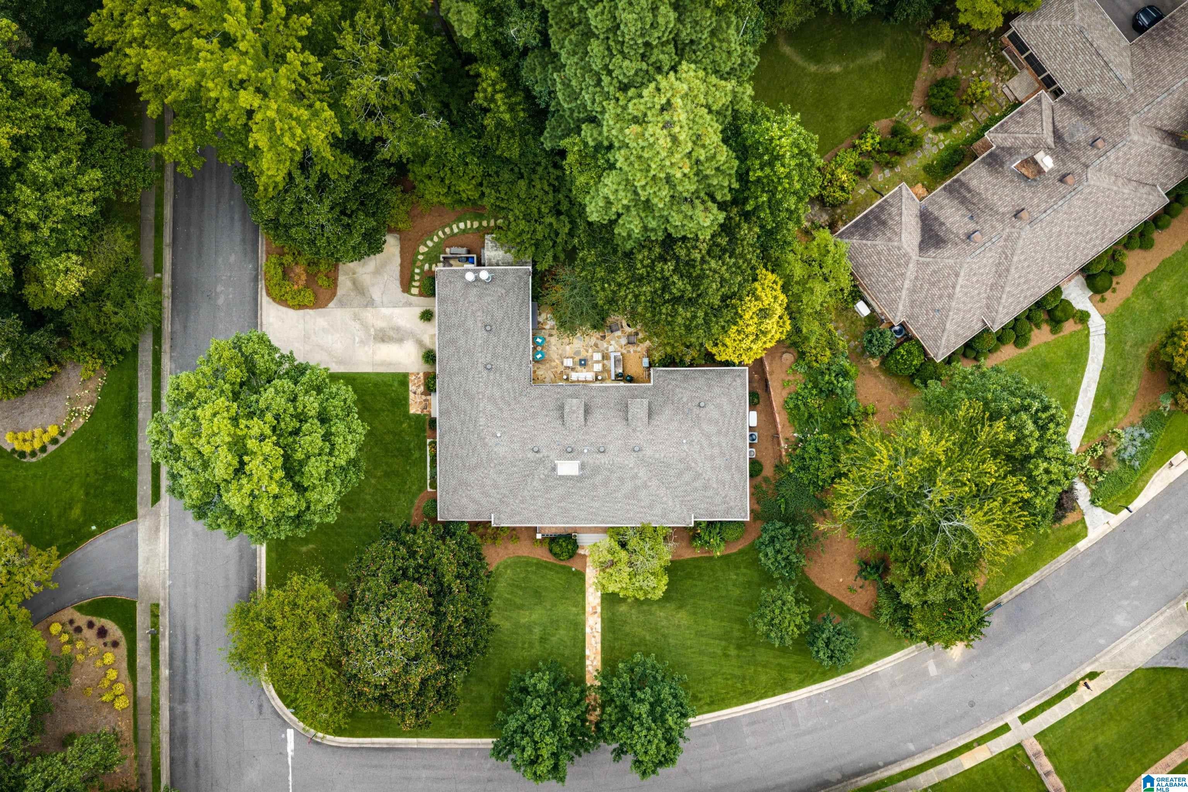
Nestled on a peaceful corner lot in Cherokee Bend, this beautiful home sits on nearly half an acre with lush, private landscaping & exceptional entertaining spaces. Hardwood floors welcome you into the bright living room & flow into the formal dining room. The open kitchen features a large island, abundant cabinetry & wood beams that continue into the great room, where a brick grill & pizza oven, wet bar, multiple dining/sitting areas & double doors seamlessly connect the indoor/outdoor entertaining. A cozy, window-lined den offers a 2nd fireplace, built-ins & a wet bar. 2 spacious primary retreats feature luxurious ensuite baths, with one offering a sitting area, soaking tub, dual vanities, standing shower & large walk-in closet. 2 additional bedrooms, a full bathroom, laundry room & a convenient half bath complete the main level. An office & large bonus/playroom extend the living upstairs, while outside, a beautiful stone patio, fire pit & grill area create a private outdoor oasis.

Save
Ask
Tour
Hide
Share
Listing Snapshot
Price 
$1,395,000
Days On Site 
8 Days
Bedrooms 
4
Inside Area (SqFt) 
4,494 sqft
Total Baths 
4
Full Baths 
3
Partial Baths 
1
Lot Size 
0.49 Acres
Year Built 
1970
MLS® Number 
21462394
Status 
Active
Property Tax 
N/A
HOA/Condo/Coop Fees 
N/A
Sq Ft Source 
Appraiser
Friends & Family
Recent Activity
5 days agoListing updated with changes from the MLS®
6 days agoStatus changed to Active
a week agoListing first seen on site
General Features
Acres 
0.49
Parking 
Driveway
Property Sub Type 
Single Family Residence
Style 
1.5-Story
Utilities 
Sewer Connected
Water Source 
Public
Interior Features
Appliances 
DishwasherDouble OvenElectric OvenRefrigeratorGas CooktopMicrowaveGas Water HeaterDisposalDryerOvenSelf Cleaning Oven
Basement 
Crawl Space
Cooling 
Central Air
Fireplace 
Yes
Fireplace Features 
DenGas StarterWood BurningOutsideGas
Fireplaces 
2
Flooring 
CarpetConcreteHardwoodTileStone
Heating 
Forced AirNatural Gas
Interior 
Kitchen IslandWalk-In Closet(s)PantryCrown MoldingHigh CeilingsSound SystemWet BarMaster DownstairsEat-in Kitchen
Laundry Features 
Main LevelLaundry RoomElectric Dryer HookupWasher Hookup
Bathroom 2 
Level - First
Bathroom 3 
Level - First
Bedroom 2 
Level - First
Bedroom 3 
Level - First
Bedroom 4 
Level - First
Bonus 
Level - Second
Dining Room 
Level - First
Family Room 
Level - First
Great Room 
Level - First
Kitchen 
Level - First
Living Room 
Level - First
Master Bathroom 
Level - First
Master Bedroom 
Level - First
Play/Rec 
Level - Second
Save
Ask
Tour
Hide
Share
Exterior Features
Construction Details 
Brick
Lot Features 
Corner LotFew Trees
Other Structures 
Storage
Patio And Porch 
Patio
Community Features
Financing Terms Available 
CashConventional
MLS Area 
Mountain Brook
Roads 
Paved
Schools
School District
Unknown
Elementary School
CHEROKEE BEND
Middle School
MOUNTAIN BROOK
High School
MOUNTAIN BROOK
Listing courtesy of Ray & Poynor Properties

IDX information is provided exclusively for consumers’ personal, non-commercial use, and may not be used for any purpose other than to identify prospective properties consumers may be interested in purchasing. The content of this site is not guaranteed accurate by the MLS. Listing source GALMLS.

Copyright 2026 Greater Alabama MLS, Inc.

Neighborhood & Commute
Source: Walkscore
Save
Ask
Tour
Hide
Share