6431 SMITH LAKE DAM ROAD, JASPER, AL, 35504

Save
Ask
Tour
Hide
Share
$154,900
6 Days On Site

6431 SMITH LAKE DAM ROAD
JASPER, AL 35504

For Sale|Manufactured Home|Active
4
Beds
2
Total Baths
2
Full Baths
2,128
SqFt
$73
/SqFt
2023
Built
County:
Walker
Listing courtesy of The Journey Home Realty Group
6431 SMITH LAKE DAM ROAD6431 SMITH LAKE DAM ROAD6431 SMITH LAKE DAM ROAD6431 SMITH LAKE DAM ROAD
Save
Ask
Tour
Hide
Share

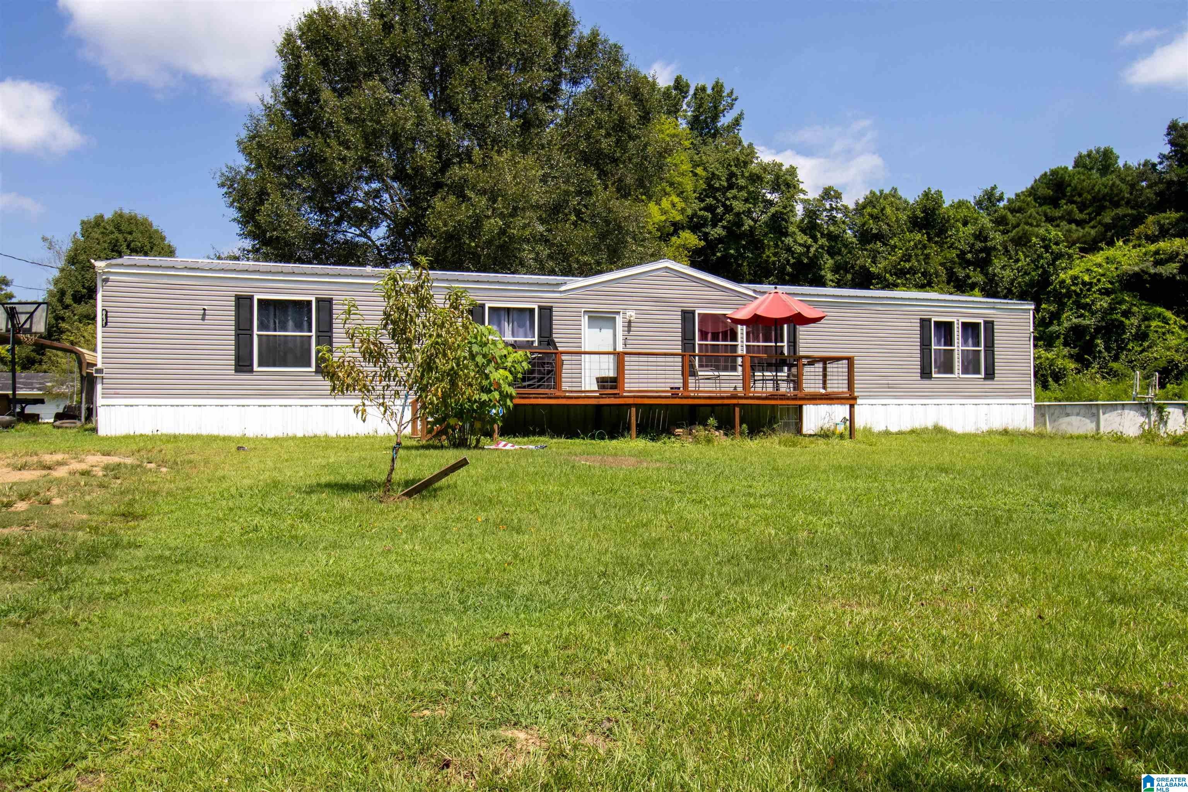
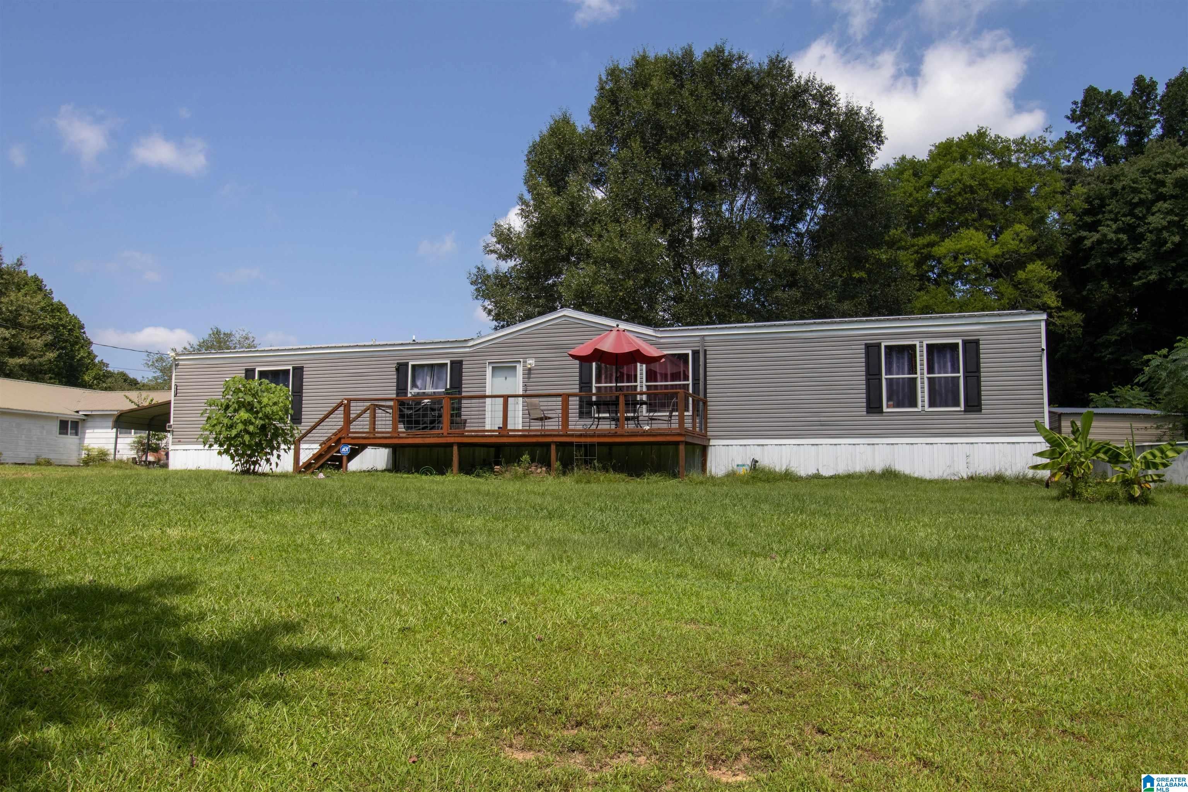
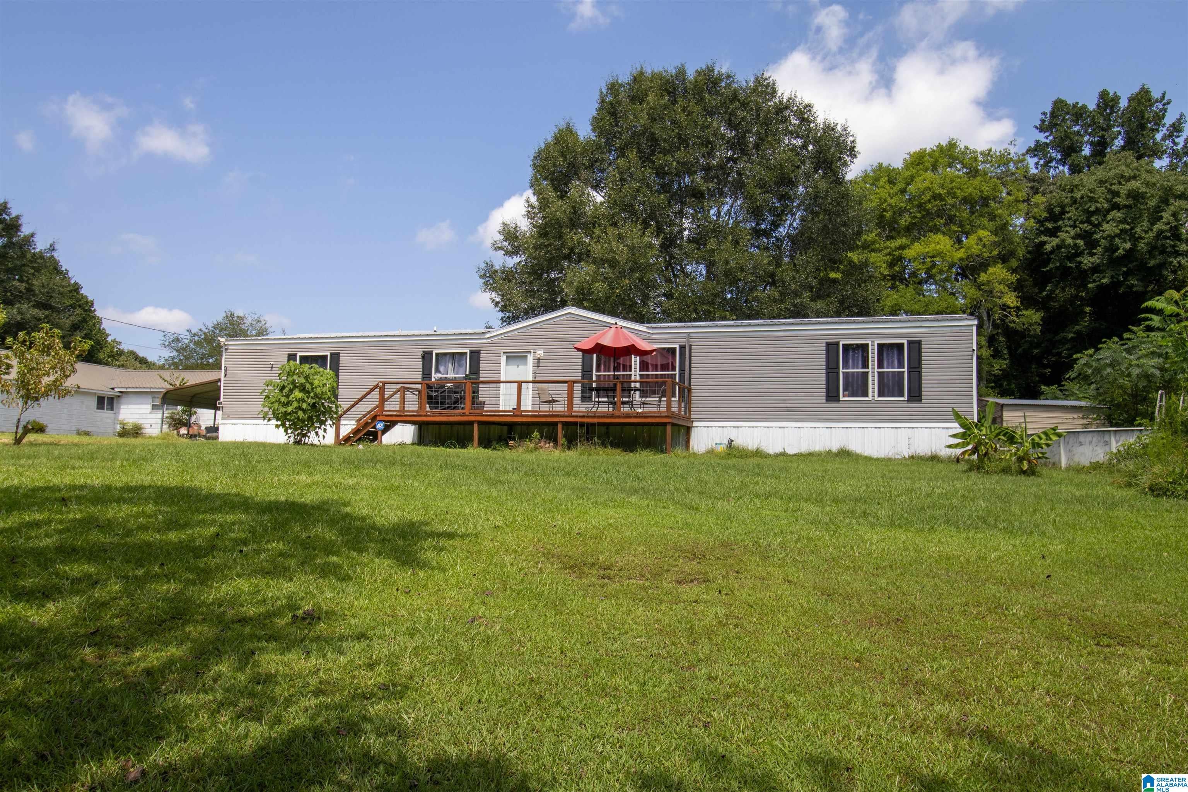
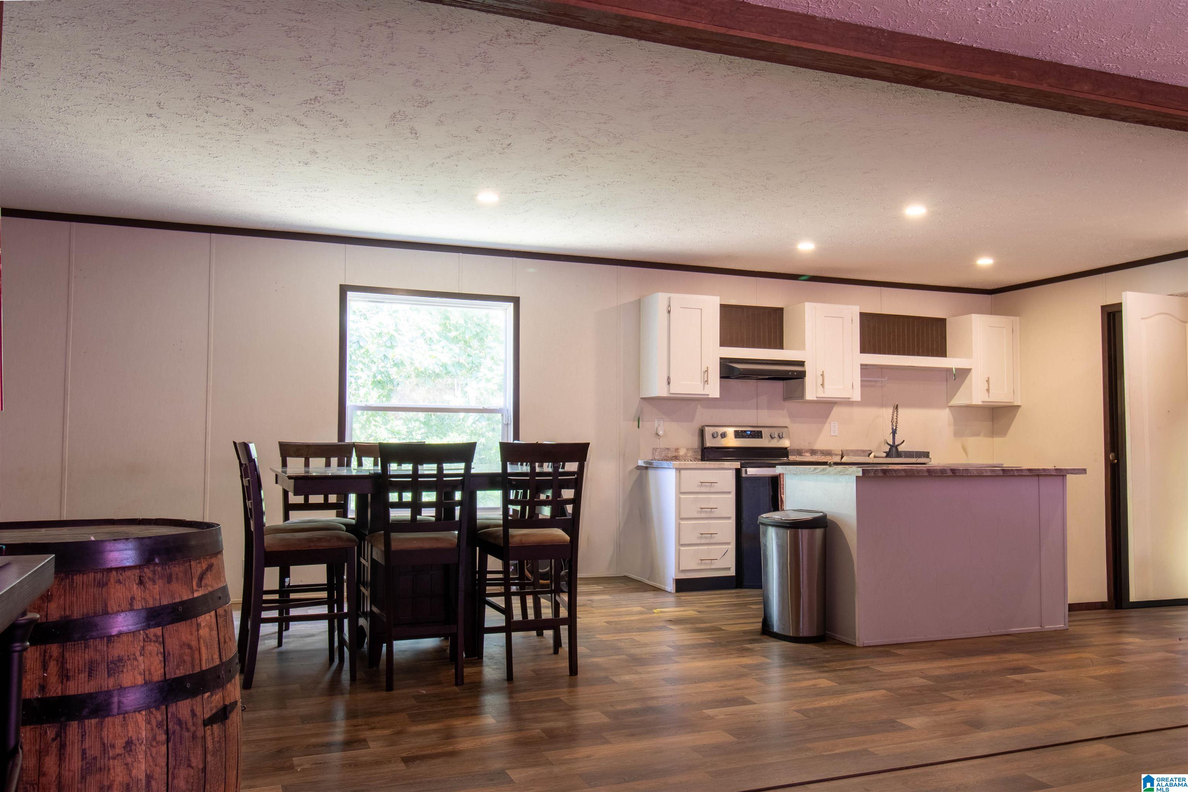
If you’re looking for room to spread out and an opportunity to make a home your own, this 2023 manufactured home on Smith Lake Dam Road deserves a look! Offering an impressive 2,128 square feet, this spacious home features 4 bedrooms and 2 full bathrooms on approximately 0.6 acres. Inside, you’ll find a generous floor plan with plenty of space for everyday living, entertaining, working from home, or simply having a little extra breathing room. Built in 2023, the home offers a newer construction opportunity with lots of potential for a buyer willing to add their own personal touches and make it shine. The property provides the space and flexibility that can be hard to find at this price point, all while offering convenient access to Jasper and the surrounding Smith Lake area. Bring your ideas, roll up your sleeves, and see the possibilities this property has to offer!

Save
Ask
Tour
Hide
Share
Listing Snapshot
Price 
$154,900
Days On Site 
6 Days
Bedrooms 
4
Inside Area (SqFt) 
2,128 sqft
Total Baths 
2
Full Baths 
2
Partial Baths 
N/A
Lot Size 
0.6 Acres
Year Built 
2023
MLS® Number 
21462580
Status 
Active
Property Tax 
N/A
HOA/Condo/Coop Fees 
N/A
Sq Ft Source 
N/A
Friends & Family
Recent Activity
6 days agoListing updated with changes from the MLS®
7 days agoListing first seen on site
General Features
Acres 
0.6
Parking 
Driveway
Property Sub Type 
Manufactured Home
Security 
Security System
Sewer 
Septic Tank
Style 
1-Story
Water Source 
Public
Interior Features
Appliances 
DishwasherElectric CooktopRefrigeratorElectric Water HeaterDryer
Basement 
Crawl Space
Cooling 
Central Air
Flooring 
Laminate
Heating 
Central
Interior 
Walk-In Closet(s)Recessed LightingLaminate CountersMaster Downstairs
Laundry Features 
Laundry RoomMain LevelElectric Dryer HookupWasher Hookup
Bathroom 1 
Level - First
Bedroom 1 
Level - First
Bedroom 2 
Level - First
Bedroom 3 
Level - First
Dining Room 
Level - First
Kitchen 
Level - First
Laundry 
Level - First
Living Room 
Level - First
Master Bathroom 
Level - First
Master Bedroom 
Level - First
Save
Ask
Tour
Hide
Share
Exterior Features
Construction Details 
Vinyl Siding
Fencing 
Fenced
Other Structures 
Storage
Patio And Porch 
Deck
Community Features
Financing Terms Available 
CashConventional
MLS Area 
Jasper
Schools
School District
Unknown
Elementary School
CURRY
Middle School
CURRY
High School
CURRY
Listing courtesy of The Journey Home Realty Group

IDX information is provided exclusively for consumers’ personal, non-commercial use, and may not be used for any purpose other than to identify prospective properties consumers may be interested in purchasing. The content of this site is not guaranteed accurate by the MLS. Listing source GALMLS.

Copyright 2026 Greater Alabama MLS, Inc.

Neighborhood & Commute
Source: Walkscore
Save
Ask
Tour
Hide
Share