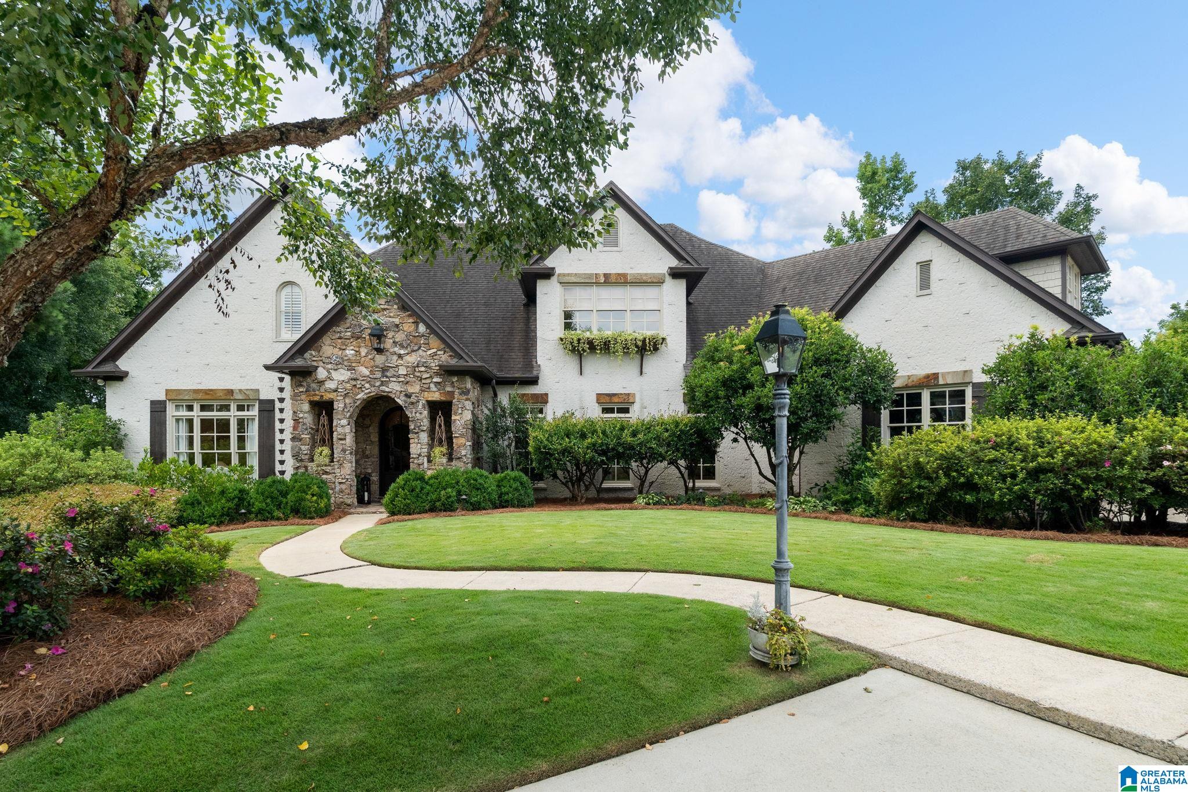
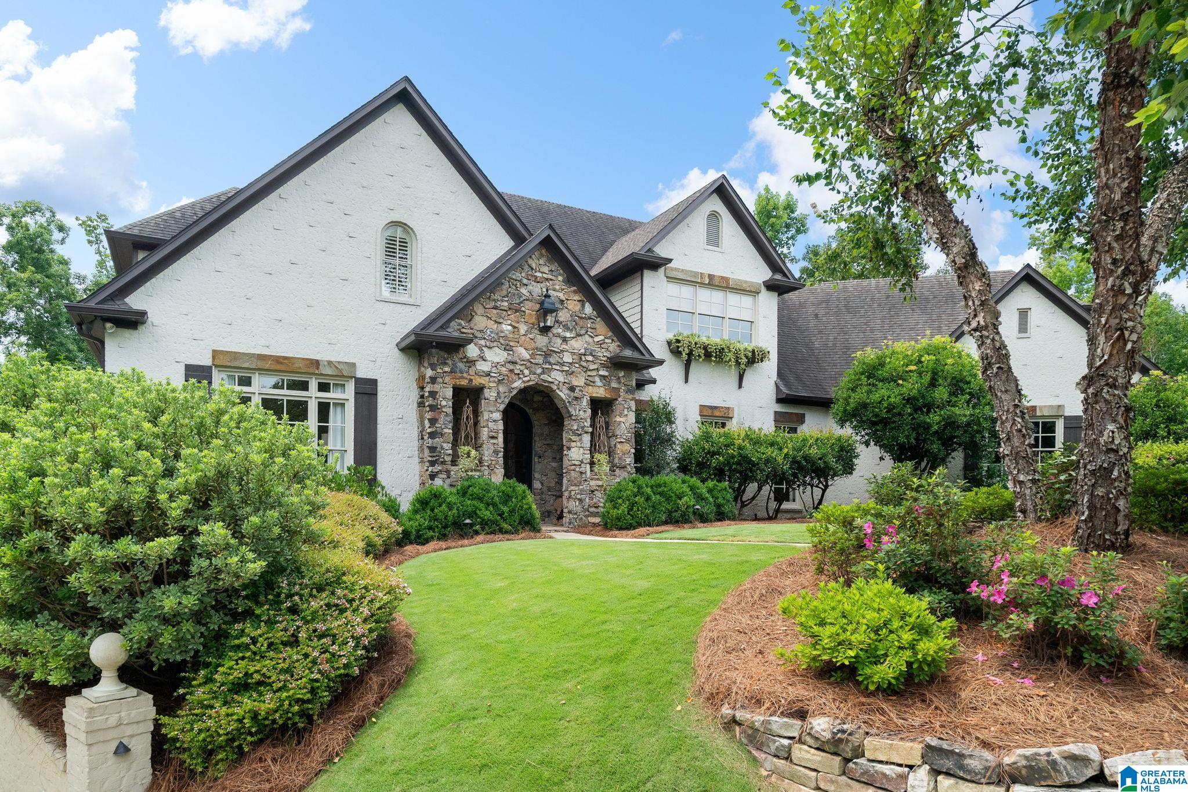
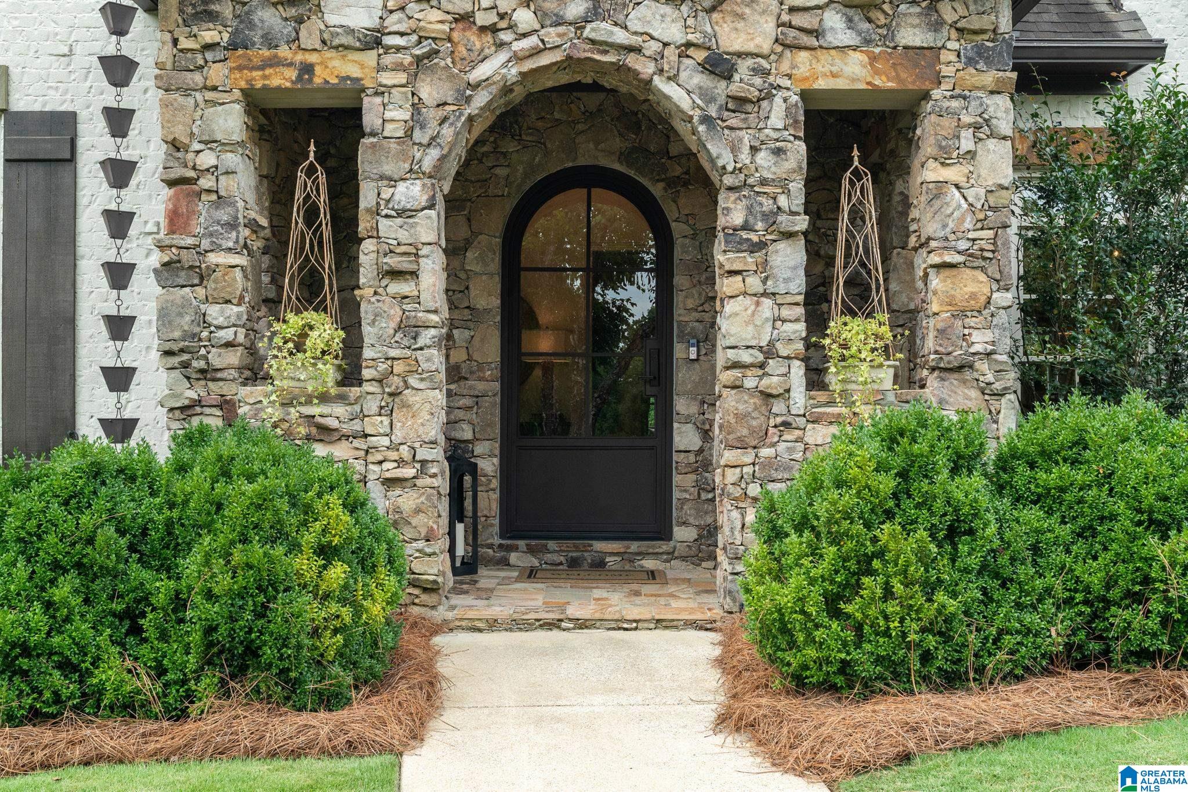
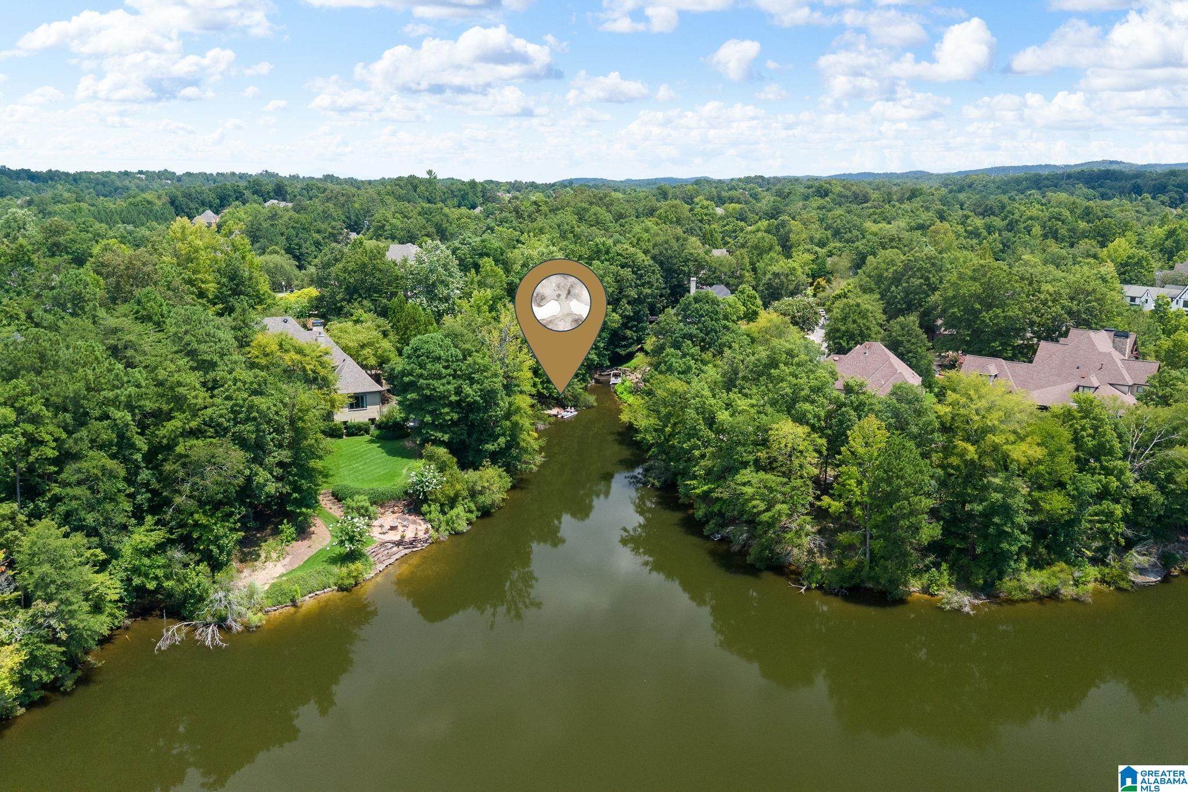
Welcome to this spectacular custom home on beautiful Lake Reynolds, offering exceptional indoor/outdoor living! Situated on a quiet/private culdesac, the property features a saltwater pool that can be used year-round w/ waterfall feature & outdoor fireplace. The main level includes a spacious 2-car garage, sitting & dining rooms, grand living rm w/ fireplace, & inviting keeping rm w/ dramatic floor-to-ceiling stone fireplace. The gourmet kitchen features premium appliances, oversized island, abundant workspace & high-end finishes. The primary includes a sitting area & spa-inspired bath. Laundry & 2 powder rooms complete the main level. Upstairs are 4 BR’s, 2 BA’s, oversized bonus rm & generous walk-in attic storage. The daylight basement offers a lrg rec rm, movie rm, 2nd kitchen, workout rm, 6th BR, full & a half bath plus add’l 3 car garage. With its lake setting, pool, multiple living spaces & functional floor plan, this custom home offers a rare combination of luxury & versatility.
Listing Snapshot
Inside Area (SqFt)
7,502 sqft
HOA/Condo/Coop Fees
$100.83 monthly
Recent Activity
| 4 days ago | | Listing updated with changes from the MLS® |
| 4 days ago | | Listing first seen on site |
General Features
Parking
On StreetAttachedBasementBoatGarage Faces SideDriveway
Property Sub Type
Single Family Residence
Utilities
Underground UtilitiesSewer Connected
Interior Features
Appliances
DishwasherDouble OvenRefrigeratorGas CooktopIce MakerMicrowaveGas Water HeaterDisposalDryerOvenWarming DrawerWater HeaterSelf Cleaning OvenStainless Steel Appliance(s)
Basement
FullFinishedDaylightConcrete
Fireplace Features
Gas StarterLiving RoomWood BurningOutsideInsertMasonryGas LogStoneGas
Flooring
CarpetHardwoodTile
Heating
Fireplace InsertNatural Gas
Interior
Breakfast BarCathedral Ceiling(s)Kitchen IslandWalk-In Closet(s)PantryCrown MoldingTray Ceiling(s)High CeilingsCentral VacuumSound SystemRecessed LightingStone CountersMaster DownstairsEat-in Kitchen
Laundry Features
Main LevelLaundry RoomElectric Dryer HookupWasher HookupSink
Dining Room
Level - First
Exercise
Level - Basement
Family Room
Level - Basement
Keeping Room
Level - First
Living Room
Level - First
Master Bathroom
Level - First
Master Bedroom
Level - First
Exterior Features
Construction Details
StoneBrick
Exterior
Tennis Court(s)Boat SlipDockLighting
Lot Features
Cul-De-SacWoodedWaterfront
Patio And Porch
CoveredDeckPatioPorch
Pool Features
Outdoor PoolHeatedIn GroundSalt WaterFencedPrivate
Waterfront Features
LakePond
Community Features
Accessibility Features
Therapeutic Whirlpool
Community Features
FishingParkPlaygroundSidewalksStreet LightsTennis Court(s)
Financing Terms Available
CashConventional
HOA Fee Frequency
Annually
MLS Area
LibertyPark, Vestavia
Schools
Elementary SchoolVESTAVIA-LIBERTY PARK
Middle SchoolLIBERTY PARK
High SchoolVESTAVIA HILLS
Listing courtesy of RealtySouth-MB-Crestline
IDX information is provided exclusively for consumers’ personal, non-commercial use, and may not be used for any purpose other than to identify prospective properties consumers may be interested in purchasing. The content of this site is not guaranteed accurate by the MLS. Listing source GALMLS.
Copyright 2026 Greater Alabama MLS, Inc.
Source: Walkscore