
5651 BROCKS COVE, HOOVER, AL, 35244
Save
Ask
Tour
Hide
$1,300,000
5 Days On Site
5651 BROCKS COVEHOOVER, AL 35244
Single Family Residence|Coming Soon
5
Beds
4
Total Baths
3
Full Baths
1
Partial Bath
4,081
SqFt
$319
/SqFt
2026
Built
Subdivision:
TRACE CROSSINGS
County:
Jefferson
Listing courtesy of RealtySouth Chelsea Branch
Save
Ask
Tour
Hide
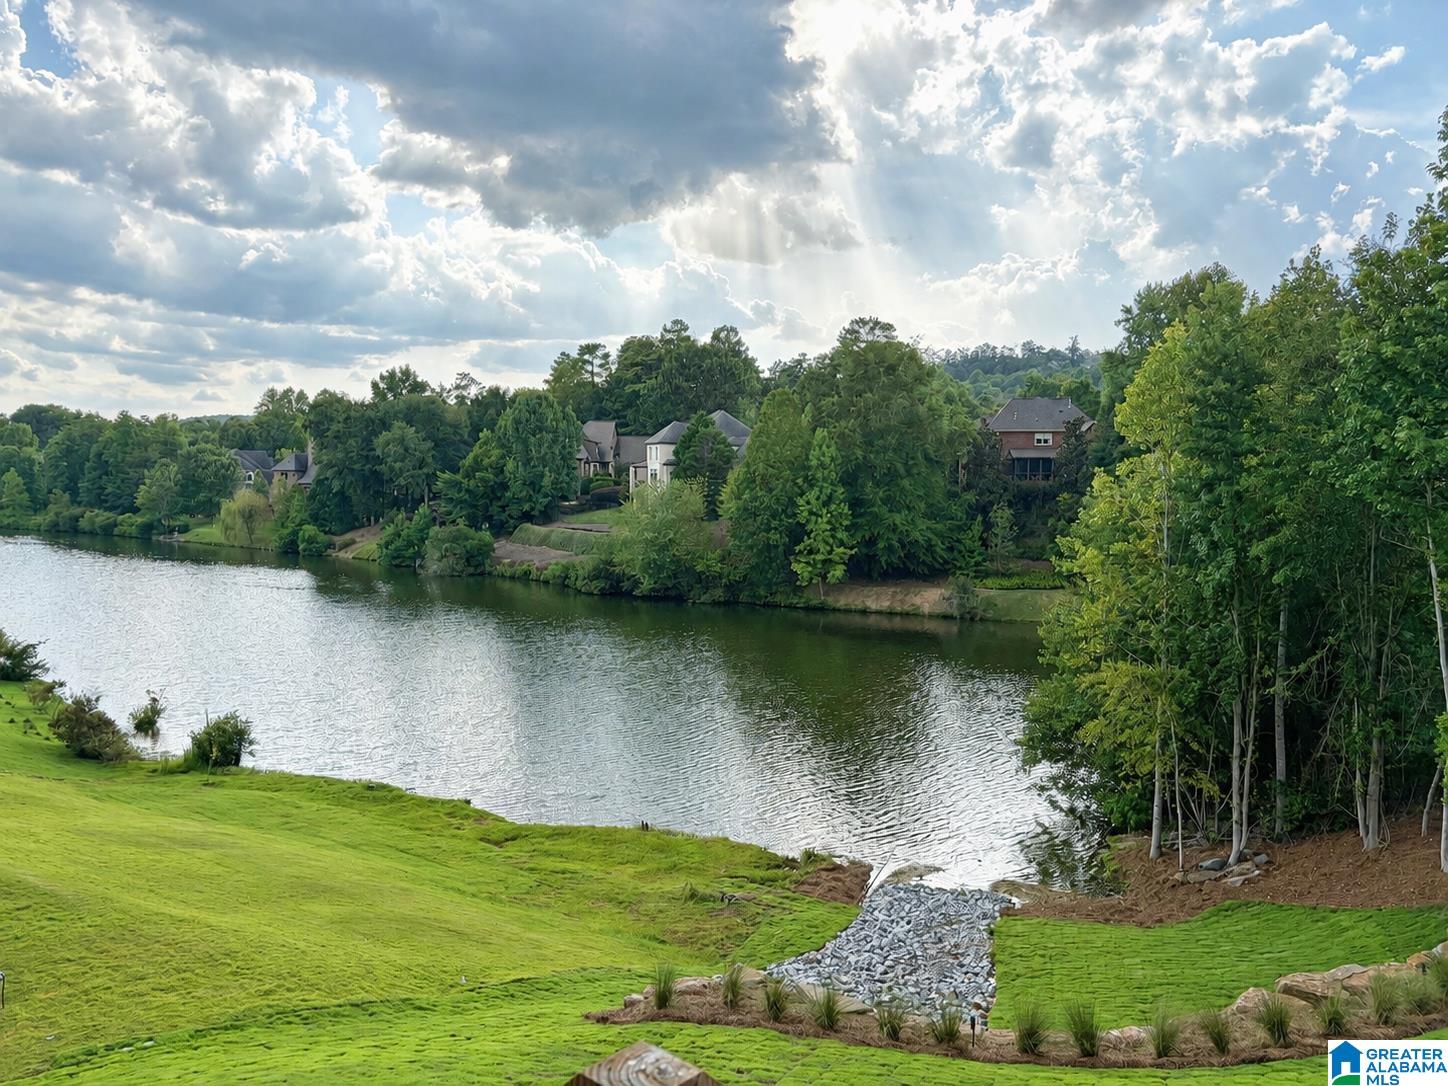
Welcome to this stunning custom-built waterfront home in Brocks Gap, completed in 2026 and designed with both everyday living and entertaining in mind. This 5-bedroom, 3.5-bath home features an incredible great room that flows seamlessly into a spacious open kitchen, creating the perfect gathering space. Thoughtful custom finishes and attention to detail can be found throughout. Downstairs, you’ll find an impressive entertainment room complete with a wet bar, along with an additional bedroom and full bath, ideal for guests or a private suite. With beautiful waterfront views, generous living spaces, and brand-new construction, this exceptional Brocks Gap home offers the perfect combination of luxury, comfort, and functionality.
Save
Ask
Tour
Hide
Listing Snapshot
Price
$1,300,000
Days On Site
5 Days
Bedrooms
5
Inside Area (SqFt)
4,081 sqft
Total Baths
4
Full Baths
3
Partial Baths
1
Lot Size
0.6 Acres
Year Built
2026
MLS® Number
21462901
Status
Coming Soon
Property Tax
N/A
HOA/Condo/Coop Fees
$100 monthly
Sq Ft Source
Appraiser
Friends & Family
Recent Activity
| 3 days ago | Listing updated with changes from the MLS® | |
| 4 days ago | Status changed to Coming Soon | |
| 4 days ago | Price changed to $1,300,000 | |
| 5 days ago | Listing first seen on site |
General Features
Acres
0.6
Garage
Yes
Garage Spaces
3
Parking
AssignedBasementGarage Faces SideDriveway
Property Condition
New Construction
Property Sub Type
Single Family Residence
Security
Security System
SqFt Below
964
Style
2+ Story
Utilities
Underground UtilitiesSewer Connected
Water Source
Public
Interior Features
Appliances
DishwasherRefrigeratorGas CooktopMicrowaveElectric Water HeaterDisposalDryerStainless Steel Appliance(s)
Basement
FullFinishedDaylight
Cooling
Central Air
Fireplace
Yes
Fireplace Features
Living RoomStoneGas
Fireplaces
1
Flooring
HardwoodTile
Heating
Central
Interior
Breakfast BarCathedral Ceiling(s)Kitchen IslandWalk-In Closet(s)PantryCrown MoldingTray Ceiling(s)High CeilingsSound SystemWet BarRecessed LightingStone CountersMaster DownstairsEat-in Kitchen
Laundry Features
Laundry RoomMain LevelElectric Dryer HookupWasher HookupSink
Bathroom 2
Level - First
Bathroom 3
Level - Second
Bathroom 4
Level - Basement
Bedroom 2
Level - Second
Bedroom 3
Level - Second
Bedroom 4
Level - Second
Bedroom 5
Level - Basement
Bonus
Level - Basement
Dining Room
Level - First
Kitchen
Level - First
Laundry
Level - First
Living Room
Level - First
Master Bathroom
Level - First
Master Bedroom
Level - First
Save
Ask
Tour
Hide
Exterior Features
Construction Details
Brick
Frontage
Waterfront
Lot Features
Waterfront
Patio And Porch
CoveredDeckPatioPorch
View
Lake
Waterfront
Yes
Waterfront Features
LAKE TRACE
Waterview
Lake
Community Features
Association Dues
1200
Financing Terms Available
CashConventionalFHAVA Loan
HOA Fee Frequency
Annually
MLS Area
Bluff Park, Hoover, Riverchase
Schools
School District
Unknown
Elementary School
TRACE CROSSINGS
Middle School
BUMPUS, ROBERT F
High School
HOOVER
Listing courtesy of RealtySouth Chelsea Branch
IDX information is provided exclusively for consumers’ personal, non-commercial use, and may not be used for any purpose other than to identify prospective properties consumers may be interested in purchasing. The content of this site is not guaranteed accurate by the MLS. Listing source GALMLS.
Copyright 2026 Greater Alabama MLS, Inc.
IDX information is provided exclusively for consumers’ personal, non-commercial use, and may not be used for any purpose other than to identify prospective properties consumers may be interested in purchasing. The content of this site is not guaranteed accurate by the MLS. Listing source GALMLS.
Copyright 2026 Greater Alabama MLS, Inc.
Neighborhood & Commute
Source: Walkscore
Save
Ask
Tour
Hide