172 THE HIGHLANDS, TUSCALOOSA, AL, 35404

Save
Ask
Tour
Hide
Share
$764,900
51 Days On Site

172 THE HIGHLANDS
TUSCALOOSA, AL 35404

For Sale|Single Family Residence|Active
4
Beds
4
Total Baths
2
Full Baths
2
Partial Baths
3,683
SqFt
$208
/SqFt
1952
Built
Subdivision:
THE HIGHLANDS
County:
Tuscaloosa
Listing courtesy of Keller Williams Tuscaloosa
172 THE HIGHLANDS172 THE HIGHLANDS172 THE HIGHLANDS172 THE HIGHLANDS
Save
Ask
Tour
Hide
Share

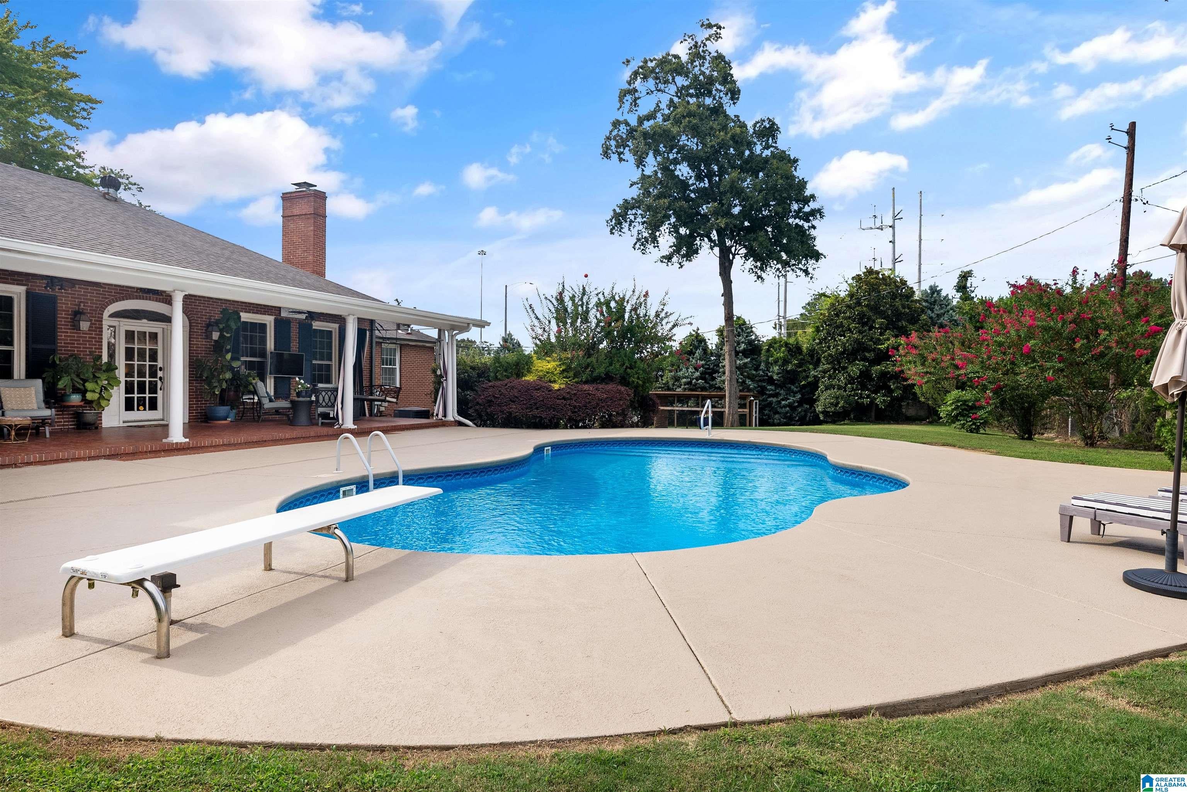
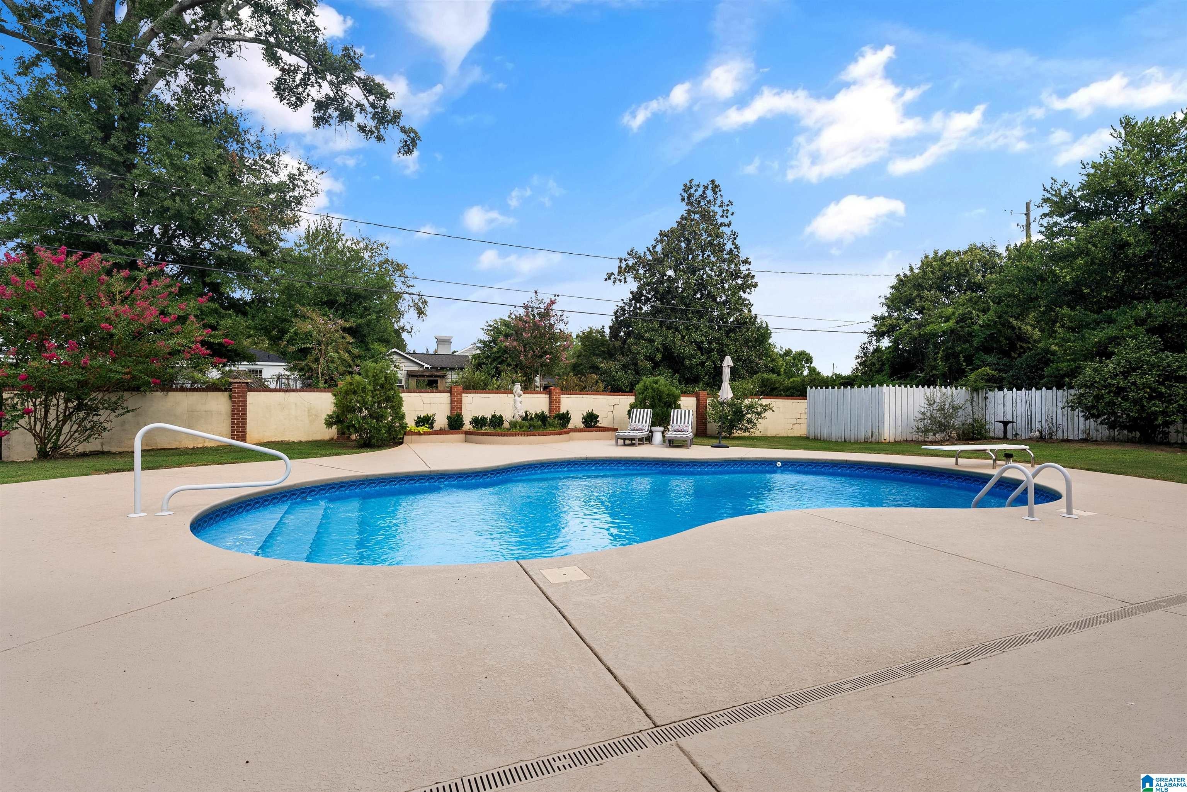
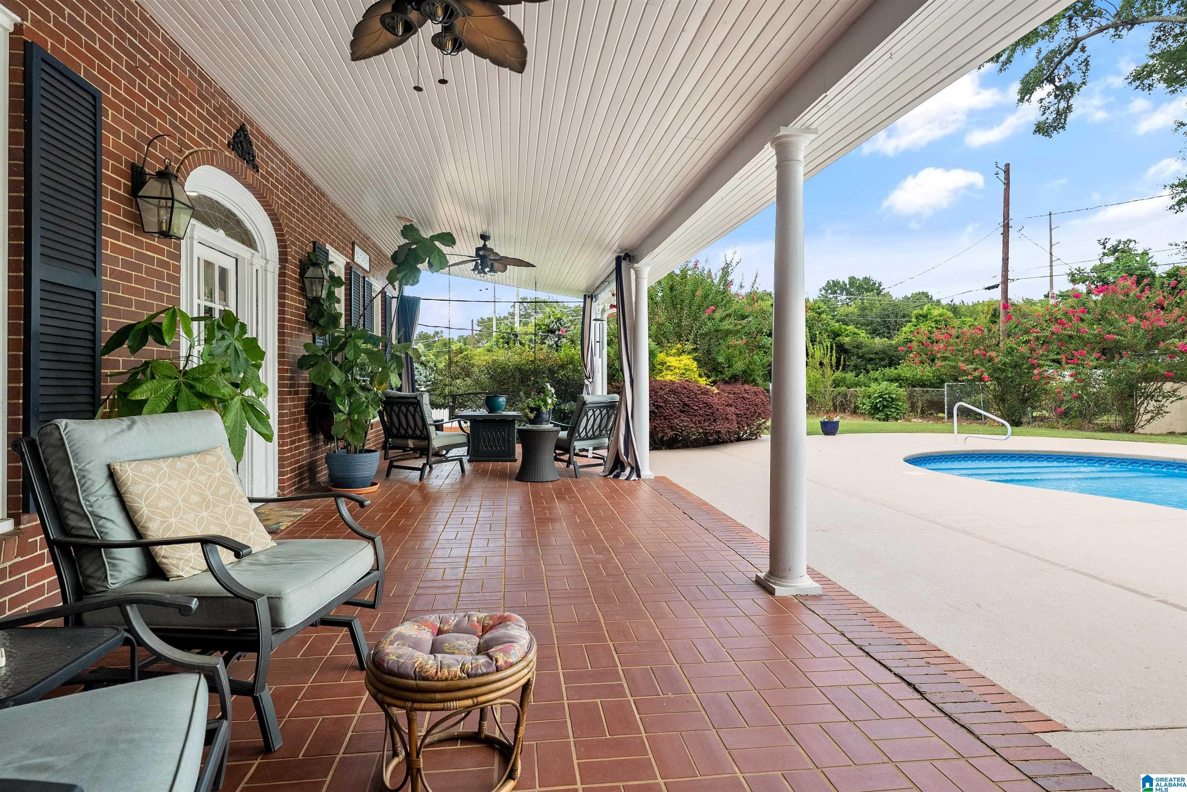
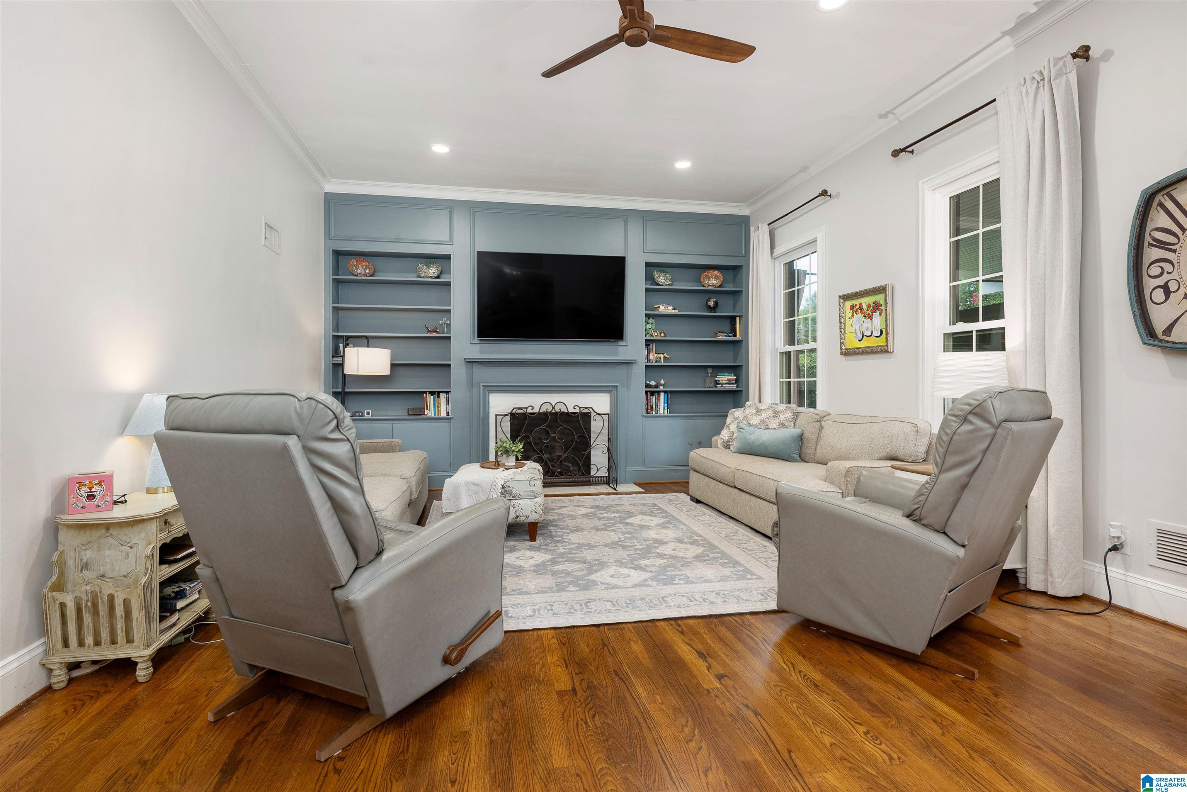
Designed for both everyday living and effortless entertaining, this Highlands home offers an impressive amount of space, character, and flexibility. Situated on a double lot, this property features a pool and basement, adding exceptional opportunities for recreation, relaxation, and extra living space. The living room centers around a fireplace with built-ins on either side, while the formal dining room showcases a striking two-sided brick fireplace that opens into the kitchen. The kitchen is equipped with double wall ovens, a gas cooktop, and an abundance of countertop space. A dedicated office offers flexibility and could serve as a fourth bedroom. The primary suite provides plenty of closet space and a beautifully tiled walk-in shower. Outside, the covered back porch overlooks the pool, creating the perfect backdrop for summer gatherings. With its versatile floor plan, basement, pool, and sought-after location, this home offers a unique opportunity to make the most of every space.

Save
Ask
Tour
Hide
Share
Listing Snapshot
Price 
$764,900
Days On Site 
51 Days
Bedrooms 
4
Inside Area (SqFt) 
3,683 sqft
Total Baths 
4
Full Baths 
2
Partial Baths 
2
Lot Size 
0.86 Acres
Year Built 
1952
MLS® Number 
21463043
Status 
Active
Property Tax 
N/A
HOA/Condo/Coop Fees 
$16.67 monthly
Sq Ft Source 
Appraiser
Friends & Family
Recent Activity
2 days agoListing updated with changes from the MLS®
3 weeks agoPrice changed to $764,900
2 months agoListing first seen on site
General Features
Acres 
0.86
Carport 
2
Parking 
Off StreetDriveway
Property Sub Type 
Single Family Residence
SqFt Below 
638
Style 
1-Story
Utilities 
Underground UtilitiesSewer Connected
Water Source 
Public
Interior Features
Appliances 
DishwasherDouble OvenRefrigeratorGas CooktopMicrowaveGas Water HeaterDryerStainless Steel Appliance(s)
Basement 
PartialFinishedDaylight
Fireplace 
Yes
Fireplace Features 
KitchenLiving RoomVentlessGas LogGas
Fireplaces 
2
Flooring 
HardwoodTile
Heating 
Central
Interior 
Recessed LightingMaster Downstairs
Laundry Features 
Laundry RoomMain LevelElectric Dryer HookupWasher Hookup
Bathroom 2 
Level - First
Bathroom 3 
Level - First
Bathroom 4 
Level - Basement
Bedroom 2 
Level - First
Bedroom 3 
Level - First
Bonus 
Level - Basement
Dining Room 
Level - First
Kitchen 
Level - First
Laundry 
Level - First
Living Room 
Level - First
Master Bathroom 
Level - First
Master Bedroom 
Level - First
Office/Study 
Level - First
Save
Ask
Tour
Hide
Share
Exterior Features
Construction Details 
Brick
Exterior 
Lighting
Fencing 
Fenced
Patio And Porch 
CoveredPatioPorch
Pool Features 
Outdoor PoolIn GroundPrivate
Private Pool 
Yes
Community Features
Association Fee 
$200.0
Association Fee Frequency 
Annually
MLS Area 
Tuscaloosa County
Financing Terms Available 
CashConventionalFHAVA Loan
Schools
School District
Unknown
Elementary School
ROCK QUARRY
Middle School
NORTHRIDGE
High School
NORTHRIDGE
Listing courtesy of Keller Williams Tuscaloosa

IDX information is provided exclusively for consumers’ personal, non-commercial use, and may not be used for any purpose other than to identify prospective properties consumers may be interested in purchasing. The content of this site is not guaranteed accurate by the MLS. Listing source GALMLS.

Copyright 2026 Greater Alabama MLS, Inc.

Neighborhood & Commute
Source: Walkscore
Save
Ask
Tour
Hide
Share