433 TWILLY LOOP, QUINTON, AL, 35130

Save
Ask
Tour
Hide
Share
$165,900
45 Days On Site

433 TWILLY LOOP
QUINTON, AL 35130

For Sale|Single Family Residence|Active
3
Beds
2
Total Baths
2
Full Baths
1,152
SqFt
$144
/SqFt
1972
Built
County:
Walker
Listing courtesy of KW Realty Group
433 TWILLY LOOP433 TWILLY LOOP433 TWILLY LOOP433 TWILLY LOOP
Save
Ask
Tour
Hide
Share

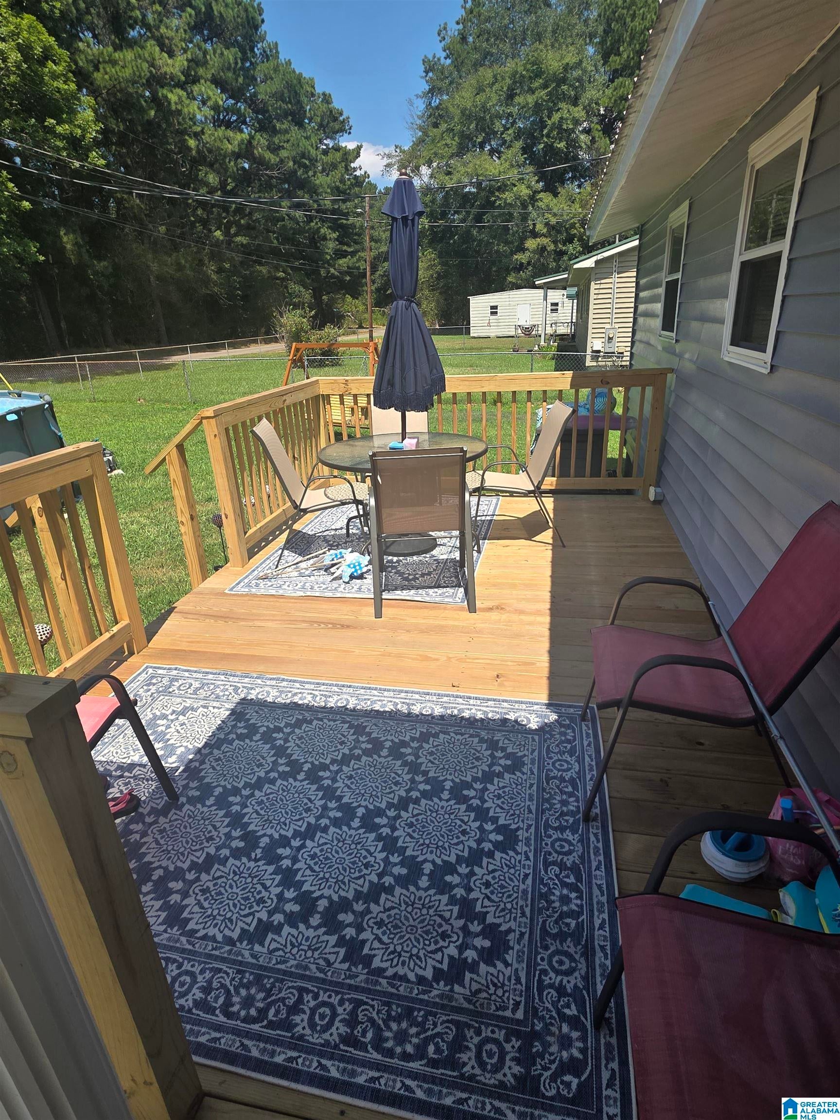
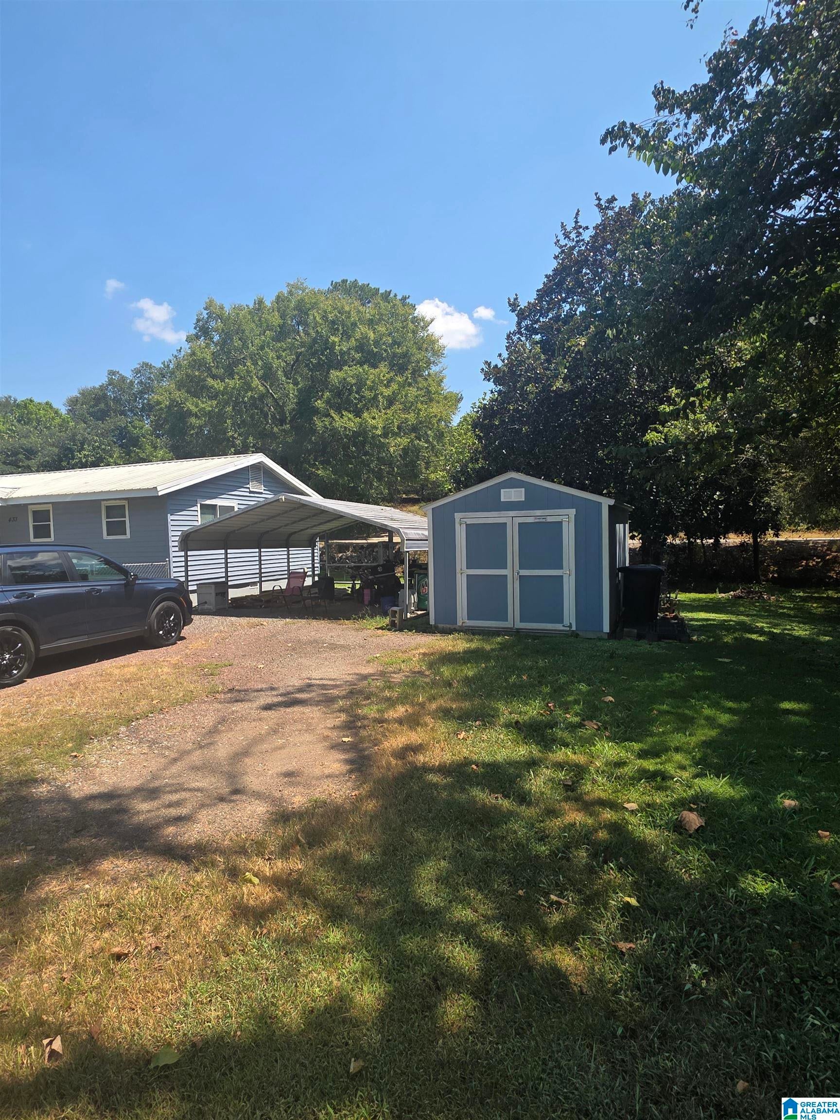
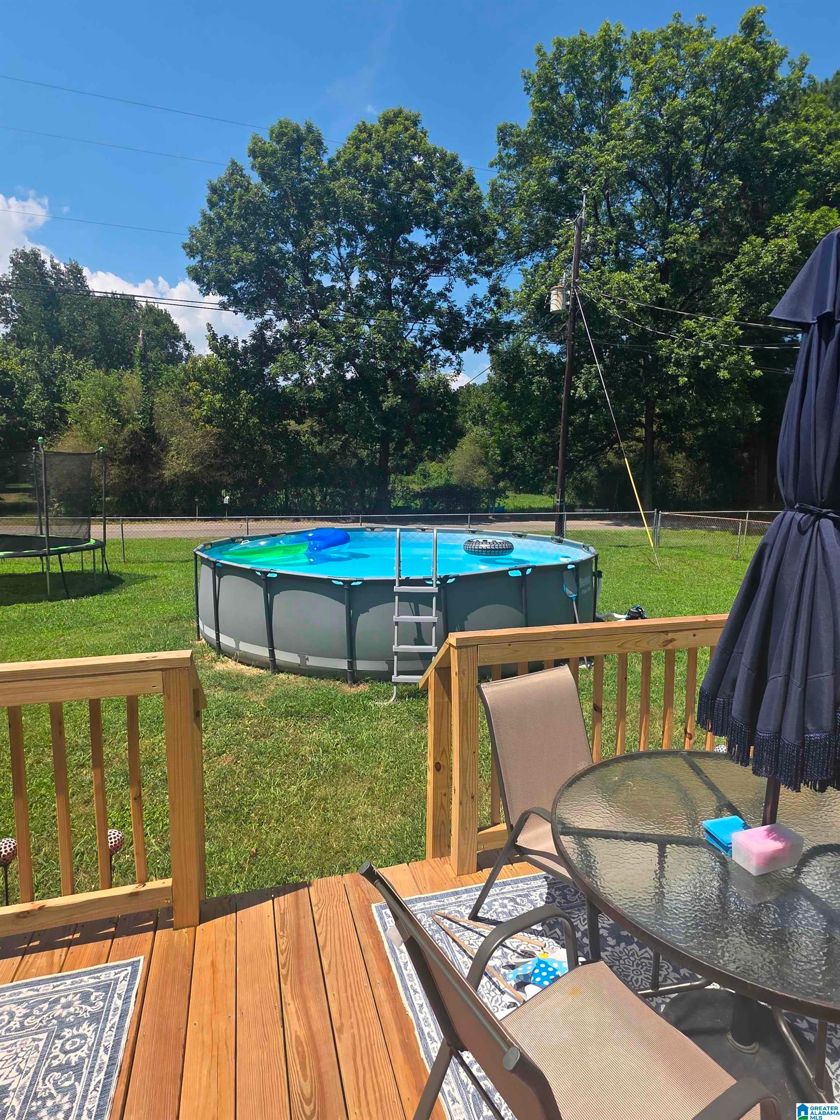
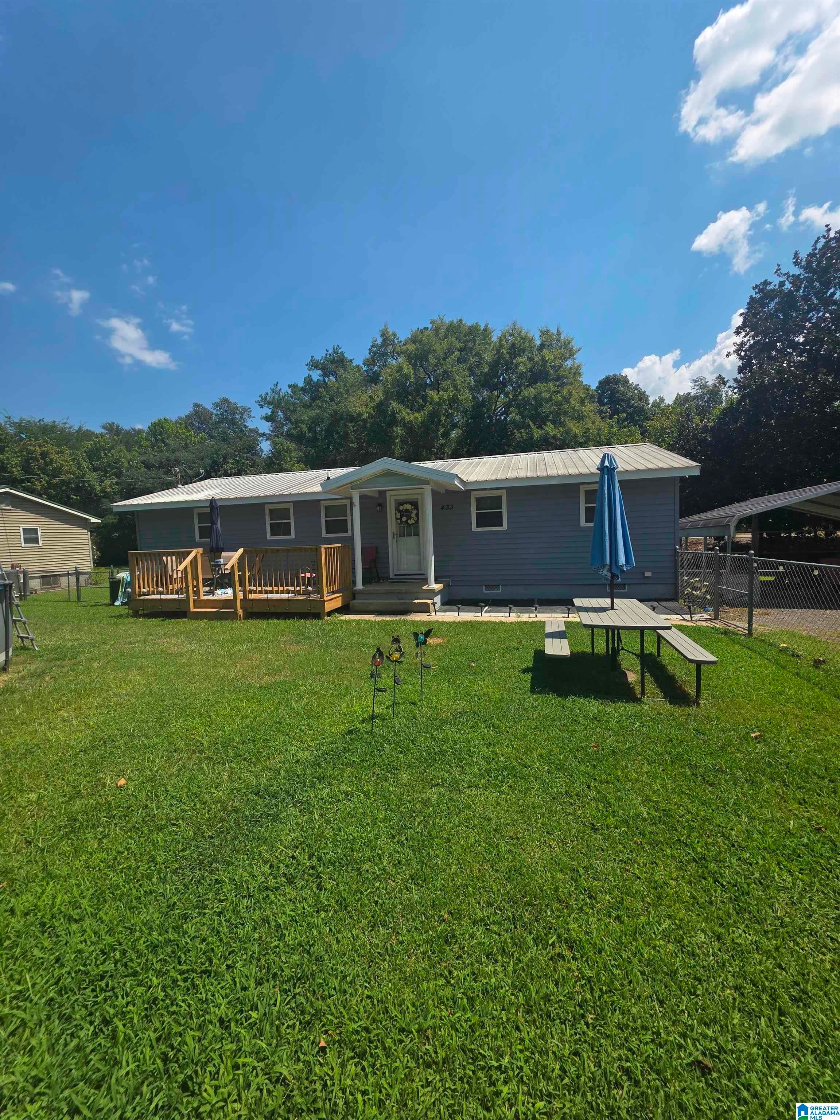
Well maintained 3 bed 2 bath home located 30 minuets from Birmingham and a little over an hour to Tuscaloosa. This home has the original hardwood floors for those who do not want carpet. The electrical panel has been updated for a piece of mind. Other new improvements include new appliances, toilets,updated windows, lighting,ceiling fans and wall plugs. The spacious kitchen and eating area will be the gathering place for those holiday meals. Don't worry about the crawlspace because it has recently been professionally encapsulation with a dehumidifier. The home has a new deck, a carport and two storage buildings to store your extra things and a pool for those hot summer days.This home is ready for any family who wants a low maintenance home with a lot of upgrades.

Save
Ask
Tour
Hide
Share
Listing Snapshot
Price 
$165,900
Days On Site 
45 Days
Bedrooms 
3
Inside Area (SqFt) 
1,152 sqft
Total Baths 
2
Full Baths 
2
Partial Baths 
N/A
Lot Size 
0.4 Acres
Year Built 
1972
MLS® Number 
21463590
Status 
Active
Property Tax 
N/A
HOA/Condo/Coop Fees 
N/A
Sq Ft Source 
N/A
Friends & Family
Recent Activity
4 days agoListing updated with changes from the MLS®
5 days agoPrice changed to $165,900
a month agoStatus changed to Active
a month agoListing first seen on site
General Features
Acres 
0.4
Carport 
2
Parking 
DetachedDriveway
Property Sub Type 
Single Family Residence
Sewer 
Septic Tank
Style 
1-Story
Water Source 
Public
Interior Features
Appliances 
DishwasherElectric CooktopElectric OvenRefrigeratorMicrowaveElectric Water HeaterDryerStainless Steel Appliance(s)
Basement 
Crawl Space
Cooling 
Central Air
Flooring 
HardwoodTile
Heating 
CentralElectric
Interior 
Laminate CountersMaster Downstairs
Laundry Features 
Main LevelElectric Dryer HookupWasher Hookup
Bathroom 1 
Level - First
Bedroom 1 
Level - First
Bedroom 2 
Level - First
Kitchen 
Level - First
Living Room 
Level - First
Master Bathroom 
Level - First
Master Bedroom 
Level - First
Save
Ask
Tour
Hide
Share
Exterior Features
Construction Details 
Vinyl Siding
Fencing 
Fenced
Other Structures 
StorageWorkshop
Patio And Porch 
Deck
Community Features
MLS Area 
Dora, Quinton, Sumiton, West Jefferson
Financing Terms Available 
CashConventionalFHAVA LoanUSDA Loan
Schools
School District
Unknown
Elementary School
SUMITON
Middle School
SUMITON
High School
DORA
Listing courtesy of KW Realty Group

IDX information is provided exclusively for consumers’ personal, non-commercial use, and may not be used for any purpose other than to identify prospective properties consumers may be interested in purchasing. The content of this site is not guaranteed accurate by the MLS. Listing source GALMLS.

Copyright 2026 Greater Alabama MLS, Inc.

Neighborhood & Commute
Source: Walkscore
Save
Ask
Tour
Hide
Share