447 CANNIE PHILLIPS ROAD, SUMITON, AL, 35148

Save
Ask
Tour
Hide
Share
$189,900
40 Days On Site

447 CANNIE PHILLIPS ROAD
SUMITON, AL 35148

For Sale|Single Family Residence|Active
3
Beds
2
Total Baths
2
Full Baths
1,533
SqFt
$124
/SqFt
1940
Built
County:
Walker
Listing courtesy of Sweet HOMElife Real Estate
447 CANNIE PHILLIPS ROAD447 CANNIE PHILLIPS ROAD447 CANNIE PHILLIPS ROAD447 CANNIE PHILLIPS ROAD
Save
Ask
Tour
Hide
Share

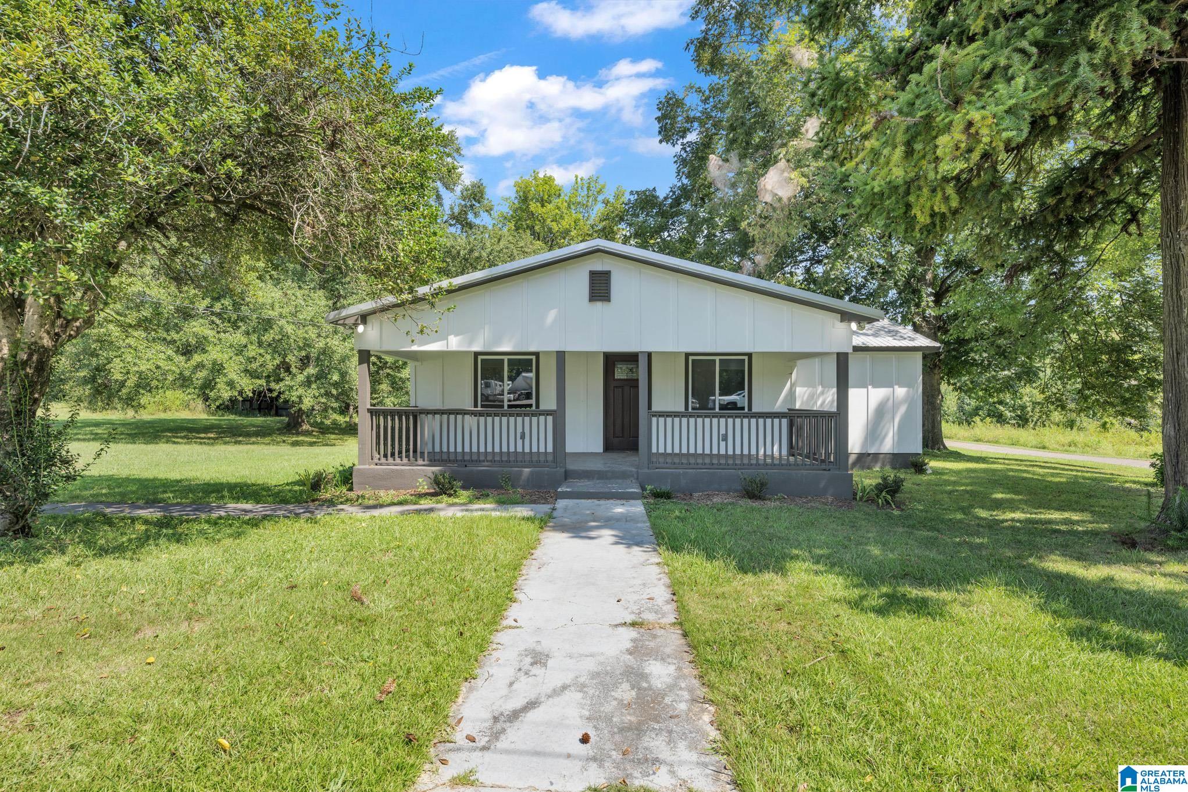
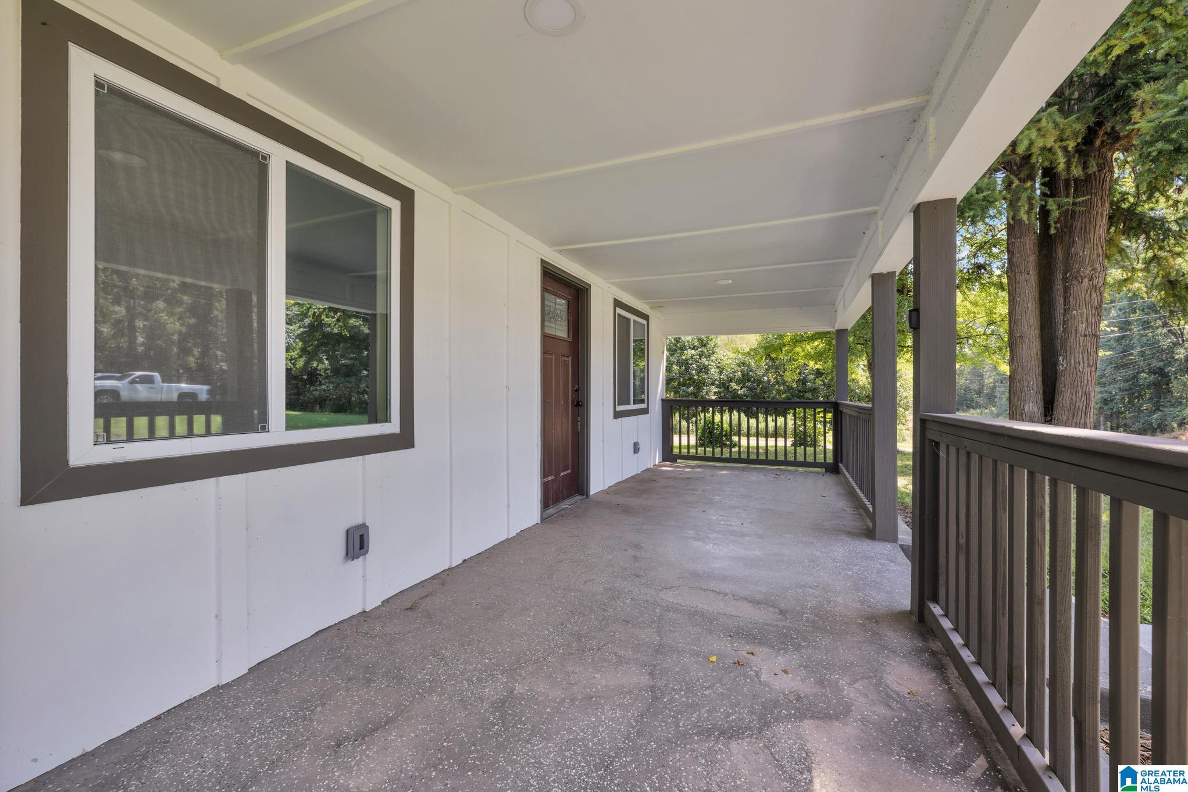
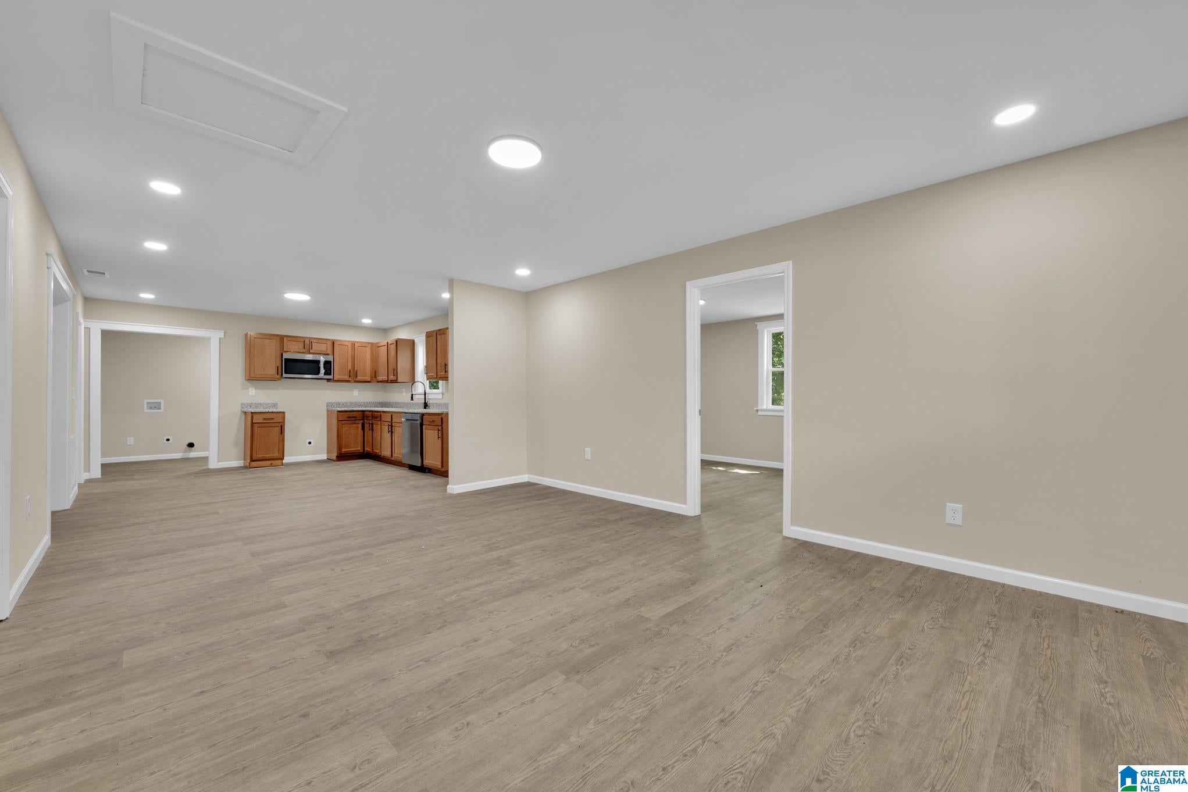
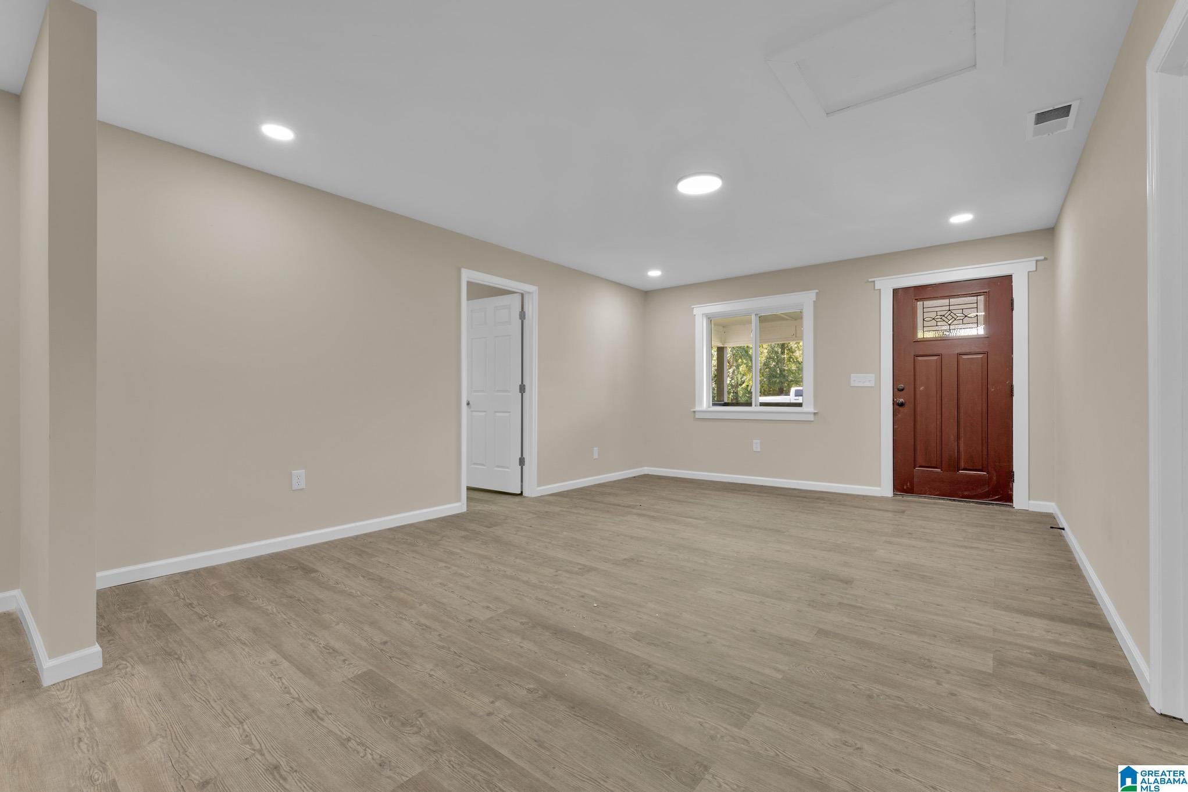
WELCOME HOME!! This completely remodeled Craftsman 3 bedroom and 2 bath house is ready for you to move in. You walk up to a large, covered front porch for entertaining. The open den and kitchen have vinyl, hardwoods, new cabinets and granite countertops with new stainless steel appliances and fixtures You walk out to an open deck for grilling and a beautiful, level yard with oak trees. Down the hall is the masterbedroom with a masterbath and large,tiled walk-in shower. There are 2 more bedrooms and a tiled hall bath with a tub/shower combo! There is also a large laundry room with storage. in the back yard is a covered storage building. The seller is pouring a parking pad on the left side of the house. This is right down the road from Walmart and other shopping conveniences. Hurry, this one won't last!

Save
Ask
Tour
Hide
Share
Listing Snapshot
Price 
$189,900
Days On Site 
40 Days
Bedrooms 
3
Inside Area (SqFt) 
1,533 sqft
Total Baths 
2
Full Baths 
2
Partial Baths 
N/A
Lot Size 
0.4 Acres
Year Built 
1940
MLS® Number 
21463887
Status 
Active
Property Tax 
N/A
HOA/Condo/Coop Fees 
N/A
Sq Ft Source 
N/A
Friends & Family
Recent Activity
a week agoListing updated with changes from the MLS®
a week agoPrice changed to $189,900
a month agoStatus changed to Active
a month agoListing first seen on site
General Features
Acres 
0.4
Parking 
Off StreetDriveway
Property Sub Type 
Single Family Residence
Sewer 
Septic Tank
Style 
1-Story
Water Source 
Public
Interior Features
Appliances 
DishwasherElectric Water HeaterDryerStainless Steel Appliance(s)
Basement 
Crawl Space
Cooling 
Central Air
Flooring 
LaminateTile
Heating 
CentralElectricForced AirHeat Pump
Interior 
Stone CountersMaster Downstairs
Laundry Features 
Laundry RoomMain LevelElectric Dryer HookupWasher Hookup
Bathroom 2 
Level - First
Bedroom 2 
Level - First
Bedroom 3 
Level - First
Family Room 
Level - First
Kitchen 
Level - First
Laundry 
Level - First
Master Bathroom 
Level - First
Master Bedroom 
Level - First
Save
Ask
Tour
Hide
Share
Exterior Features
Construction Details 
Vinyl Siding
Other Structures 
Storage
Patio And Porch 
DeckPorch
Community Features
MLS Area 
Dora, Quinton, Sumiton, West Jefferson
Financing Terms Available 
CashConventionalFHAVA LoanUSDA Loan
Schools
School District
Unknown
Elementary School
SUMITON
Middle School
SUMITON
High School
DORA
Listing courtesy of Sweet HOMElife Real Estate

IDX information is provided exclusively for consumers’ personal, non-commercial use, and may not be used for any purpose other than to identify prospective properties consumers may be interested in purchasing. The content of this site is not guaranteed accurate by the MLS. Listing source GALMLS.

Copyright 2026 Greater Alabama MLS, Inc.

Neighborhood & Commute
Source: Walkscore
Save
Ask
Tour
Hide
Share