304 W 6TH STREET, JASPER, AL, 35501

Save
Ask
Tour
Hide
Share
$339,900
36 Days On Site

304 W 6TH STREET
JASPER, AL 35501

For Sale|Single Family Residence|Active
4
Beds
3
Total Baths
2
Full Baths
1
Partial Bath
2,620
SqFt
$130
/SqFt
1964
Built
County:
Walker
Listing courtesy of EXP Realty LLC
304 W 6TH STREET304 W 6TH STREET304 W 6TH STREET304 W 6TH STREET
Save
Ask
Tour
Hide
Share

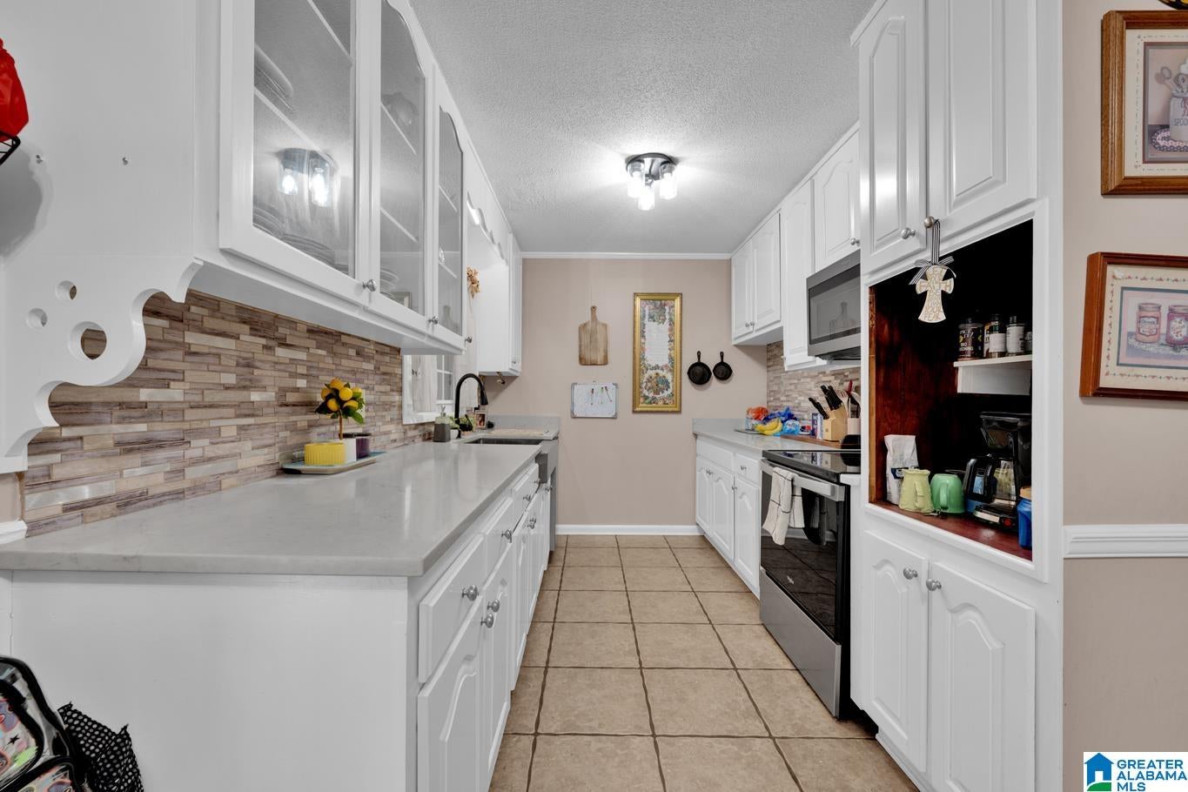
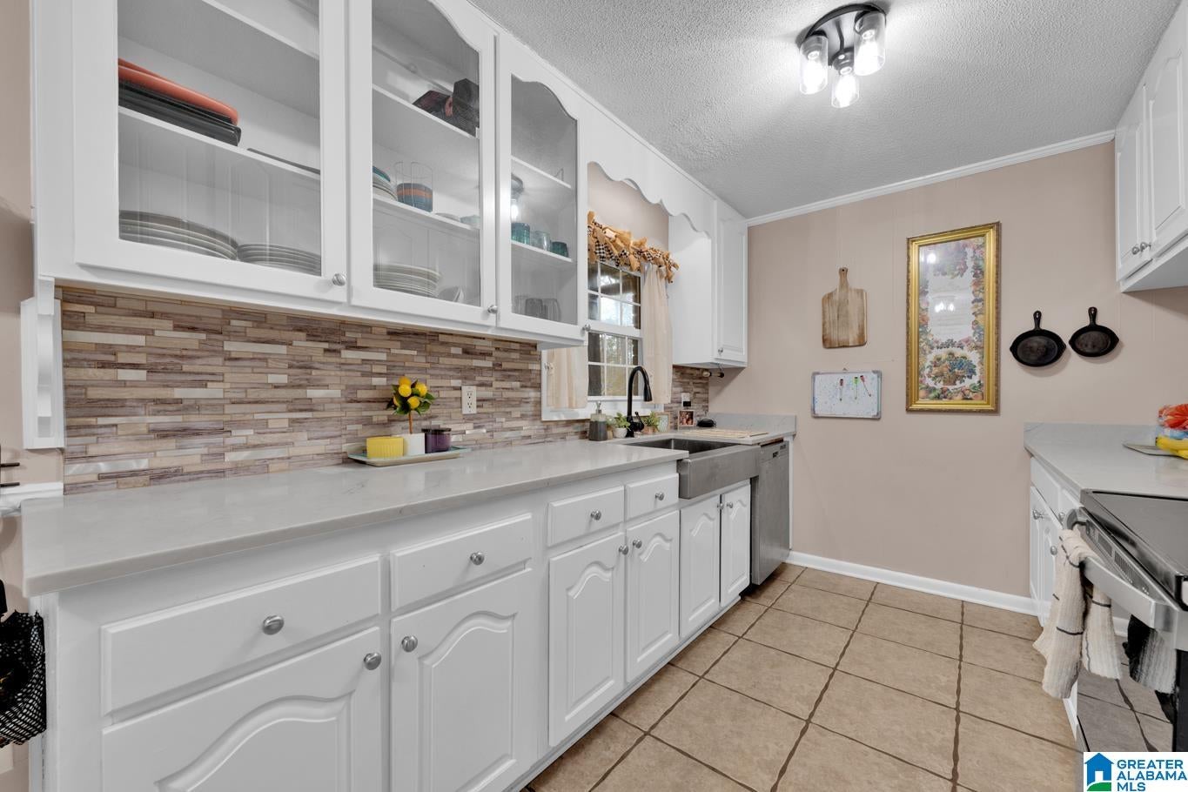
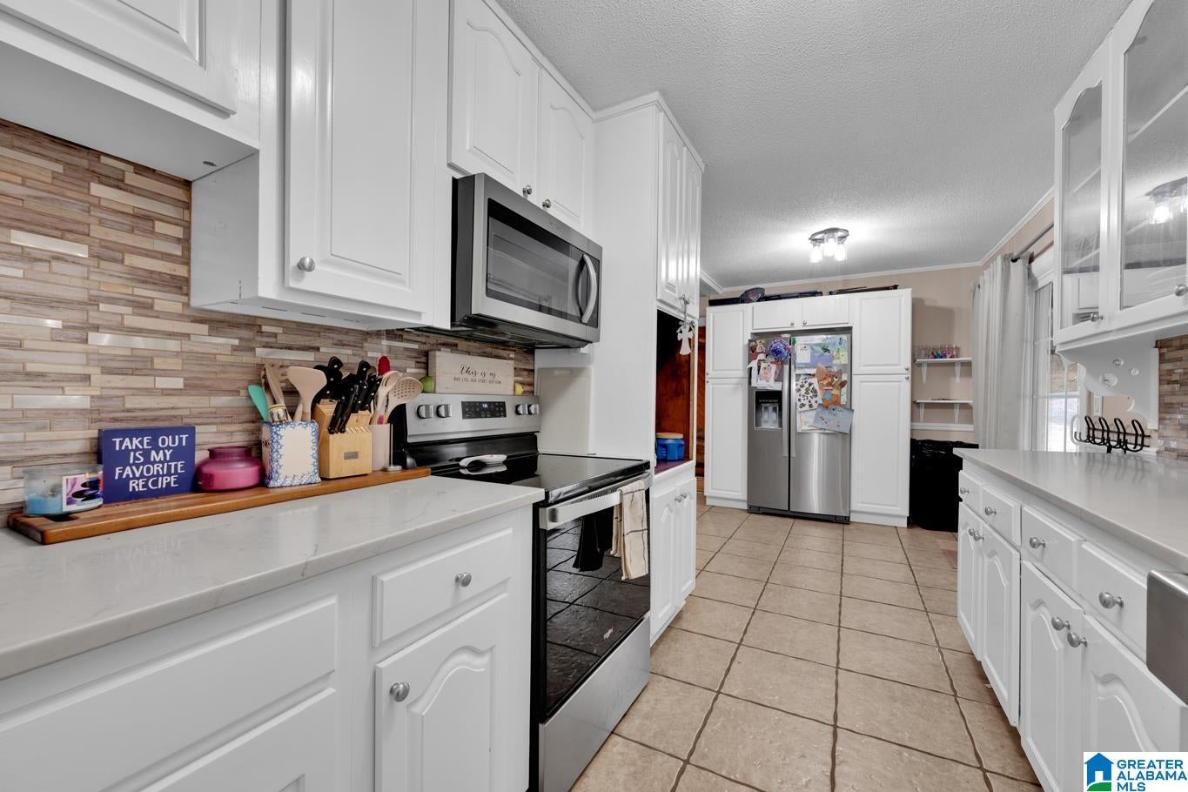
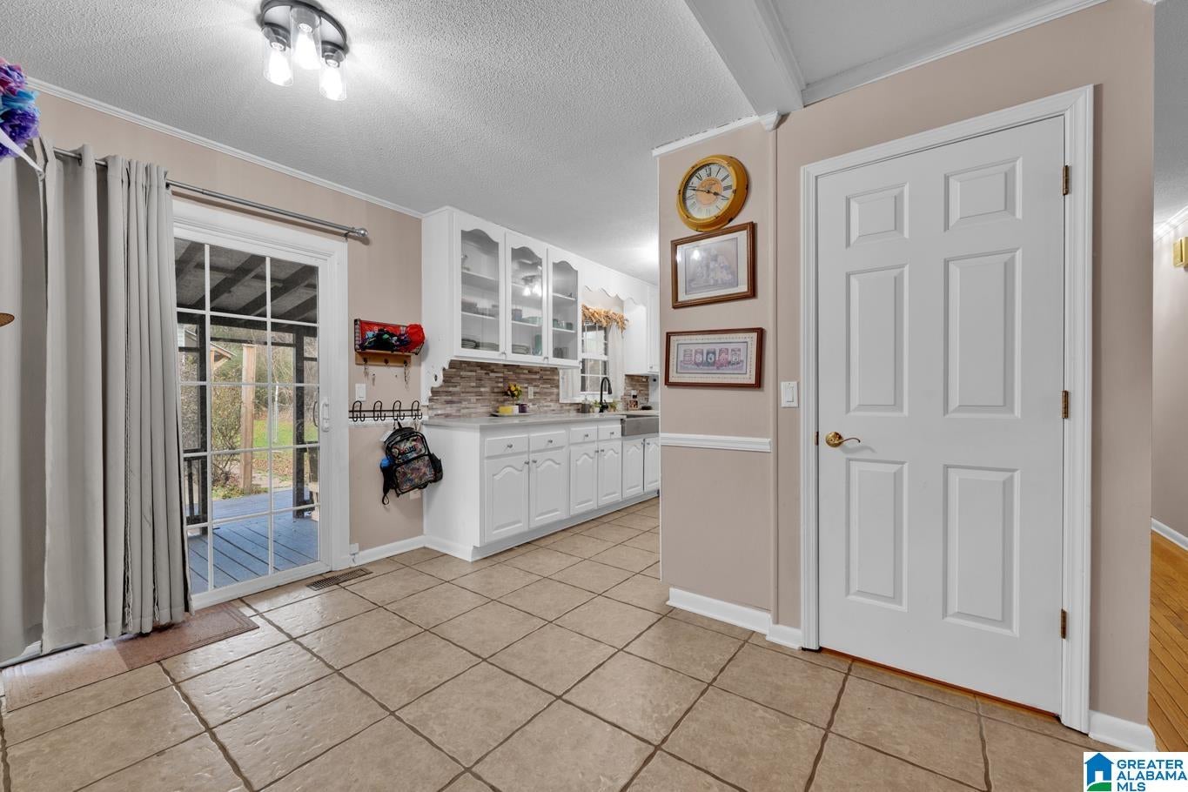
This spacious 4-bedroom, 2.5-bath home offers a wonderful combination of character, updates, and versatile living space--all conveniently located inside Jasper City limits and within walking distance of all that downtown Jasper has to offer. The beautifully updated kitchen provides a welcoming space for cooking and entertaining, while the large family room adds comfort to the main living area. The finished basement expands the possibilities with a recreation room featuring a cozy fireplace, an additional bedroom, full bath, and plenty of storage space. A separate ensuite adds even more flexibility and privacy, featuring its own full bath, kitchen, living/dining area, and bedroom--ideal for extended family, guests, or additional living accommodations. With its full-brick exterior, spacious floor plan, multiple living areas, and unbeatable location near downtown Jasper, this home offers both convenience and versatility. Don't miss the opportunity to make this one your new home!

Save
Ask
Tour
Hide
Share
Listing Snapshot
Price 
$339,900
Days On Site 
36 Days
Bedrooms 
4
Inside Area (SqFt) 
2,620 sqft
Total Baths 
3
Full Baths 
2
Partial Baths 
1
Lot Size 
N/A
Year Built 
1964
MLS® Number 
21464306
Status 
Active
Property Tax 
N/A
HOA/Condo/Coop Fees 
N/A
Sq Ft Source 
N/A
Friends & Family
Recent Activity
a month agoListing updated with changes from the MLS®
a month agoStatus changed to Active
a month agoPrice changed to $339,900
a month agoListing first seen on site
General Features
Parking 
Driveway
Property Sub Type 
Single Family Residence
SqFt Below 
1034
Style 
1-Story
Utilities 
Sewer Connected
Water Source 
Public
Interior Features
Appliances 
DishwasherElectric CooktopElectric OvenRefrigeratorGas Water HeaterDryerStainless Steel Appliance(s)
Basement 
FullFinished
Flooring 
LaminateTile
Heating 
Heat Pump
Interior 
Recessed LightingMaster Downstairs
Laundry Features 
Laundry RoomMain LevelElectric Dryer HookupWasher Hookup
Bathroom 1 
Level - First
Bathroom 2 
Level - First
Bathroom 3 
Level - Basement
Bedroom 2 
Level - First
Bedroom 3 
Level - First
Bedroom 4 
Level - Basement
Dining Room 
Level - First
Family Room 
Level - First
Kitchen 
Level - First
Laundry 
Level - First
Master Bedroom 
Level - First
Play/Rec 
Level - Basement
Save
Ask
Tour
Hide
Share
Exterior Features
Construction Details 
Brick
Fencing 
Fenced
Patio And Porch 
PatioPorchScreened
Windows/Doors 
French Doors
Community Features
MLS Area 
Jasper
Financing Terms Available 
CashConventionalFHAVA Loan
Schools
School District
Unknown
Elementary School
SIMMONS, T R
Middle School
JASPER
High School
JASPER
Listing courtesy of EXP Realty LLC

IDX information is provided exclusively for consumers’ personal, non-commercial use, and may not be used for any purpose other than to identify prospective properties consumers may be interested in purchasing. The content of this site is not guaranteed accurate by the MLS. Listing source GALMLS.

Copyright 2026 Greater Alabama MLS, Inc.

Neighborhood & Commute
Source: Walkscore
Save
Ask
Tour
Hide
Share