7046 WOLF CREEK ROAD, PELL CITY, AL, 35125

Save
Ask
Tour
Hide
Share
$599,900
33 Days On Site

7046 WOLF CREEK ROAD
PELL CITY, AL 35125

For Sale|Single Family Residence|Active
4
Beds
3
Total Baths
2
Full Baths
1
Partial Bath
3,360
SqFt
$179
/SqFt
1990
Built
County:
St Clair
Listing courtesy of Signature Realty
7046 WOLF CREEK ROAD7046 WOLF CREEK ROAD7046 WOLF CREEK ROAD7046 WOLF CREEK ROAD
Save
Ask
Tour
Hide
Share

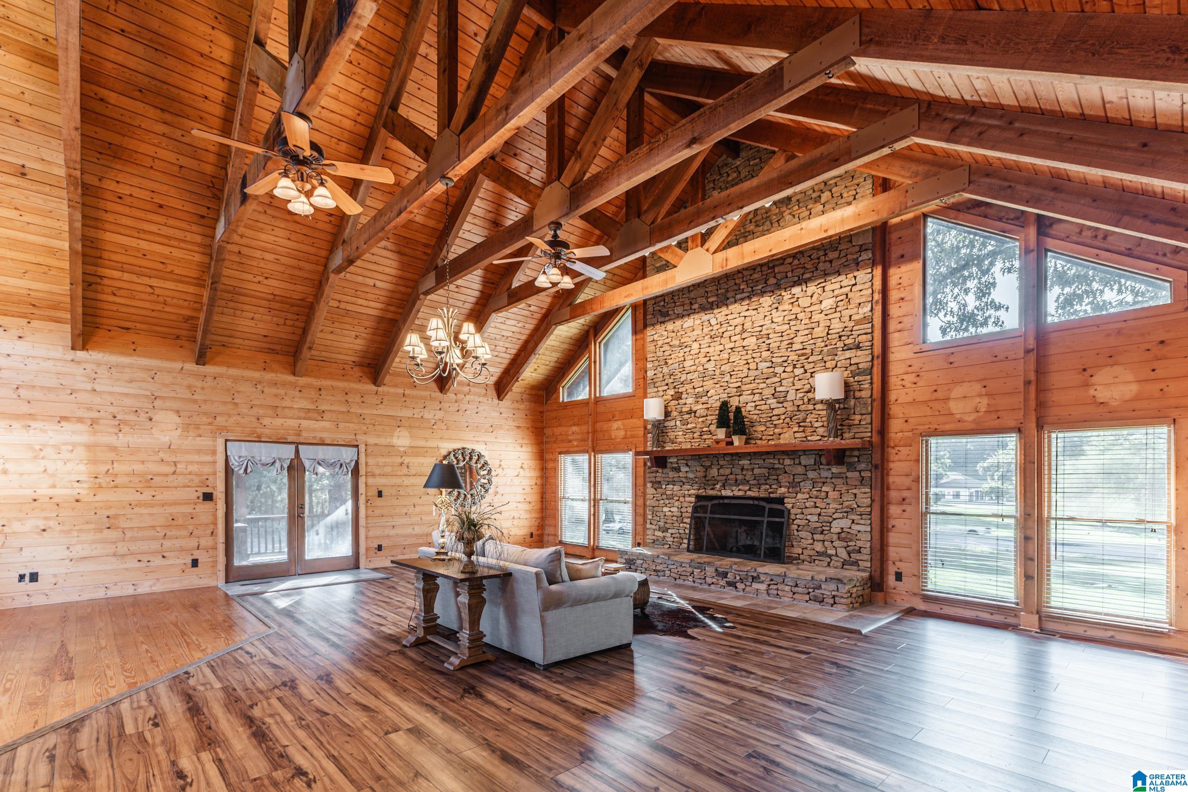
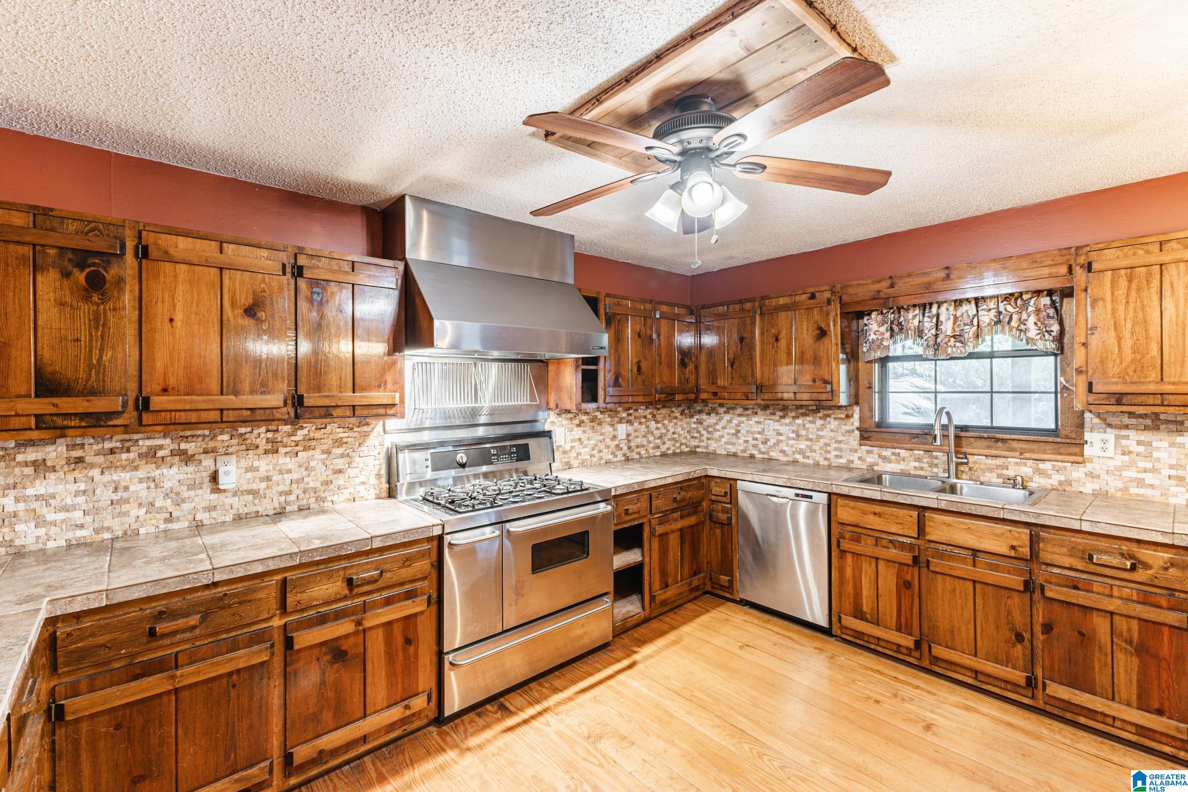
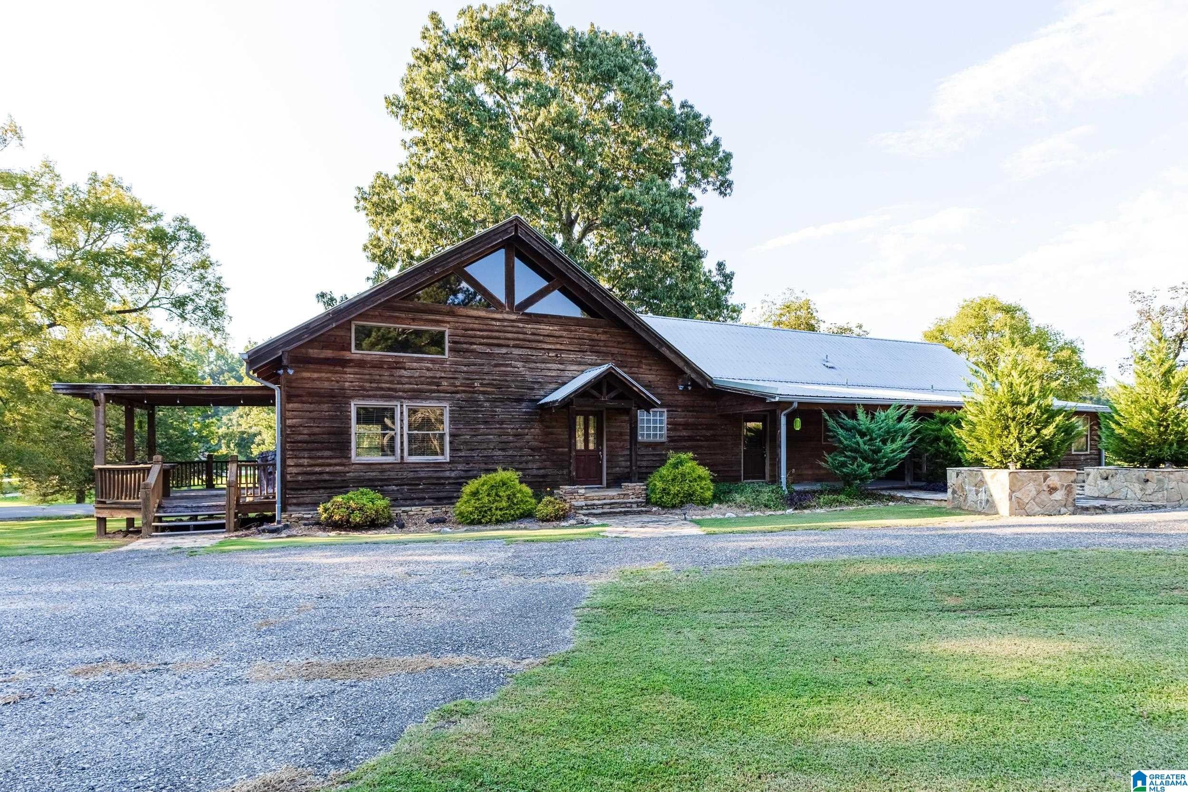
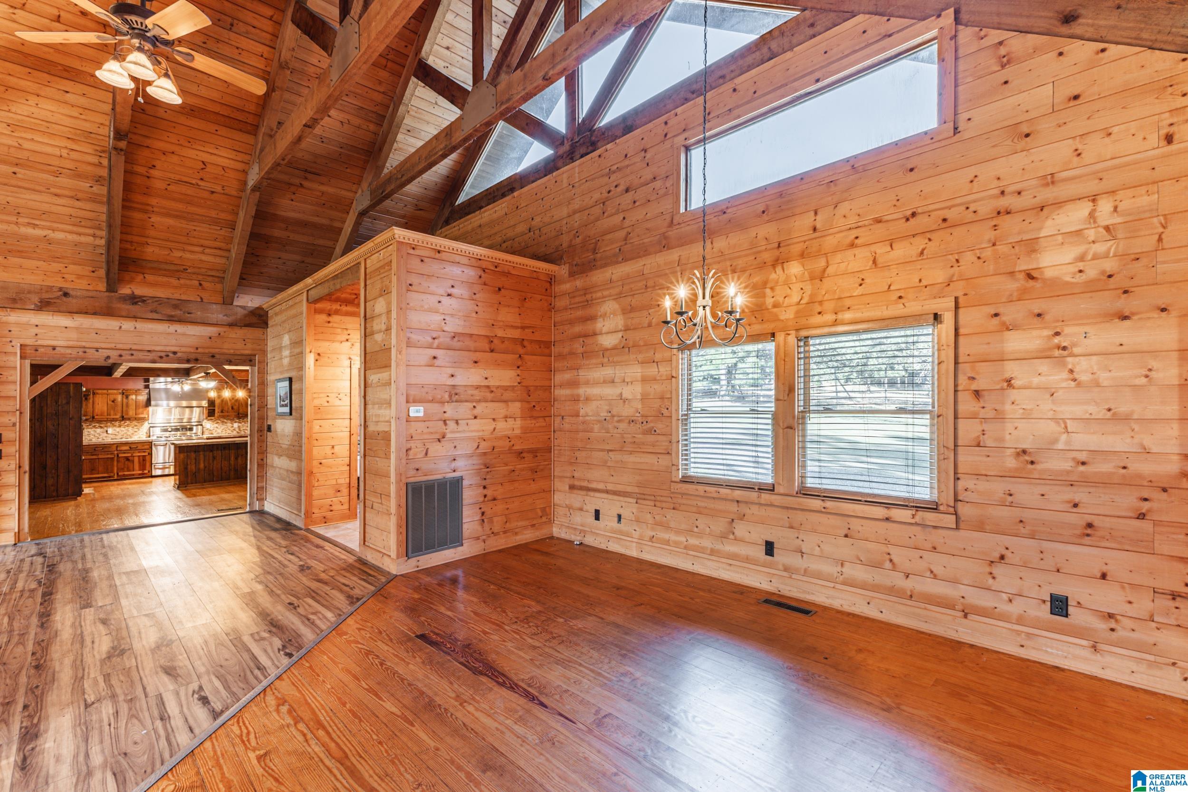
Gorgeous, custom-built, lodge-style home situated perfectly on +/- 7 acres of lush landscaping, virgin timber, & green pasture land welcomes you & yours to an escape from the busy life to the calm serene country life. As you enter the foyer you'll feel as you are stepping into a mountain lodge with its warm rich wooden walls, massive beams, vaulted ceilings, & beautiful stacked stone fireplace. The open concept design is perfect for entertaining, family gatherings, & life's celebration. A chef style kitchen w/ endless countertops & vast amounts of cabinets. The oversize owner's suite provides a seating area as well as a private spa style ensuite for your relaxation. Enjoy your morning coffee & feel the breeze upon your face while sitting on your front porch. Take in the night skies from your back patio by a roaring fire. The large shop w/ extra open bays & the greenhouse allows you that perfect space for your hobbies & more! Schedule your showing today to tour this unique estate.

Save
Ask
Tour
Hide
Share
Listing Snapshot
Price 
$599,900
Days On Site 
33 Days
Bedrooms 
4
Inside Area (SqFt) 
3,360 sqft
Total Baths 
3
Full Baths 
2
Partial Baths 
1
Lot Size 
7 Acres
Year Built 
1990
MLS® Number 
21464327
Status 
Active
Property Tax 
N/A
HOA/Condo/Coop Fees 
N/A
Sq Ft Source 
N/A
Friends & Family
Recent Activity
a month agoListing updated with changes from the MLS®
a month agoListing first seen on site
General Features
Acres 
7
Garage 
Yes
Garage Spaces 
4
Parking 
DetachedGarage Faces SideDriveway
Property Sub Type 
Single Family Residence
Sewer 
Septic Tank
Style 
1.5-Story
Water Source 
Public
Interior Features
Appliances 
DishwasherElectric CooktopRefrigeratorMicrowaveElectric Water HeaterDryer
Basement 
Crawl Space
Cooling 
Central Air
Fireplace 
Yes
Fireplace Features 
Great RoomWood BurningOutsideStone
Fireplaces 
1
Flooring 
CarpetHardwoodTile
Heating 
CentralElectric
Interior 
Cathedral Ceiling(s)Kitchen IslandWalk-In Closet(s)PantryCrown MoldingHigh CeilingsRecessed LightingStone CountersEat-in Kitchen
Laundry Features 
Laundry RoomMain LevelElectric Dryer HookupWasher Hookup
Bathroom 2 
Level - First
Bathroom 3 
Level - First
Bedroom 2 
Level - First
Bedroom 3 
Level - First
Bedroom 4 
Level - First
Dining Room 
Level - First
Great Room 
Level - First
Kitchen 
Level - First
Laundry 
Level - First
Master Bathroom 
Level - Second
Master Bedroom 
Level - Second
Save
Ask
Tour
Hide
Share
Exterior Features
Construction Details 
StoneWood SidingBrick
Exterior 
Lighting
Lot Features 
Few Trees
Other Structures 
WorkshopGreenhouse
Patio And Porch 
CoveredPatioPorch
View 
Mountain(s)
Waterview 
Mountain(s)
Windows/Doors 
French Doors
Community Features
MLS Area 
Lincoln, Pell City, Riverside
Financing Terms Available 
CashConventionalFHA
Roads 
Paved
Horse Allowed 
Yes
Schools
School District
Unknown
Elementary School
EDEN
Middle School
DURAN
High School
PELL CITY
Listing courtesy of Signature Realty

IDX information is provided exclusively for consumers’ personal, non-commercial use, and may not be used for any purpose other than to identify prospective properties consumers may be interested in purchasing. The content of this site is not guaranteed accurate by the MLS. Listing source GALMLS.

Copyright 2026 Greater Alabama MLS, Inc.

Neighborhood & Commute
Source: Walkscore
Save
Ask
Tour
Hide
Share