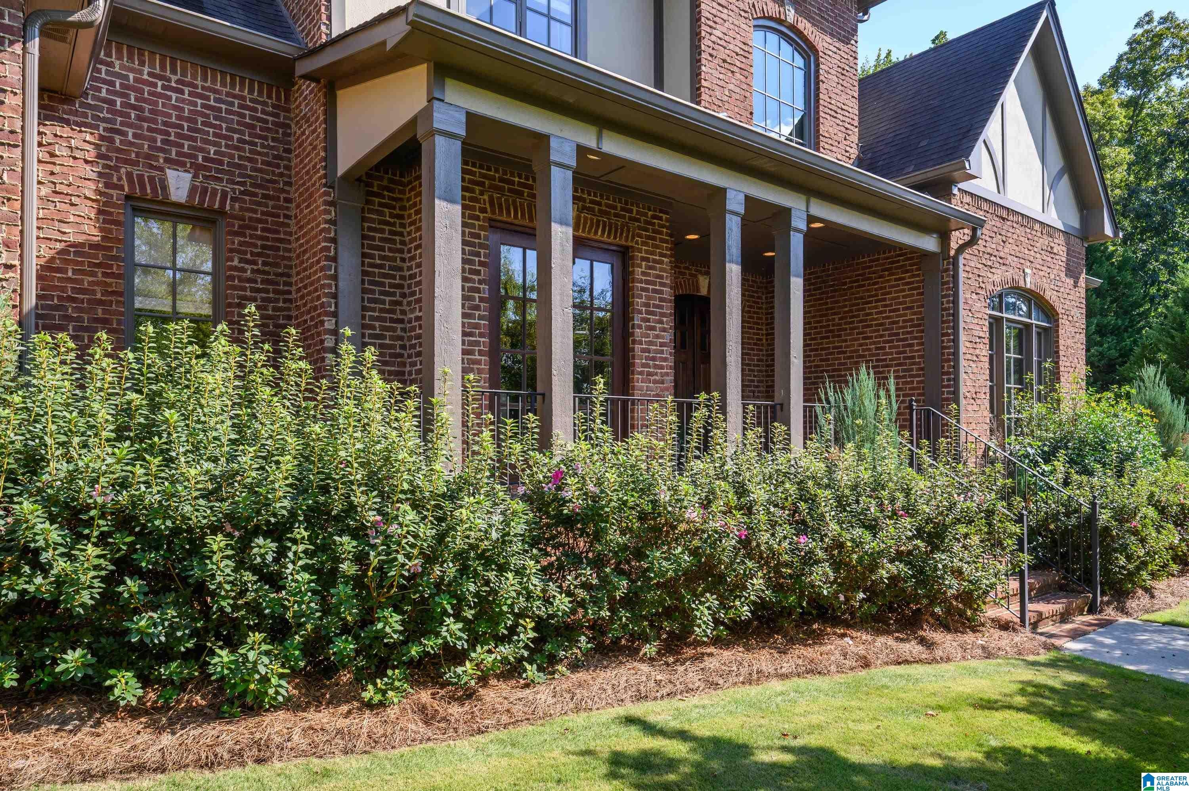
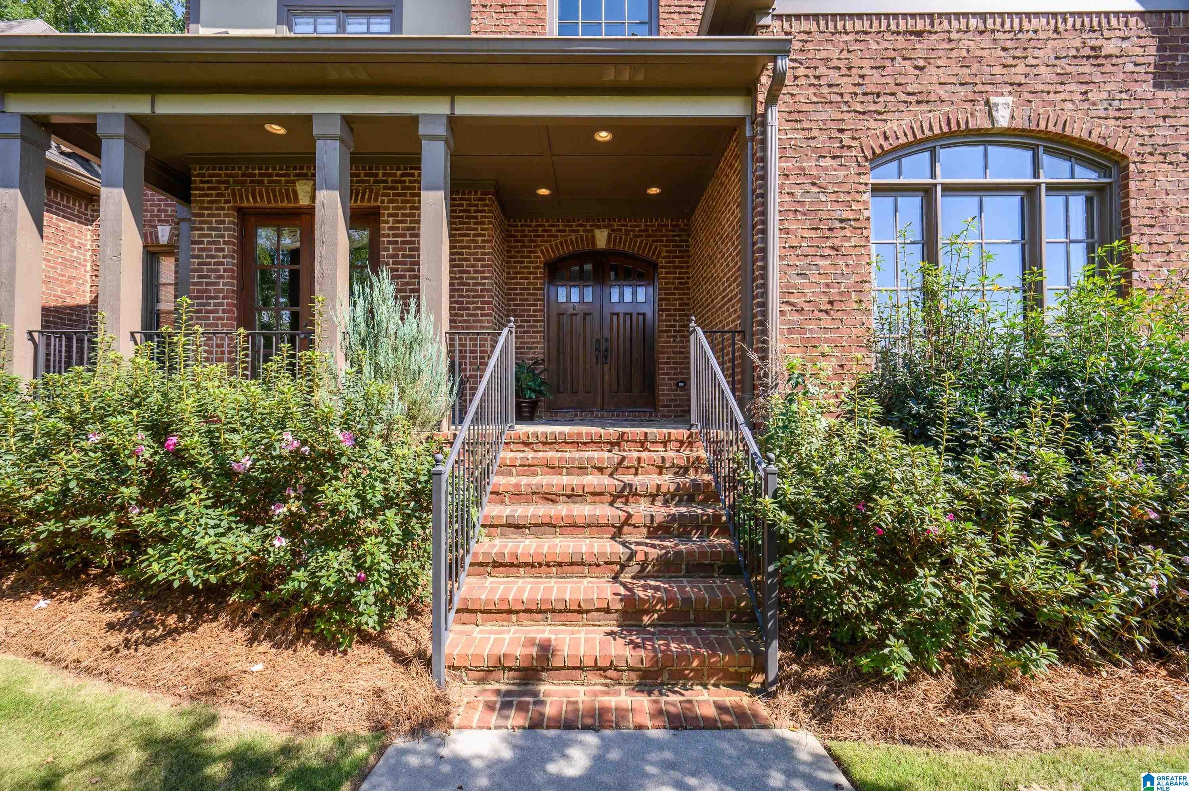
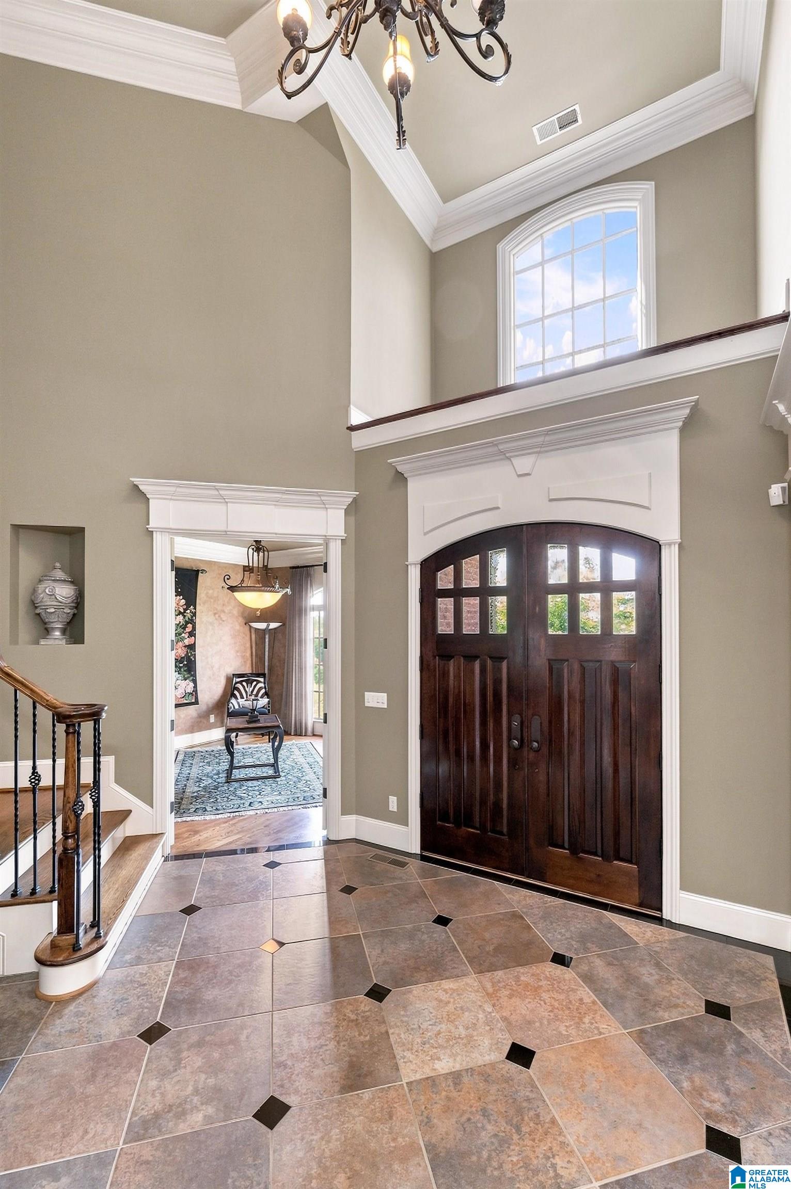
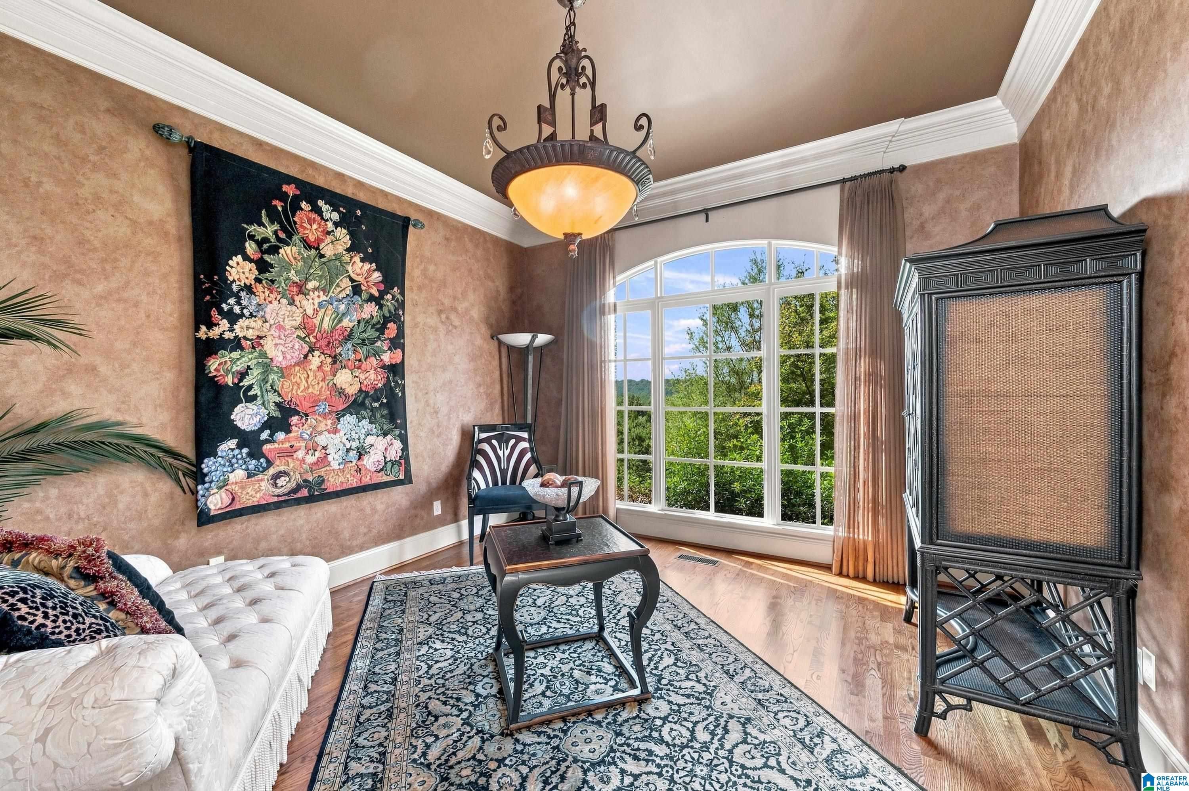
RARE opportunity in gated Greystone Legacy! Set on 5.67+/- private acres in one of the area’s premier golf communities, home to 2 PGA Championship courses, this pristine 5BR/4.5BA estate offers exceptional privacy & space. The main level features a luxurious primary suite with coffee bar, spa-like bath & 2 oversized walk-in closets, private office, banquet-sized dining room & huge laundry room. The chef’s kitchen boasts Bosch appliances, new Sub-Zero refrigerator, double ovens, warming drawer, large island & custom hidden walk-in pantry, opening to a vaulted keeping room. A serene walk-out patio with bar is perfect for entertaining. Upstairs has 4 spacious bedrooms—2 en suites + Jack & Jill—and large bonus/media room. Full unfinished basement stubbed for expansion. 2-car main-level + 2-car basement garages. Immaculately maintained!
Listing Snapshot
Inside Area (SqFt)
4,754 sqft
HOA/Condo/Coop Fees
$154.17 monthly
Recent Activity
| 3 weeks ago | | Listing updated with changes from the MLS® |
| 3 weeks ago | | Status changed to Active |
| a month ago | | Listing first seen on site |
General Features
Parking
AttachedBasementGarage Faces SideDriveway
Property Sub Type
Single Family Residence
Security
Gated with Guard
Utilities
Underground UtilitiesSewer Connected
Interior Features
Appliances
DishwasherRefrigeratorGas CooktopMicrowaveGas Water HeaterDisposalDryerWarming DrawerWater HeaterSelf Cleaning OvenStainless Steel Appliance(s)
Basement
FullUnfinishedDaylightConcrete
Cooling
Ceiling Fan(s)Central Air
Fireplace Features
DenFamily RoomGas StarterGreat RoomInsertGas LogGas
Flooring
CarpetHardwoodTile
Heating
CentralFireplace InsertNatural Gas
Interior
Breakfast BarCathedral Ceiling(s)Kitchen IslandWalk-In Closet(s)PantryCrown MoldingTray Ceiling(s)High CeilingsWet BarRecessed LightingStone CountersMaster DownstairsSmart ThermostatEat-in Kitchen
Laundry Features
Laundry RoomMain LevelElectric Dryer HookupWasher HookupSink
Window Features
Double Pane WindowsENERGY STAR Qualified Windows
Bathroom 3
Level - Second
Bathroom 4
Level - Second
Dining Room
Level - First
Keeping Room
Level - First
Master Bathroom
Level - First
Master Bedroom
Level - First
Office/Study
Level - First
Exterior Features
Construction Details
Brick
Exterior
Outdoor GrillLighting
Lot Features
Cul-De-SacOn Golf CourseWoodedInterior LotFew Trees
Patio And Porch
CoveredPatioPorch
Pool Features
Outdoor PoolIn GroundFencedCommunity
Road Frontage
Private Road
Windows/Doors
Double Pane WindowsENERGY STAR Qualified Windows
Community Features
Accessibility Features
Therapeutic Whirlpool
Association Fee Frequency
Annually
Community Features
GolfPoolClubhouseFishingParkPlaygroundStreet LightsGated
MLS Area
N Shelby, Hoover
Financing Terms Available
CashConventionalVA Loan
Schools
Elementary SchoolGREYSTONE
Listing courtesy of RE/MAX Advantage
IDX information is provided exclusively for consumers’ personal, non-commercial use, and may not be used for any purpose other than to identify prospective properties consumers may be interested in purchasing. The content of this site is not guaranteed accurate by the MLS. Listing source GALMLS.
Copyright 2026 Greater Alabama MLS, Inc.
Source: Walkscore